Leolux Showroom Breukelen
 8 photos
About the Project
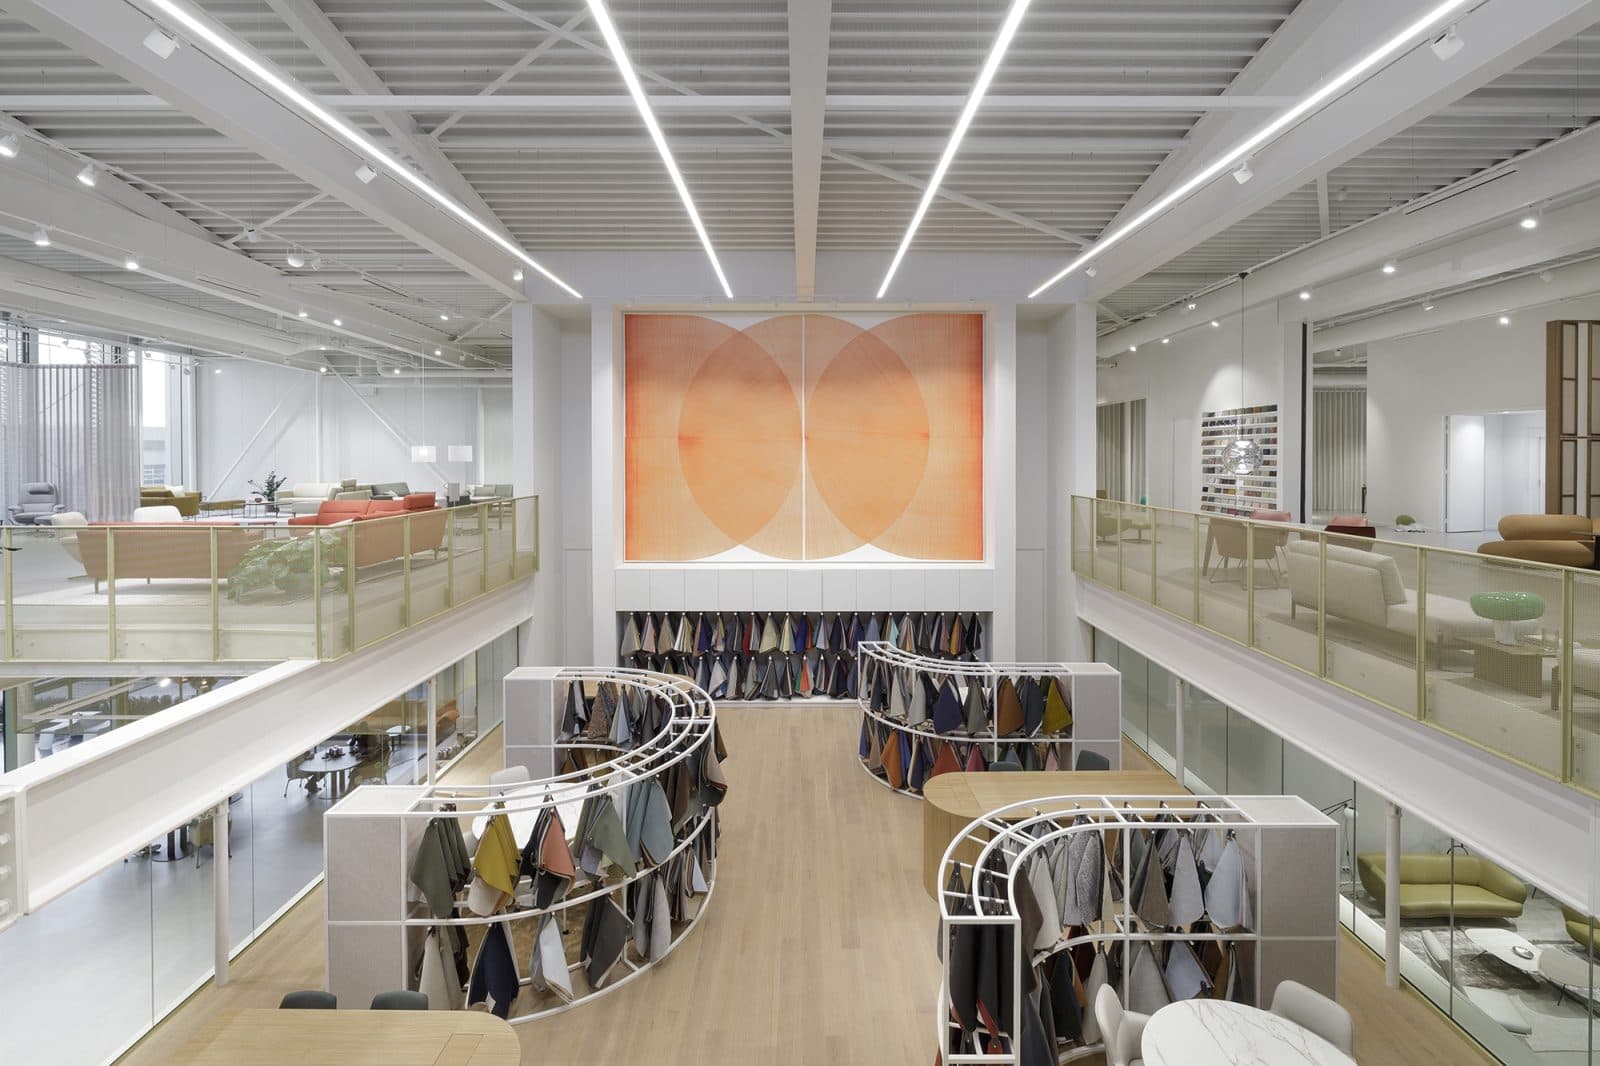
Located in Breukelen near Amsterdam, the 3,500 m² Leolux showroom by i29 interior architects is designed as a large-scale retail environment that balances openness with a sense of intimacy. Rather than allowing the generous volume to feel anonymous, the interior is structured around a series of recognizable spatial elements that guide movement and create distinct moments throughout the showroom.
At the reception area, a large tree introduces a strong natural presence and establishes an immediate focal point. Nearby, a wide wooden staircase functions as more than circulation. Designed as a grandstand-like element, it creates a place to sit, pause, and observe the showroom while also connecting the building’s different levels.
The staircase leads toward a mezzanine within the 12-meter-high interior, helping organize the showroom vertically as well as horizontally. From the entrance and hospitality area, long sightlines extend toward the rear of the building, making the depth and scale of the space immediately legible to visitors.
Furniture displays are integrated within this broader architectural framework rather than arranged as isolated retail zones. Custom artwork by Thomas Trum introduces an additional layer of color and graphic expression, creating contrast with the showroom’s architectural elements and supporting the presentation of Leolux furniture.
Throughout the interior, i29 alternates between more enclosed, domestic-feeling settings and expansive views across the larger volume. The tree, staircase, mezzanine, artwork, and extended sightlines work together to create a connected showroom experience in which products and architectural landmarks continuously shift in focus.
Completed in February 2023, the Leolux showroom in Breukelen was designed by i29 interior architects and constructed by Koevaerts and Gielissen. Photography of the completed interior is by Ewout Huibers.
The Team3
More from i29
View studio profile

More projects in Netherlands
View all in Netherlands



More showroom / gallery projects