Gerechts Gebouw Almelo
Design Development
 5 photos
About the Project
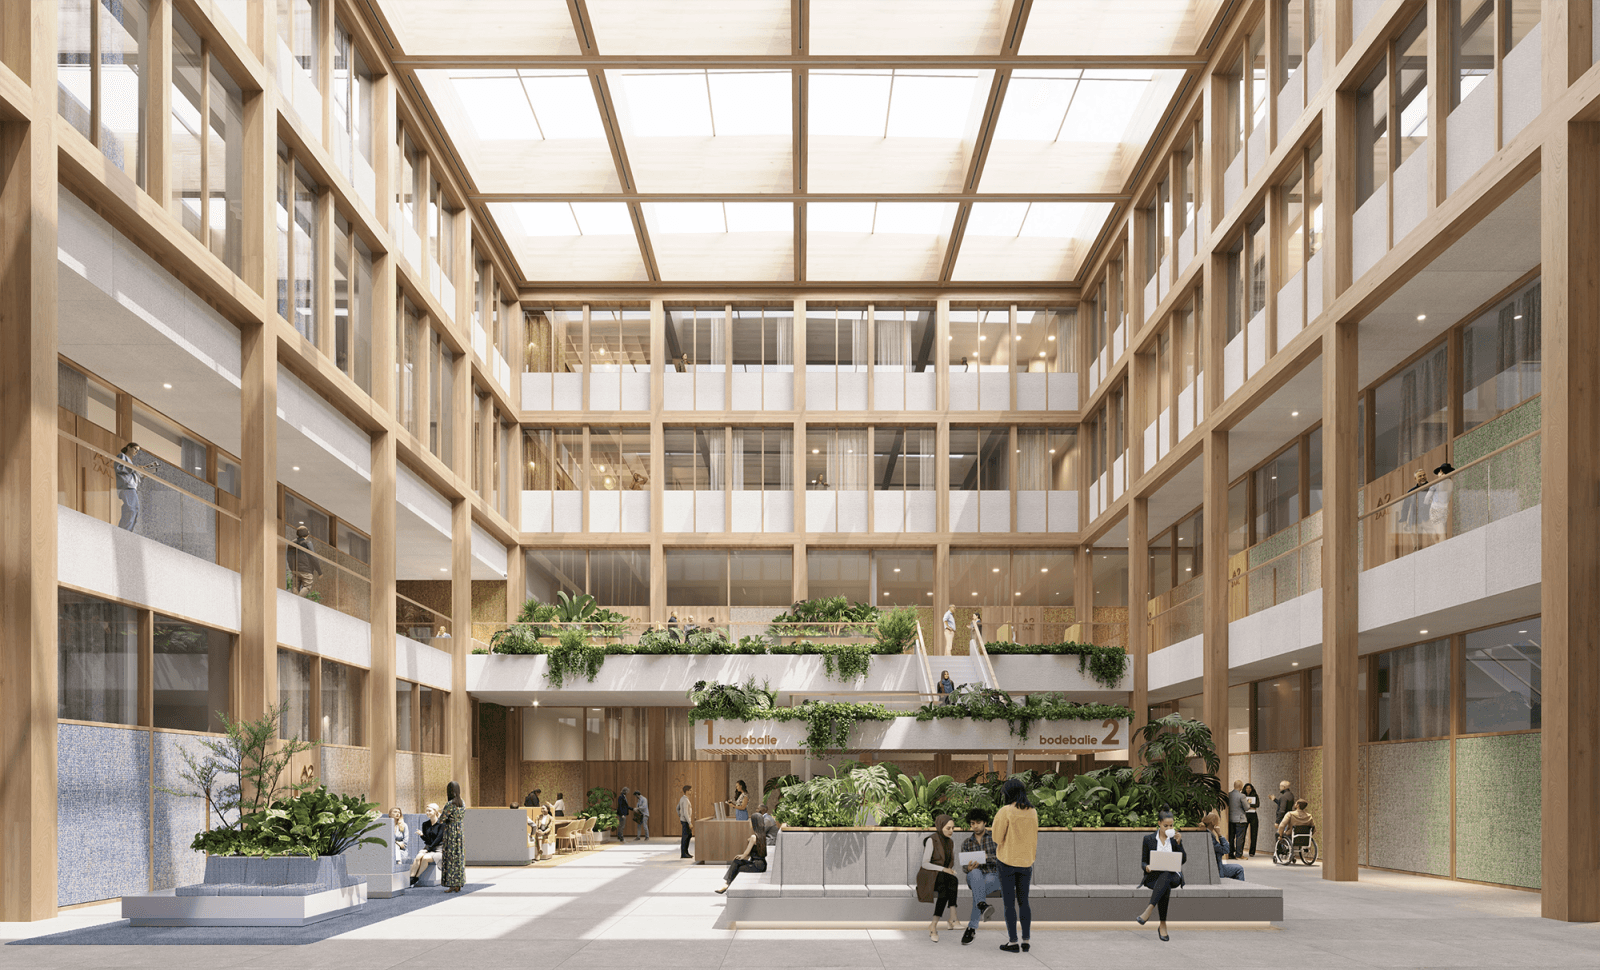
Gerechtsgebouw Almelo is a planned courthouse project in Almelo, developed for Rijksvastgoedbedrijf and commissioned for the Raad voor de rechtspraak. Paul de Ruiter Architects is responsible for the building architecture, while i29 leads the interior design, creating a collaborative civic environment that brings architecture, public function, and workplace design together.
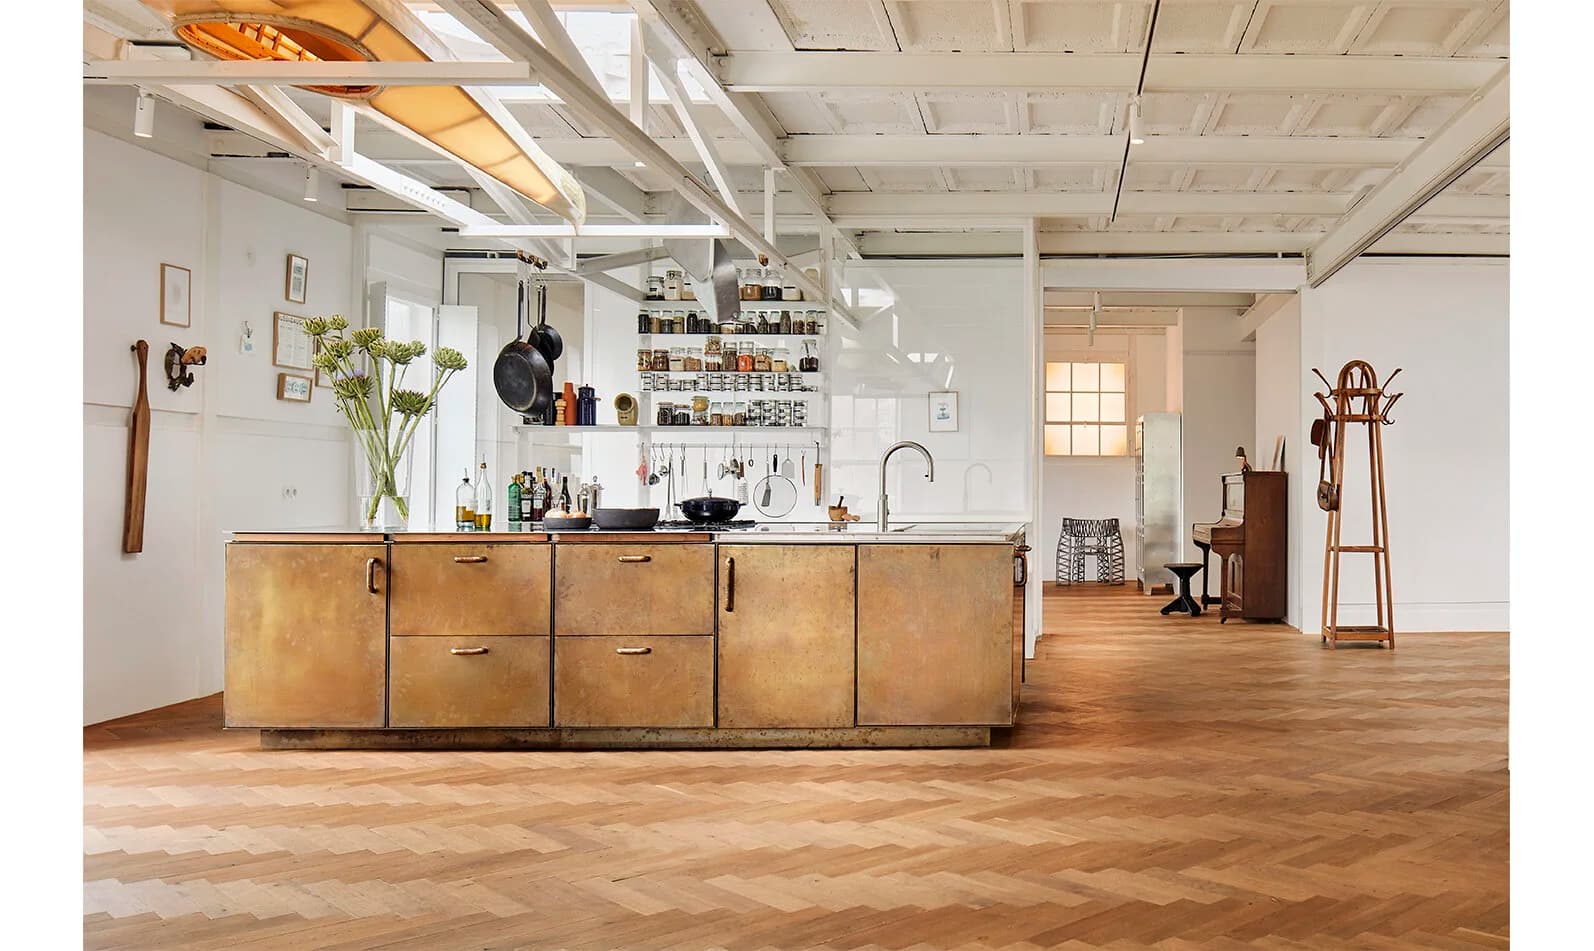
The interior is organized around a central wooden atrium that serves as the shared heart of the courthouse. This space is intended to give the building a clear internal structure while creating a warmer and more approachable atmosphere within a formal judicial setting.
The program is planned to include approximately 180 workplaces, with part of the accommodation allocated to the Openbaar Ministerie. The courthouse will also contain six multi-use halls and six smaller hearing rooms, allowing different legal proceedings and public functions to operate within the same complex. Two of the larger multi-use halls will include separate public galleries, supporting hearings that require greater capacity and a stronger division between participants and visitors.
i29’s interior concept aims to balance authority with accessibility. The design draws on the hospitality associated with the Twente region, introducing a more welcoming character without compromising the civic identity of the courthouse. The combination of a legible public core, varied hearing spaces, and integrated workplace areas is intended to make the building easier to navigate and more comfortable for both staff and visitors.
Construction and development are led by Dura Vermeer Hengelo, with Dura Vermeer Techniek, DWA, Lucassen Bouwconstructies, Draaijer, ALBA Concepts, and Meelis en Partners also contributing to the project team. Renderings are credited to Vivid Vision.
The project is currently planned and is expected to open in early 2028.
The Team3
More from i29
View studio profile

More projects in Netherlands
View all in Netherlands