Baars & Bloemhoff Expo Space
 5 photos
About the Project
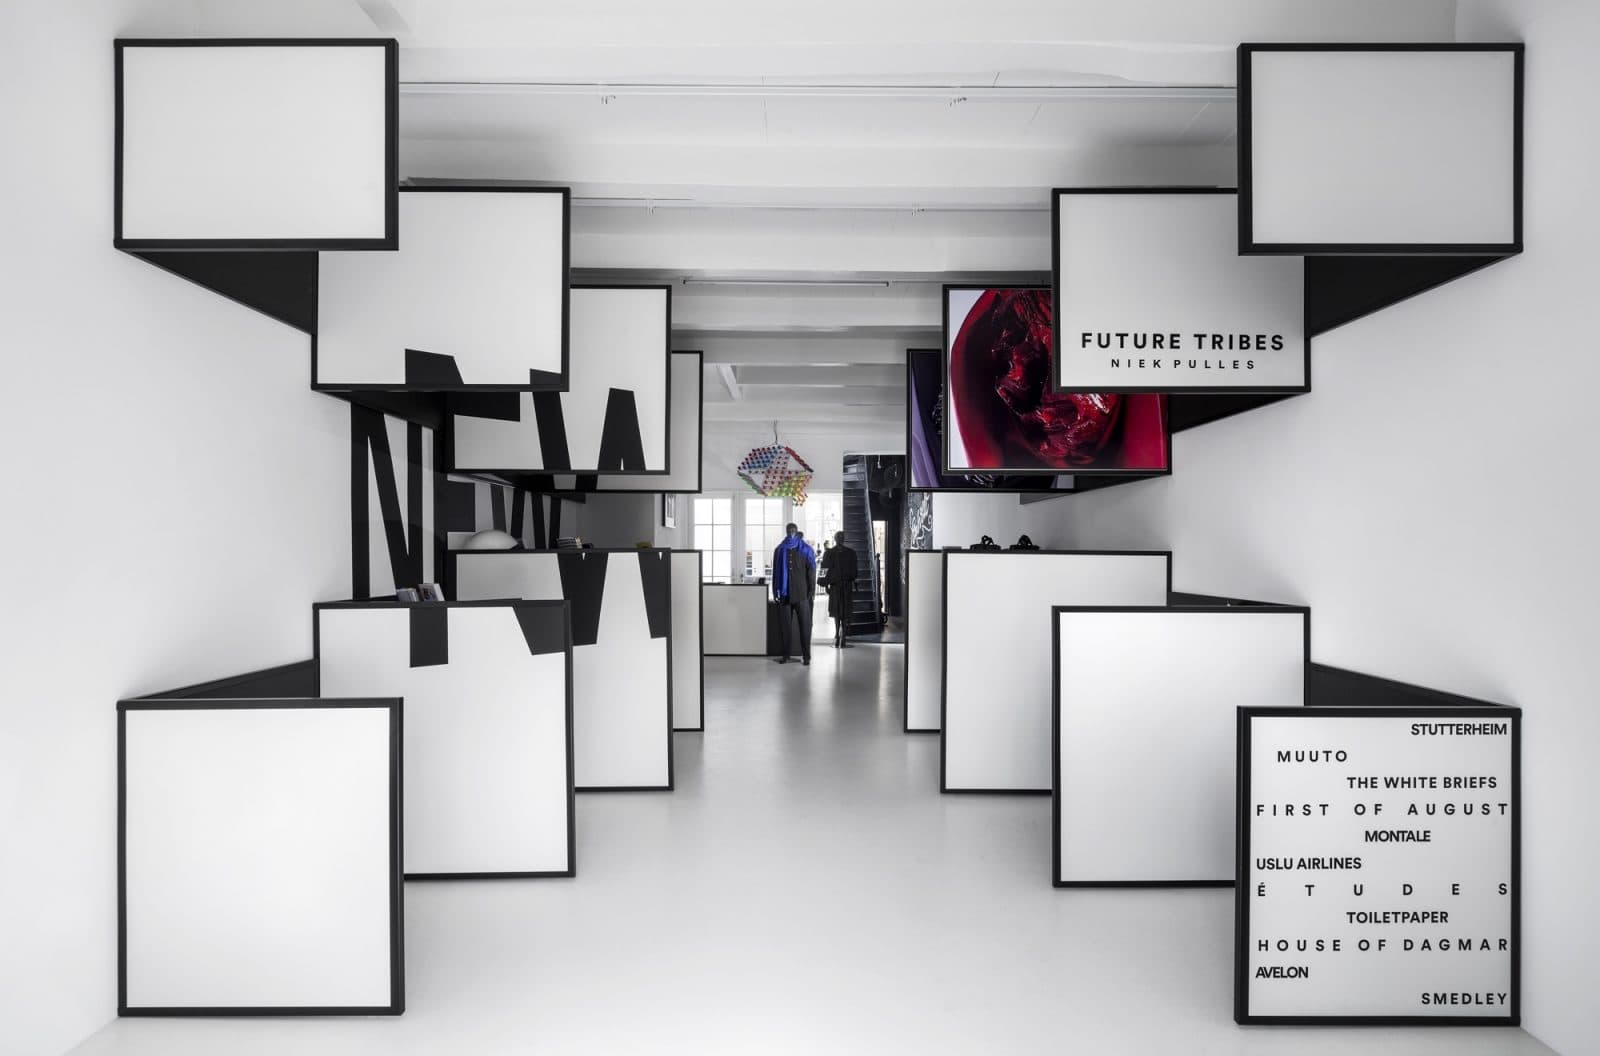
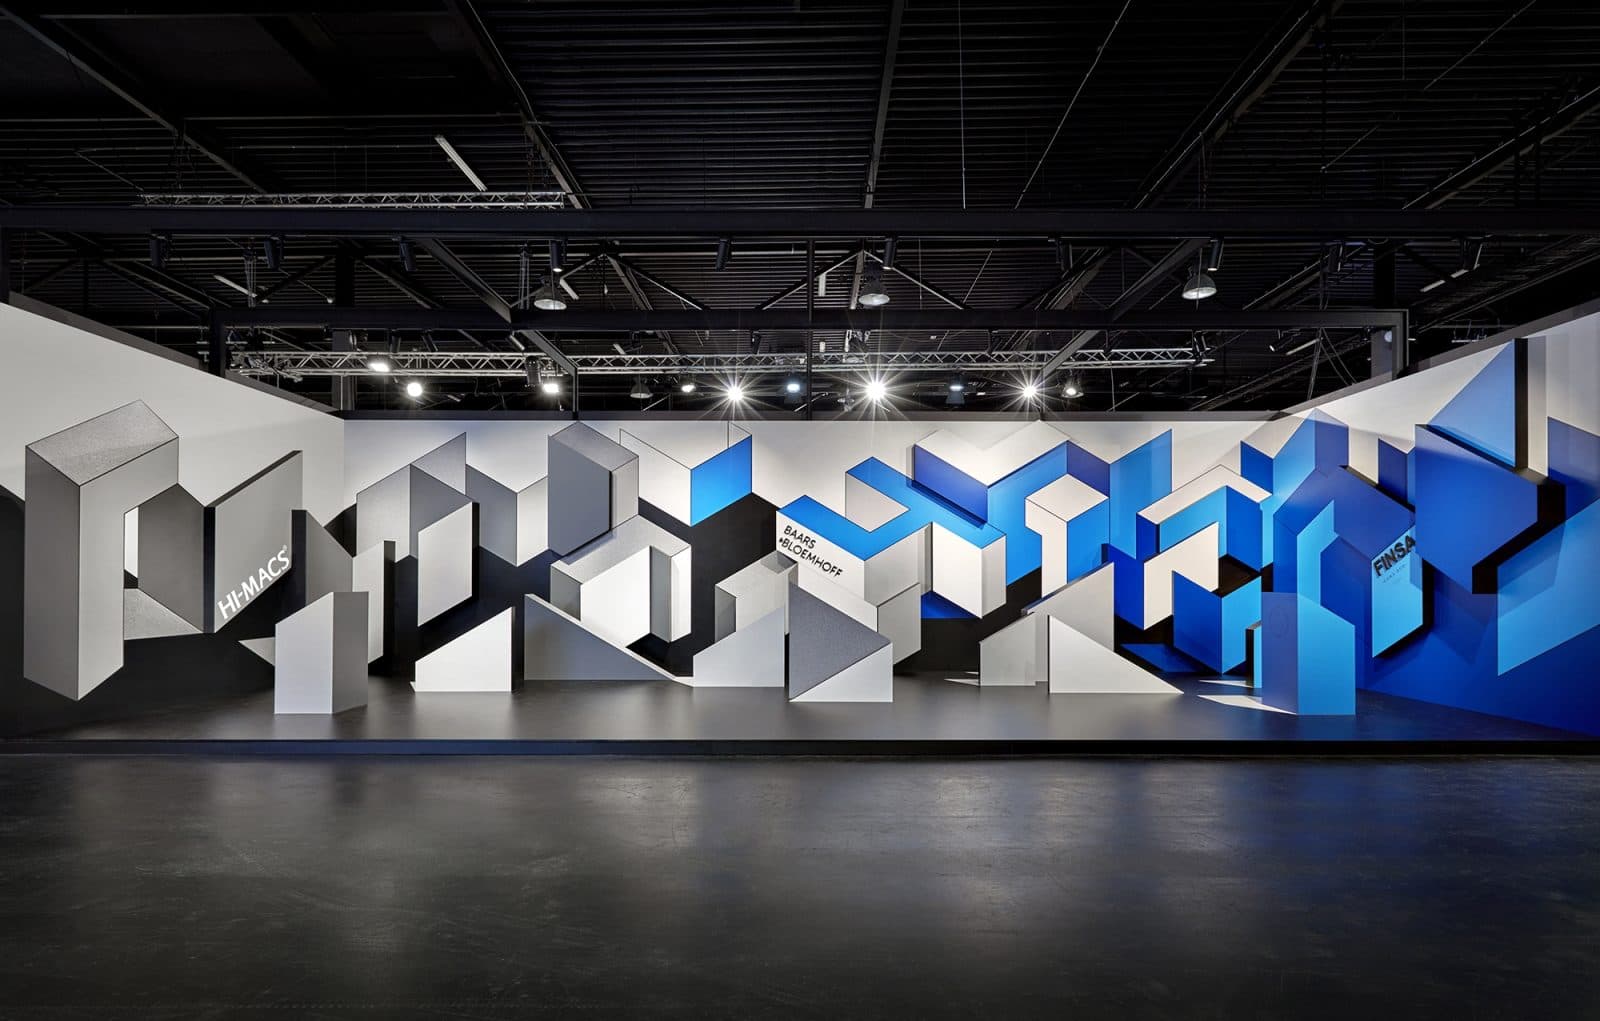
Baars & Bloemhoff Expo Space is a 180 m² (1,938 sq ft) temporary exhibition environment designed by i29 for Design District in Zaandam, Netherlands. Created for decorative sheet material supplier Baars & Bloemhoff and completed in June 2016, the installation transforms a material presentation into an immersive spatial experience shaped by geometry, perspective, and optical illusion.
Instead of organizing the exhibition as a conventional product display, i29 developed an abstract landscape composed of grey and blue two-dimensional and three-dimensional elements. Flat graphic surfaces and modeled objects share corresponding lines, volumes, and shadows, creating visual relationships that continually change as visitors move through the space.
From particular viewpoints, separate forms appear to align or extend into one another. From another position, those relationships dissolve and new compositions emerge. This interaction between physical objects and graphic planes makes perception an active part of the exhibition while keeping Baars & Bloemhoff’s decorative materials central to the experience.
The temporary nature of the Design District installation gives the project an intentionally set-like character. At the same time, its carefully controlled palette and precise geometry demonstrate how relatively limited materials can produce depth, movement, and spatial ambiguity. Rather than relying on conventional shelving or retail displays, i29 uses the architecture of the exhibition itself to communicate the visual possibilities of the products.
Designed by i29 and constructed by Houtwerk, the Baars & Bloemhoff Expo Space presents exhibition design as both a communication tool and a spatial experiment. The project was photographed by Ewout Huibers.
The Team2
More from i29
View studio profile

More projects in Netherlands
View all in Netherlands