Exhibition / Set Design · Zaandam, Netherlands

2 connections
 6 photos
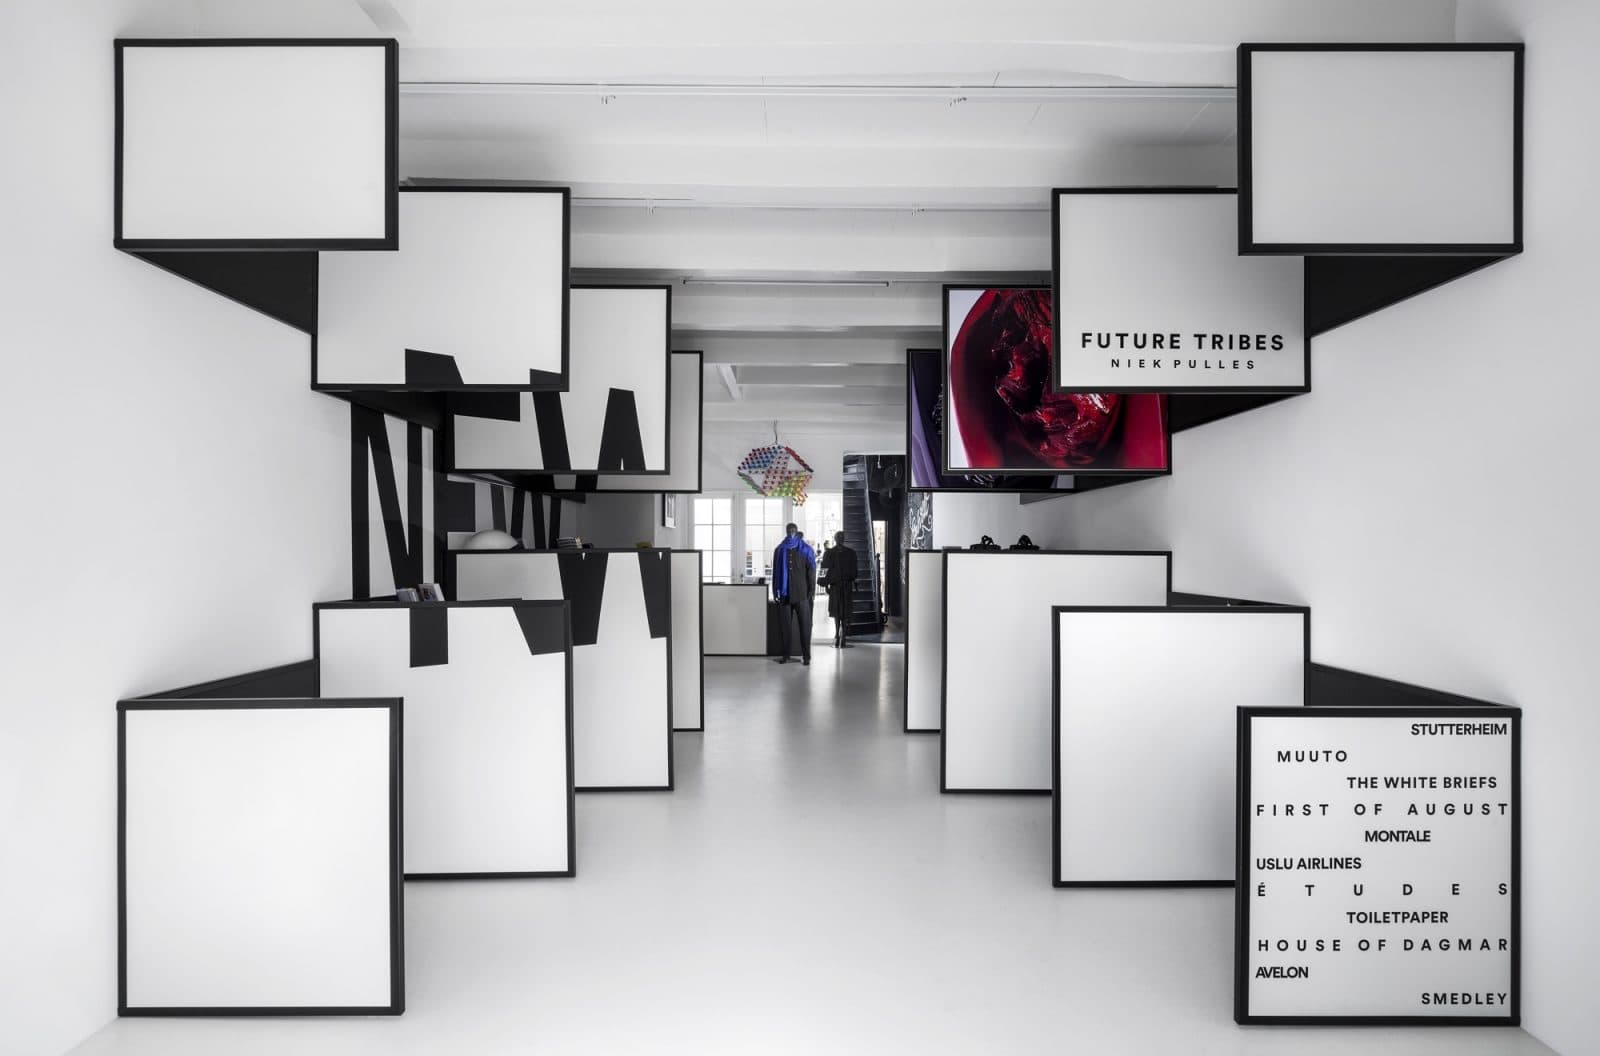
FRAME Temporary Magazine Shop is an 80 m² pop-up retail interior in Amsterdam designed by i29 interior architects for FRAME Publishers. Completed in 2014, the project transforms a compact commercial space into a flexible environment for magazines, art, and continuously changing visual installations.
Rather than treating the shop as a single retail room, i29 divides the interior into two contrasting spatial experiences. In the first area, white rectangular frames create a calm and ordered composition, providing a neutral backdrop for publications and visual content. Moving deeper into the shop, black frames rotate diagonally across the space, introducing a more dynamic rhythm and changing how visitors encounter the displays.
The framing system functions simultaneously as architecture, display infrastructure, and exhibition surface. Designed to accommodate new artistic contributions each week, the interior could evolve without requiring a permanent retail fit-out. This adaptability became central to the identity of the temporary FRAME shop.
For the opening installation, i29 collaborated with Heyniek on an intervention featuring the word “NEW.” The composition becomes legible only when viewed from a specific position, turning movement and perspective into part of the visitor experience.
With its restrained black-and-white palette, geometric framework, and adaptable display system, the FRAME Temporary Magazine Shop demonstrates how temporary retail architecture can establish a distinctive identity through relatively simple spatial elements. The project sits between retail interior and exhibition design, creating a flexible setting in which magazines, art, graphics, and architecture continuously interact.
Designed by i29 interior architects and built by Brandwacht & Meier, the project was completed in Amsterdam in November 2014 and photographed by Ewout Huibers.