Natural Habitat for Luggage (Samsonite)
 9 photos
About the Project
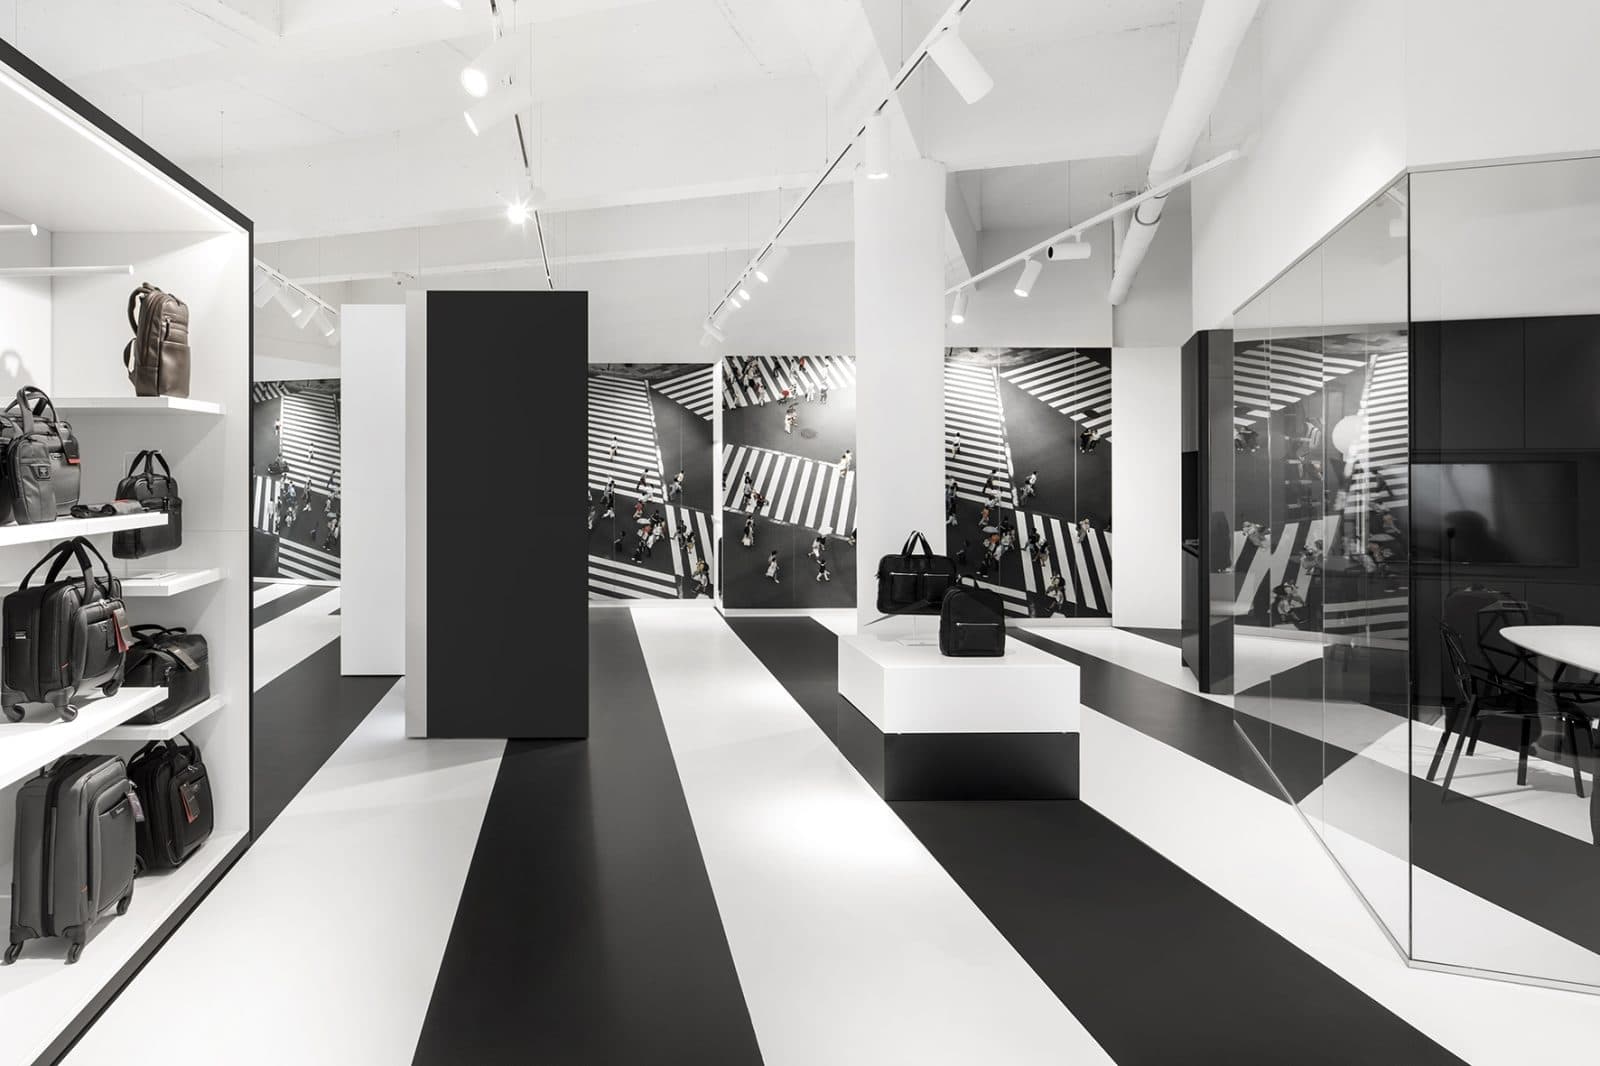
Designed by i29 interior architects, the Samsonite showroom in Amsterdam turns a 290 m² commercial interior into a precise study of geometry, perspective, and movement. A graphic black-and-white palette defines the space, while a strong diagonal organization shapes the floor plan, lighting rails, and product displays.
Rather than following a conventional orthogonal layout, i29 uses a repeated angular direction to influence how the showroom is experienced. As visitors move through the interior, changing sightlines create the impression that the space itself is shifting, even though the architectural elements remain fixed. This controlled visual effect gives the showroom a distinctive identity while maintaining clear visibility of Samsonite’s luggage collections throughout the space.
A zigzag photo wall extends the same geometric concept. Viewed from one direction, it reveals imagery associated with Samsonite’s premium line; from another, the surface becomes part of the broader black-and-white composition. The installation functions simultaneously as a visual communication element and a spatial device, encouraging visitors to experience the showroom from multiple perspectives.
Completed in November 2017, the Amsterdam showroom carries its diagonal language consistently across the plan, lighting system, display elements, and photographic surfaces. The result is a cohesive retail environment built through alignment, contrast, and carefully controlled visual relationships rather than decorative excess.
By making perception and movement central to the design, i29 creates a commercial interior in which product presentation and architecture operate as a single system. Samsonite’s luggage is framed through strong geometry and shifting viewpoints, giving the Amsterdam showroom a clear and recognizable spatial identity.
The Team2
More from i29
View studio profile

More projects in Amsterdam
View all in Amsterdam