Home Ketelhuis
 15 photos
About the Project
Studio Modijefsky transformed a monumental industrial boiler house on the Hembrug terrain in Zaandam into a combined residence, artist studio and gallery for a private artist couple. Completed in September 2020, the 353 m² adaptive reuse project preserves the building’s industrial character while introducing a carefully defined sequence of spaces for living, working and exhibiting art.
The interior is organized across two levels. The ground floor accommodates office and workshop functions, allowing the clients’ daily creative practice to operate independently from the residential areas above. The first floor brings together the gallery and home, creating deliberate connections between public exhibition space and private domestic life. Two sculptural staircases establish separate circulation routes: one enters the residence through the kitchen, while the second connects the workshop directly with the gallery for visitors.
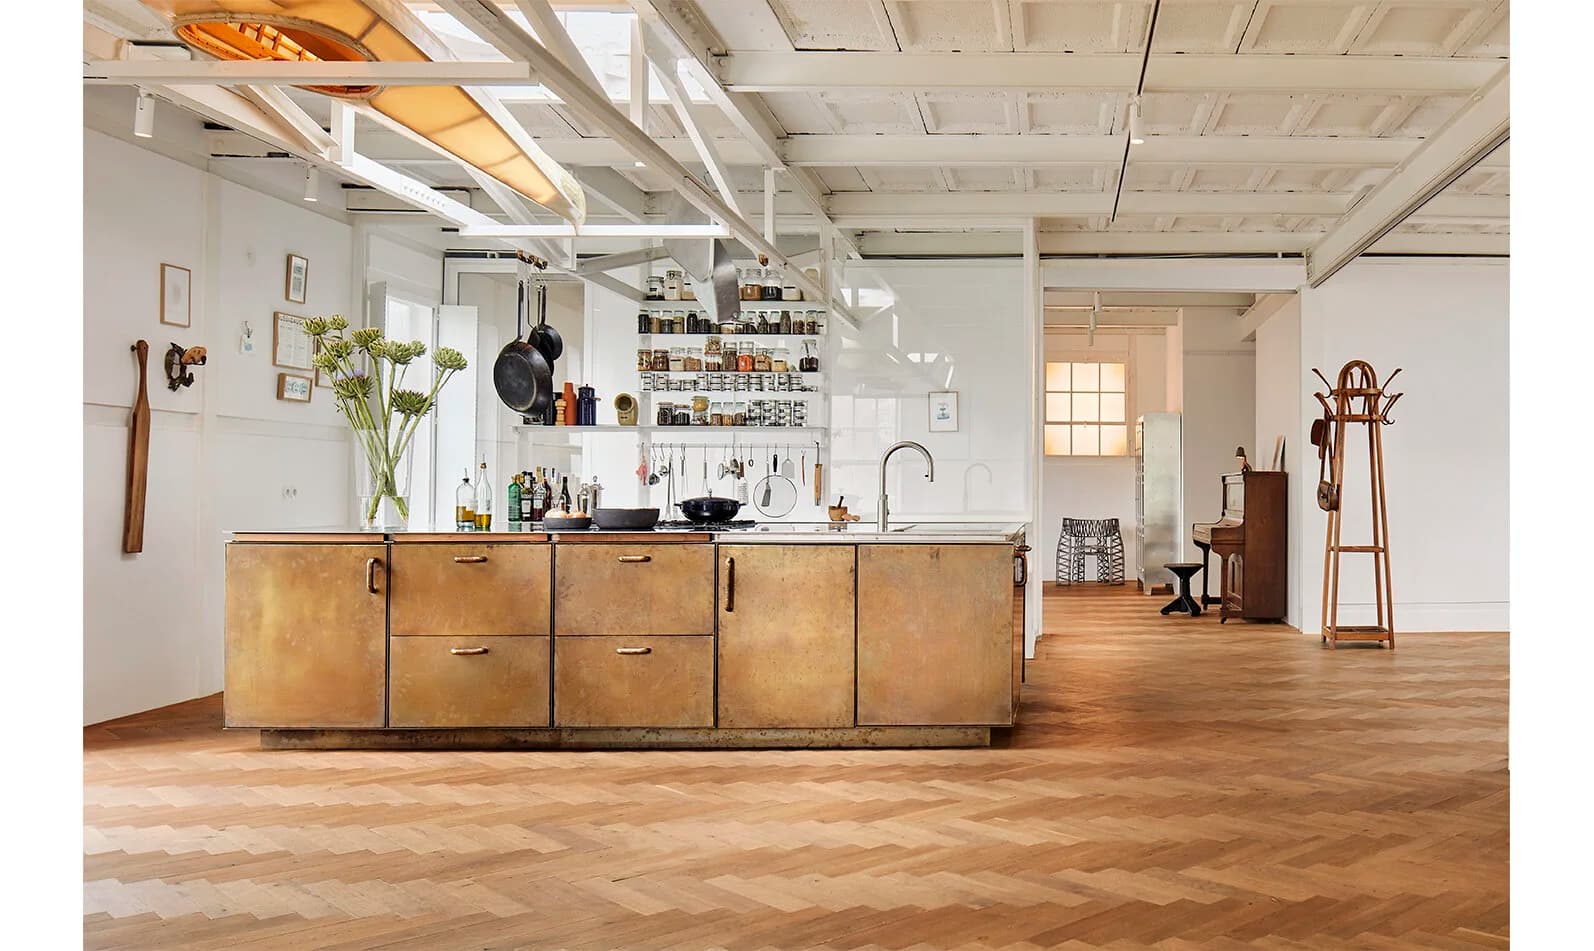
Upstairs, Studio Modijefsky reduced the material palette to white-painted surfaces, oak and brass. Existing structural elements remain visible, with the original grid expressed as shallow relief across the white walls. In the gallery, white industrial beams contrast with a herringbone timber floor, while three former chimney openings have been transformed into circular glass skylights that introduce daylight from above.
At the intersection of gallery and home, an open kitchen functions as a shared space during exhibitions. A central brass island incorporates cabinetry on all four sides beneath a stainless-steel worktop. Custom bronze handles and pull-out timber shelves were developed with Studio Molen. Nearby, an oak dining table sits beneath a suspended kayak repurposed as a sculptural light fixture, marking the transition between the project's public and private zones.
Beyond the gallery, the atmosphere becomes increasingly domestic. The living room combines timber objects, vintage furniture, a sofa and wood-burning stove within a more intimate setting. Sliding doors leading to the guest room, walk-in closet, bathroom and toilets sit flush with the surrounding walls, maintaining the clarity of the interior composition.
The master bedroom occupies a taller volume enriched by planting and a mezzanine accessed through integrated steps that conceal additional storage. A balcony-like bathing niche contains a freestanding bathtub positioned beneath a ceiling window. Elsewhere, original north-facing windows that became redundant following the construction of an adjacent building have been converted into illuminated lightboxes, retaining their architectural presence within the interior.
Bathrooms and toilets continue the restrained material language through white herringbone tiles, oak cabinetry, white marble and custom bronze fixtures produced by Studio Molen. The collaboration also extends to bespoke lighting, bronze details and minimal white shutters designed to regulate the openness of the original industrial structure.
Ketelhuis demonstrates an adaptive reuse approach in which the existing architecture remains clearly legible while new interventions establish distinct environments for art, production and everyday life. Rather than concealing the building’s industrial history, Studio Modijefsky uses material contrast, custom detailing and precise spatial planning to create a contemporary artist residence where gallery, studio and home coexist within a single historic structure.
The Team3
More from Studio Modijefsky
View studio profile