Hotel Rumour
 22 photos
About the Project
Hotel Rumour in Leiden is not a hotel with rooms. Studio Modijefsky transformed a 1657 carriage house below the Burcht van Leiden into a cafe, bar, restaurant and event venue for client 3WO, realised in July 2024. The studio’s brief covered interior design, identity, branding, merchandise and postcards. Guests can dine, drink, gather privately or dance—anything except an overnight stay. The name and gift-shop vitrine are part of that constructed personality.
The design works with the buildings high ceilings, arches and wooden beams rather than erasing them. Bespoke furniture, lights, materials and upholstery add layers that change with each visit. The project totals 386 m interior and 150 m² exterior.
Outside, the terrace uses wooden corner benches, a custom round bench around a tree, pigeon-blue metal furniture, tan parasols and a large communal tablea brasserie threshold before the doors.
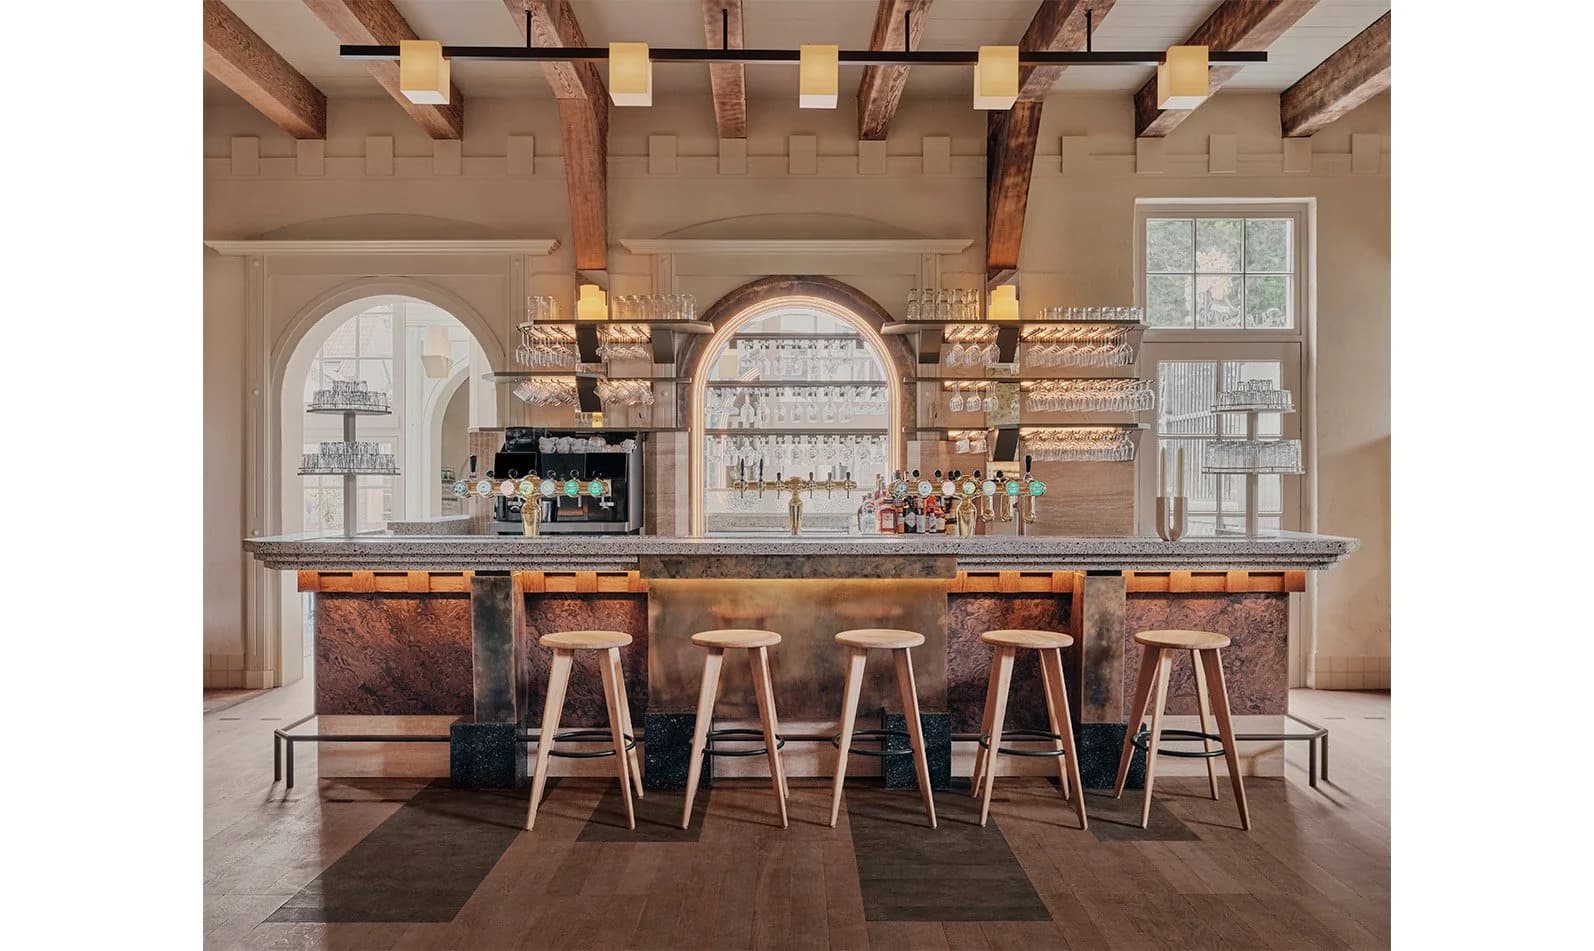
On the ground floor, monumental wooden doors open to a vestibule with artwork and a suspended light. The dining room organises around three bespoke benches—near the entrance with terracotta tiles, facing the bar with geometric framed mirrors, and under windows toward the Burcht—with legs detailed after historic carriages. Wood and muted blue leather meet fabric-and-glass wall panels and custom lighting hung from stripped original beams. Two wood-and-travertine service stations bridge bar and seating. The bar itself has a beige terrazzo top, patterned veneer, brass panels and dark green terrazzo foot blocks; a reflective curved-metal back bar sits under an arched light line. Sage-green leather stools, mixed marble and wood tables, and an eclectic chair mix support both casual and longer meals. A darker niche behind the bar acts as a porch perch toward the square.
Upstairs, a panelled hall, blue-tiled arch and graphic stair lead to a cocktail lounge that can be partitioned. Guests first meet a small casual lounge, then La Suite Petite—an intimate dining room for up to eight with its own bar under a sloping roofand further up Salone Royale (also listed as Salon Royale), an attic space with poufs, daybeds, tables, a cocktail bar, mirrored sloping back-bar walls and travertine spherical lights. Exposed beams and the gable roof remain central to the atmosphere.
Photography by Maarten Willemstein. Nominated for Mix Interiors Awards 2025, Project of the Year – Bar & Leisure Interior.
The Team2
More from Studio Modijefsky
View studio profile


More projects in Netherlands
View all in Netherlands



More bar / lounge projects