969 Mixed-Use
Design Development
 8 photos
About the Project
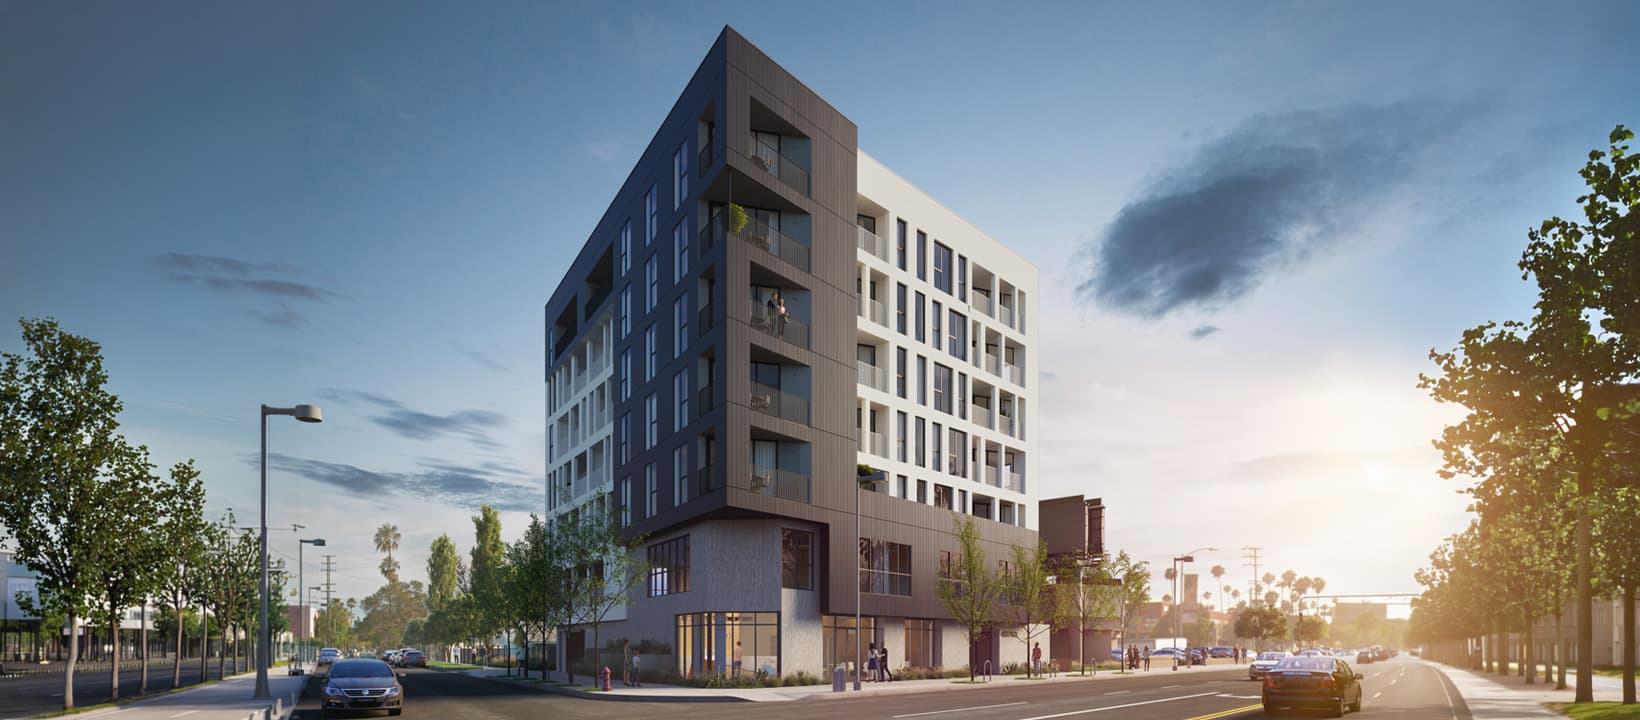
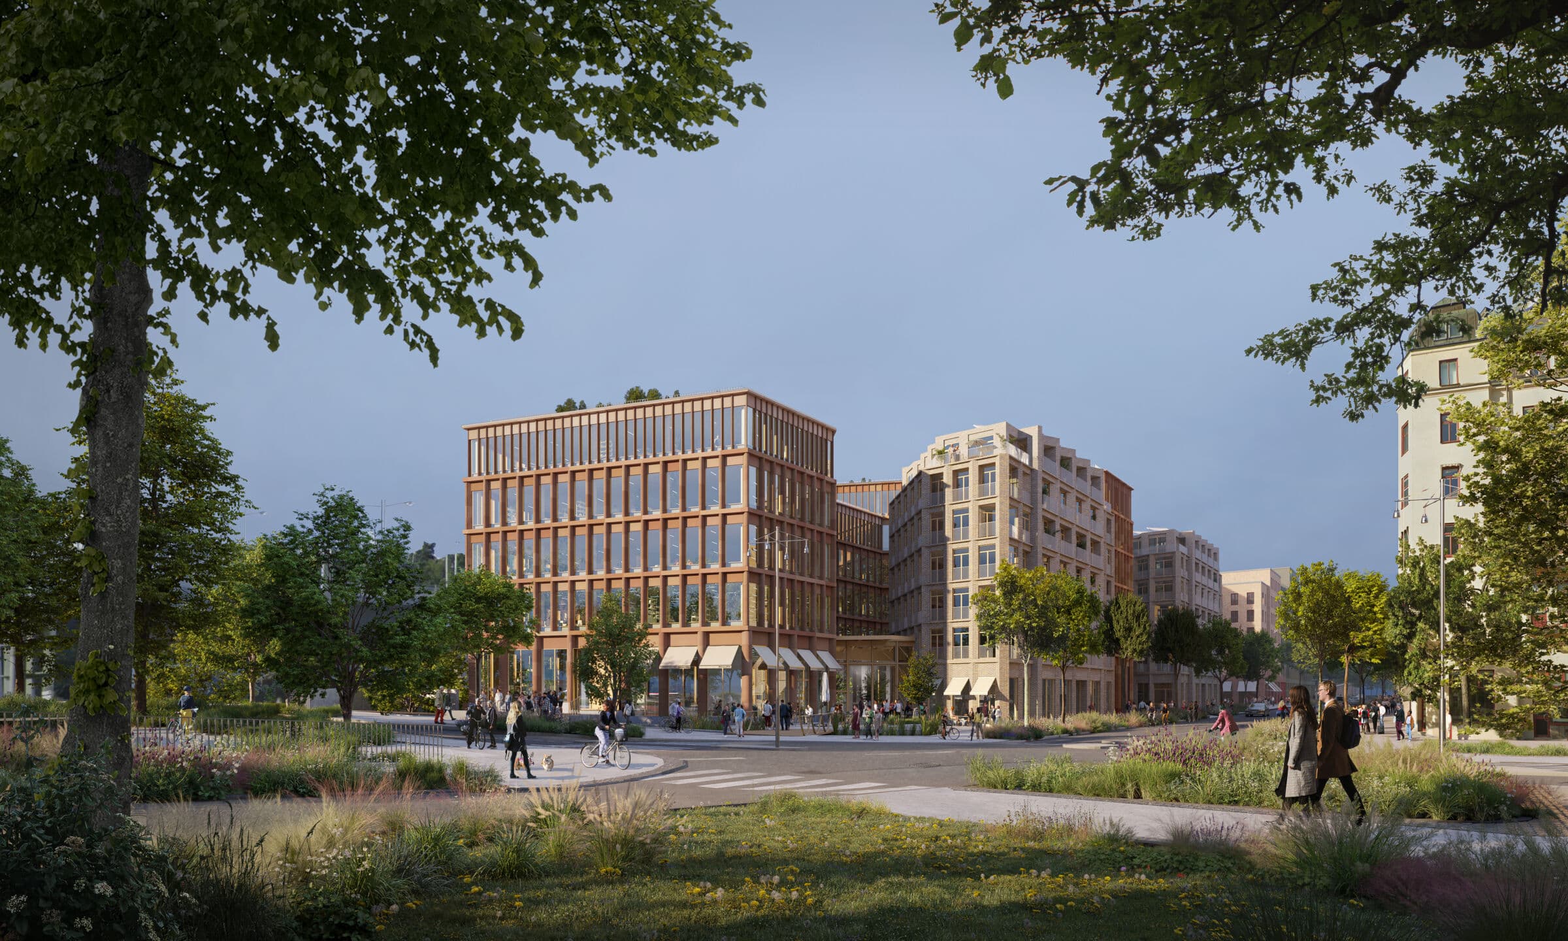
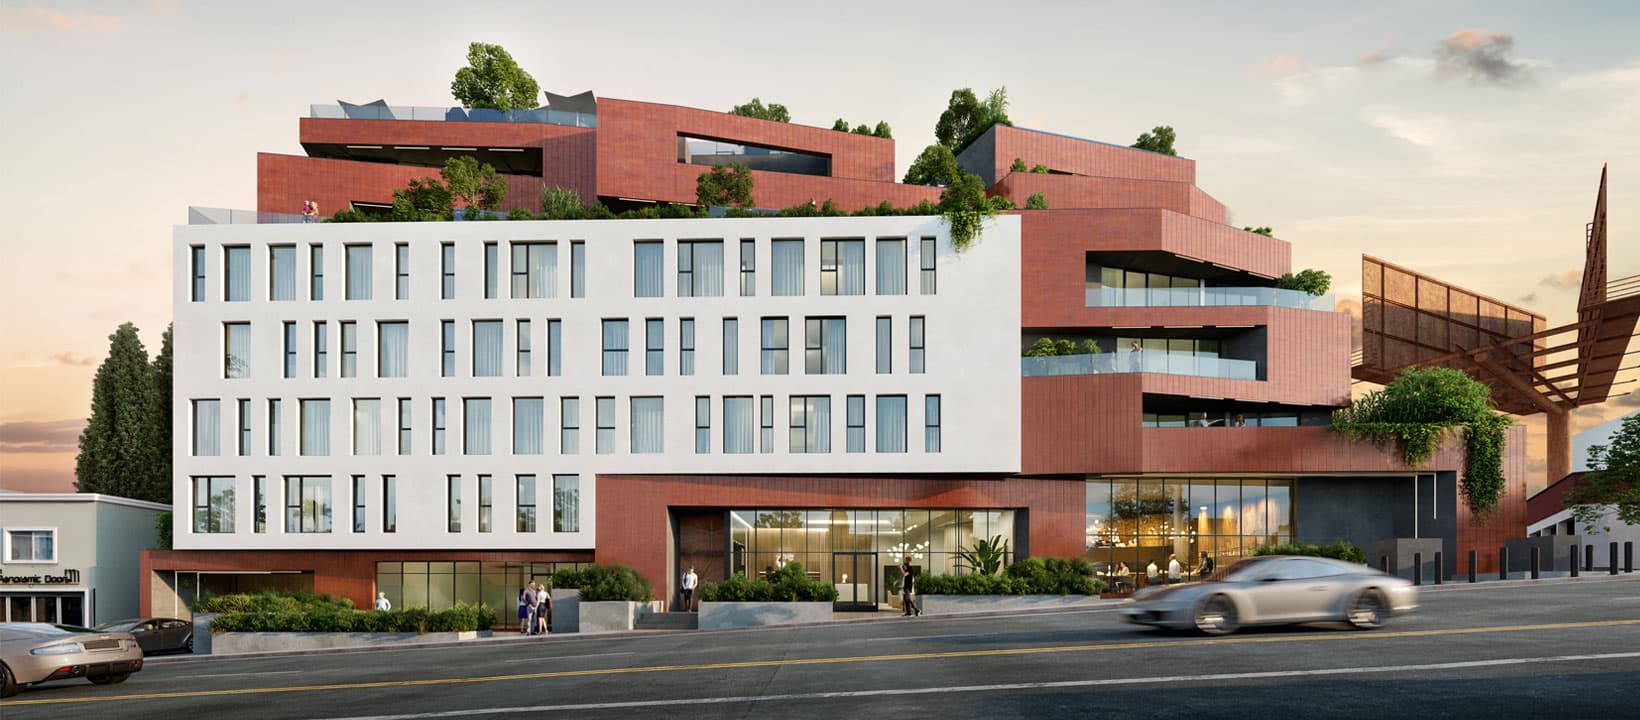
969 Mixed-Use by AUX Architecture sits at the intersection of two major Los Angeles boulevards as a seven-story development still listed In Progress. Fifty-nine one- and two-bedroom apartments—seven reserved for very low-income residents—rise above mixed-use retail and restaurant space, with about 70,500 square feet of residential program published on the project page.
Working the site’s grade change and local regulatory pathways, AUX Architecture adds an extra story while keeping a pedestrian-friendly base. A contemporary wood-frame structure carries rust-colored metal panels and white stucco. Offset floorplates carve private patios; landscaped terraces soften the profile and extend indoor–outdoor living. Repositioned structure allows larger windows and balconies, avoiding the monotonous vertical banding common to new multifamily façades.
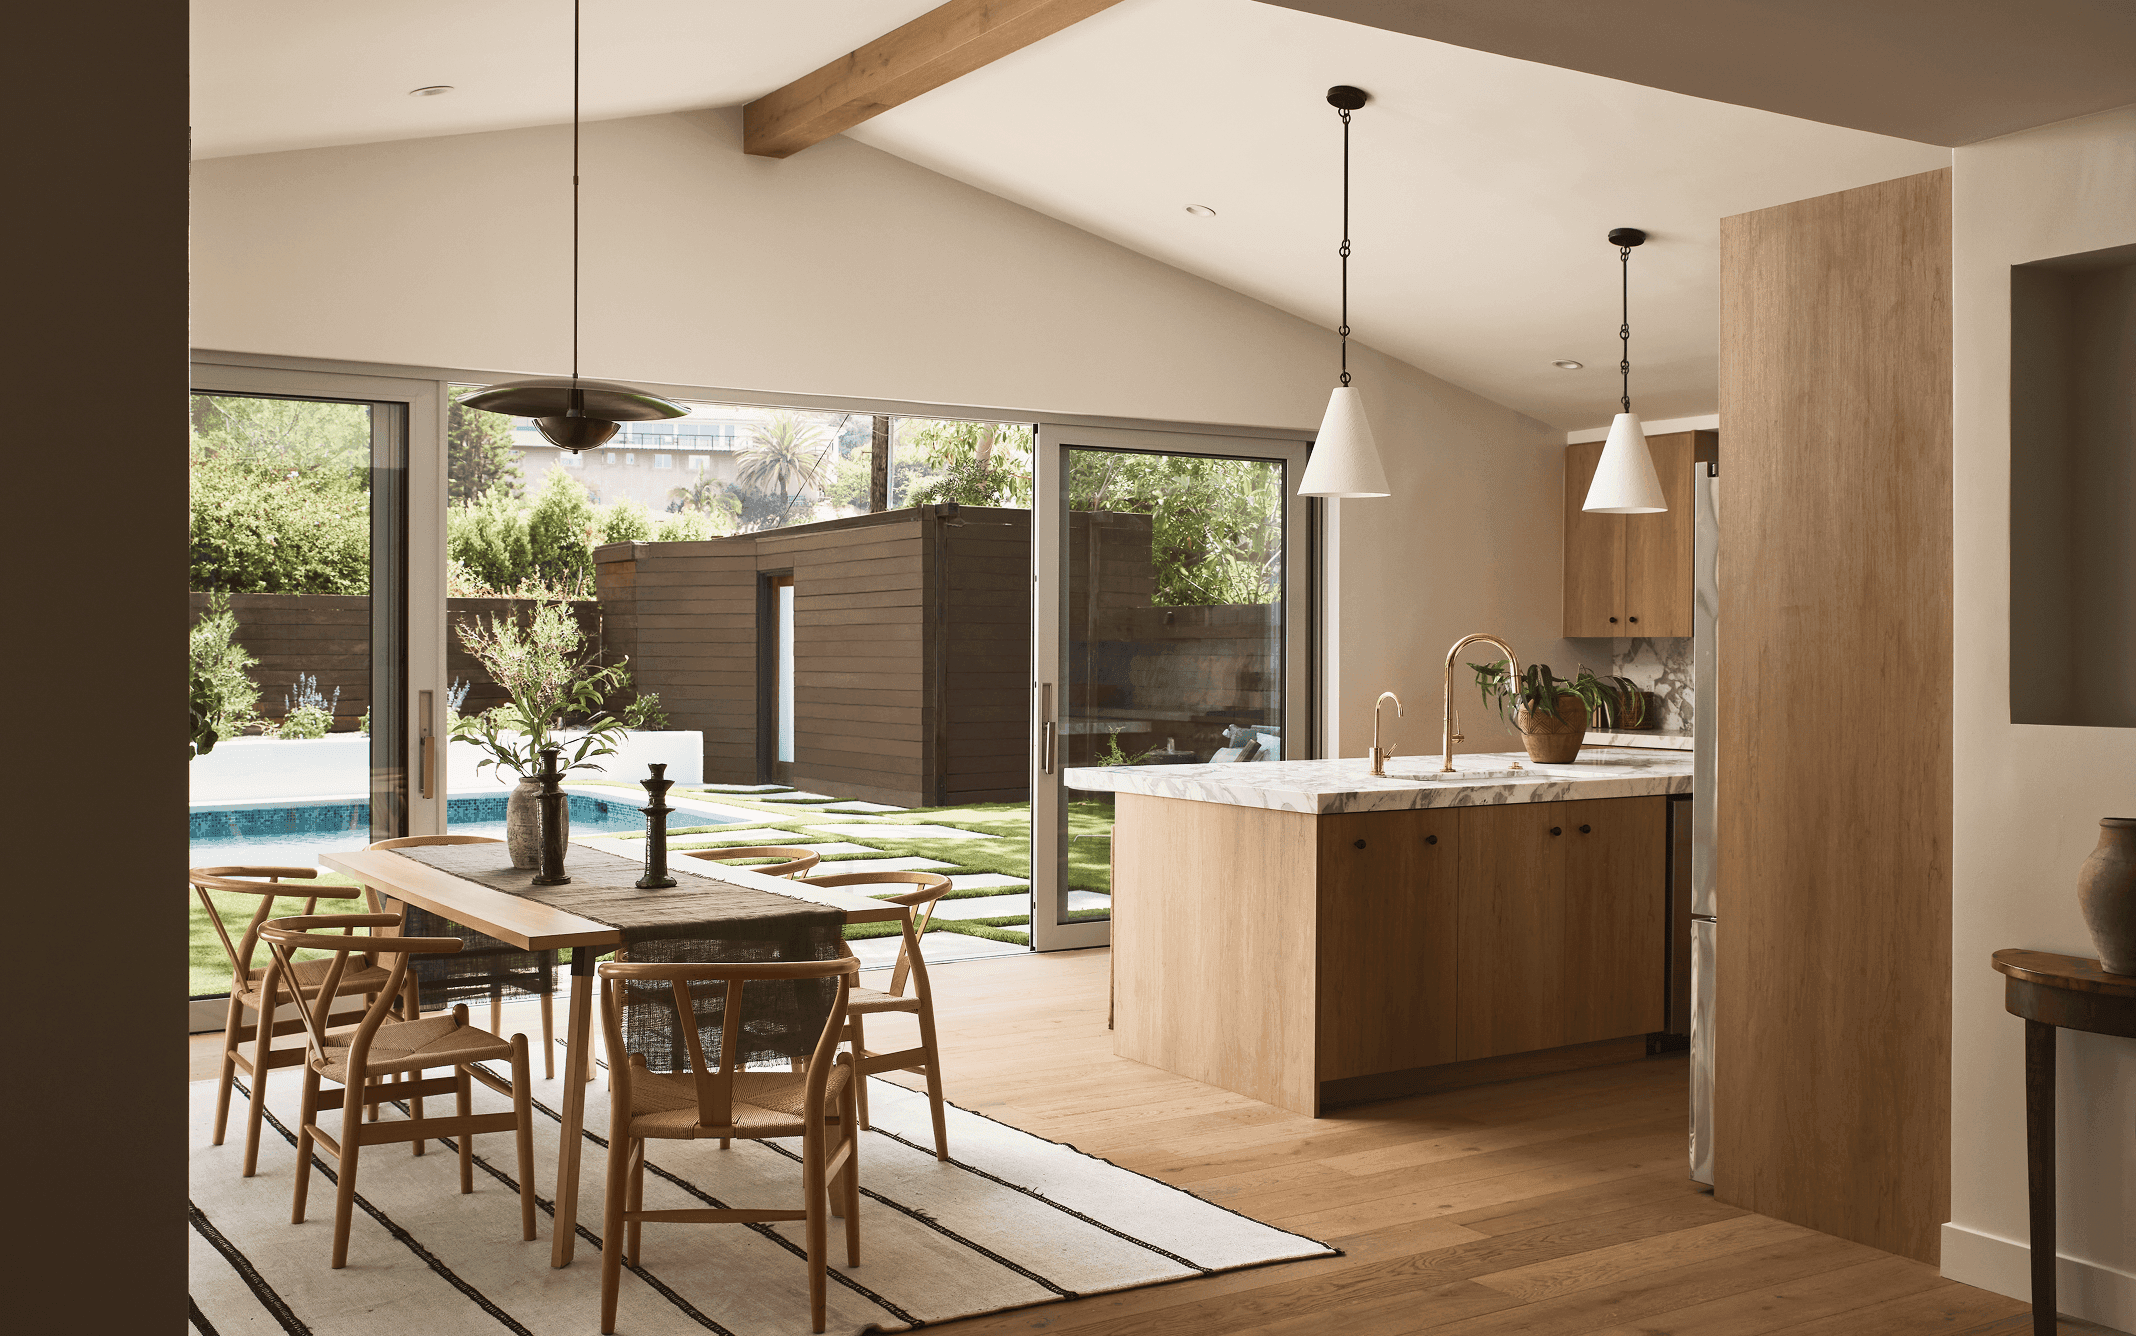
Ground-floor retail and social spaces, including a café and resident lobby, stitch the project into the neighborhood. Shared open space culminates in a roof deck with shaded seating under a large trellis, barbecue areas, and solar panels generating on-site renewable energy, with views toward the Hollywood Hills and the Pacific Ocean. Interiors pair engineered wood flooring and integrated millwork with daylight-oriented plans. Landscape by SQLA Landscape Architecture; structural, MEP, civil, geotechnical, and acoustical consultants are listed on the AUX Architecture credits.