Glorya Kaufman Community Center at The Wende Museum
 15 photos
About the Project
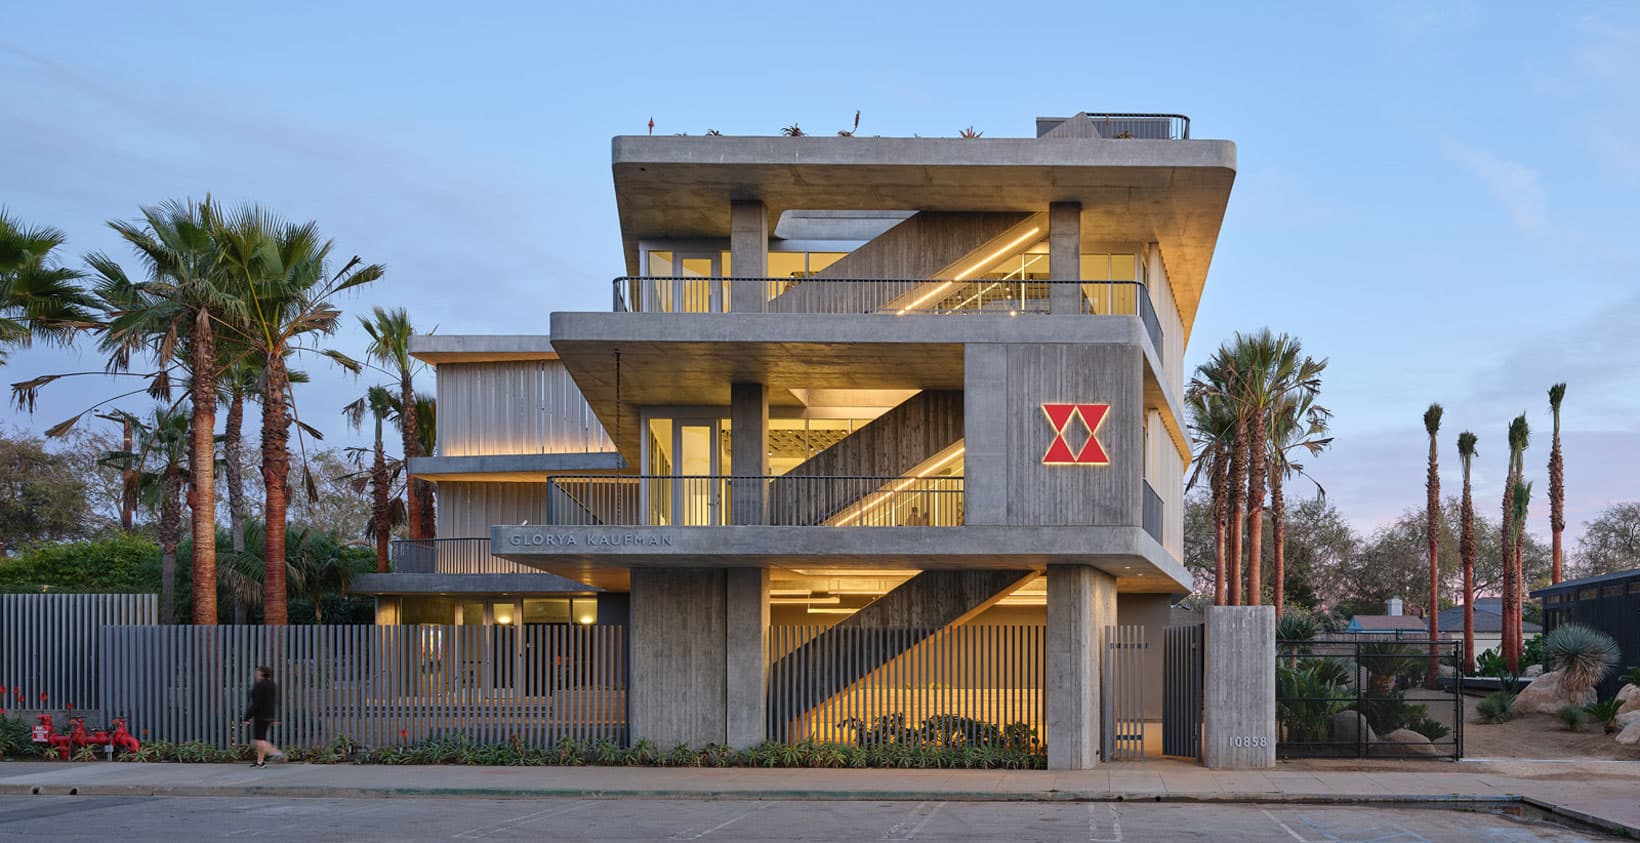
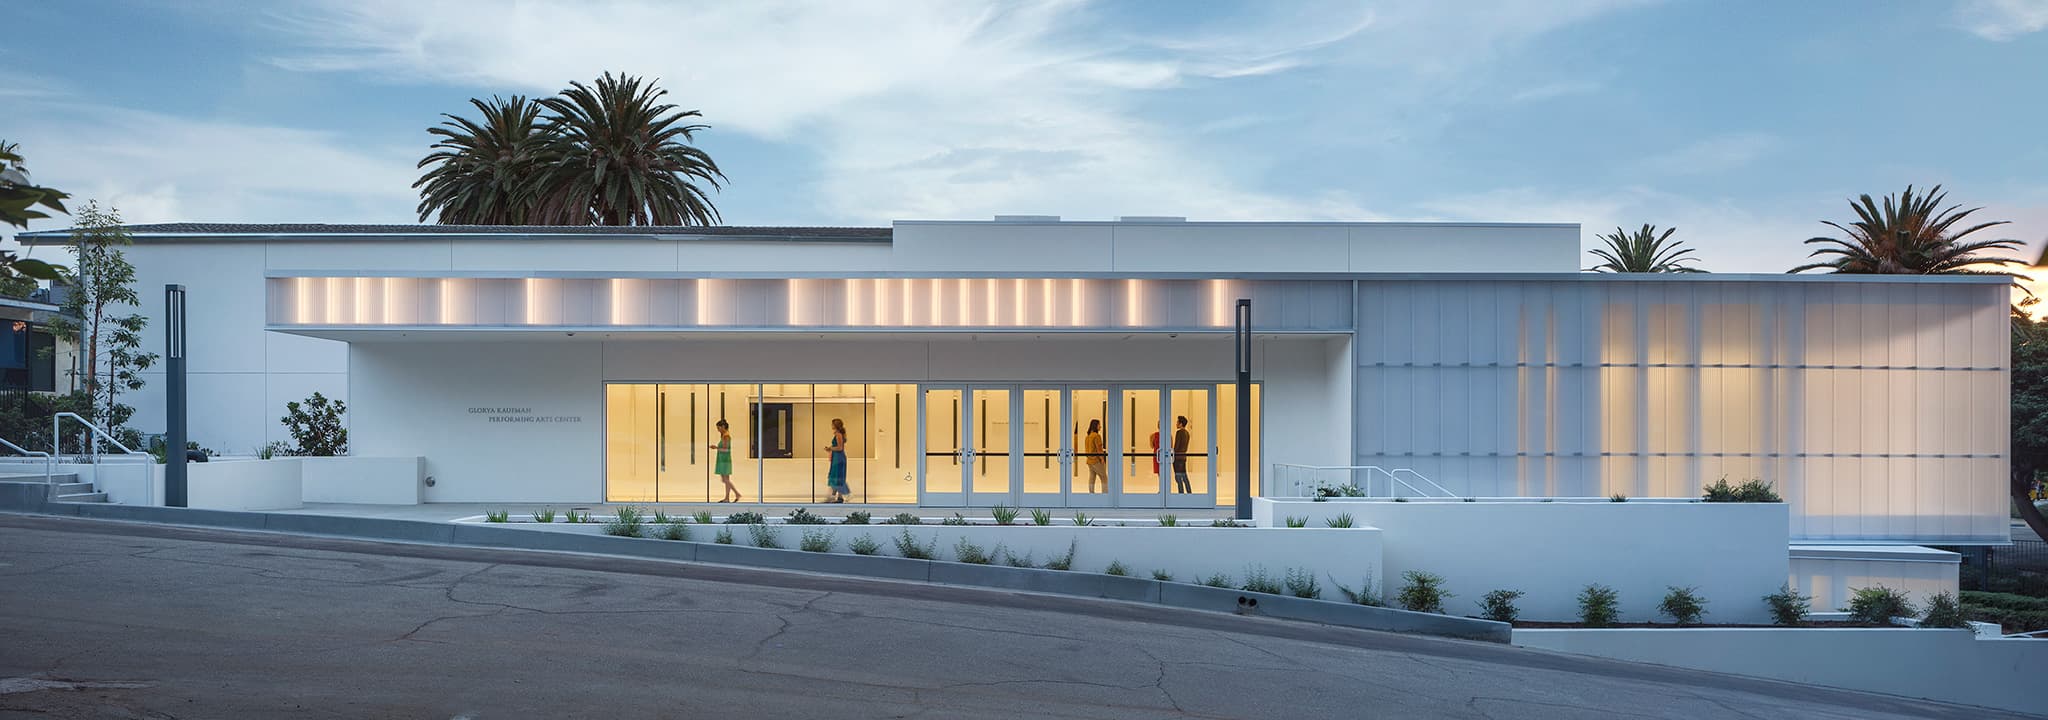
Cold War–era material narratives meet adaptive reuse at the Glorya Kaufman Community Center at The Wende Museum in Culver City, California. Designed by AUX Architecture for The Wende Museum, the multipurpose civic and cultural hub joins a former National Guard Armory exhibition building on a long, narrow site, knitting cultural, educational, and social programs into a shared campus landscape.
AUX Architecture’s three-story scheme wraps concrete terraces around a historic A-frame once used as an MGM Studio prop house for Gone With the Wind. Heavy Douglas fir beams were retained and the roughly 2,000-square-foot A-frame converted into a live performance venue, keeping embodied carbon in place rather than starting from demolition. New flexible, light-filled rooms support exhibitions, education, and community gatherings for partners such as veterans’ arts groups, local schools, and housing nonprofits.
An aluminum screen salvaged from a canceled aerospace manufacturing run unifies old and new construction. It veils the peaked roofline while allowing shadowy glimpses through—an intentional echo of Cold War supply practices and of the museum’s interest in opacity and revelation. Board-formed and smooth cast-in-place concrete mark primary and secondary structure, giving the center a textured civic face. Much of the program sits on the second and third floors so the ground level can open between sides of a community garden; that shady outdoor room, Pritzker Plaza, supports informal exchange at the campus core.
Published project metrics cite about 9,500 square feet with an 80-seat theater. Status is phased: the community center completed in 2025, with supportive housing for refugee artists planned in collaboration with the Artistic Freedom Initiative for an estimated 2026 phase. Landscape credits include Michael Boyd Landscape Architect and SQLA Inc.; Shawmut Design & Construction led construction.
The Team3
More from AUX Architecture
View studio profile
More projects in United States
View all in United States


More cultural center projects