


1321
 9 photos
About the Project
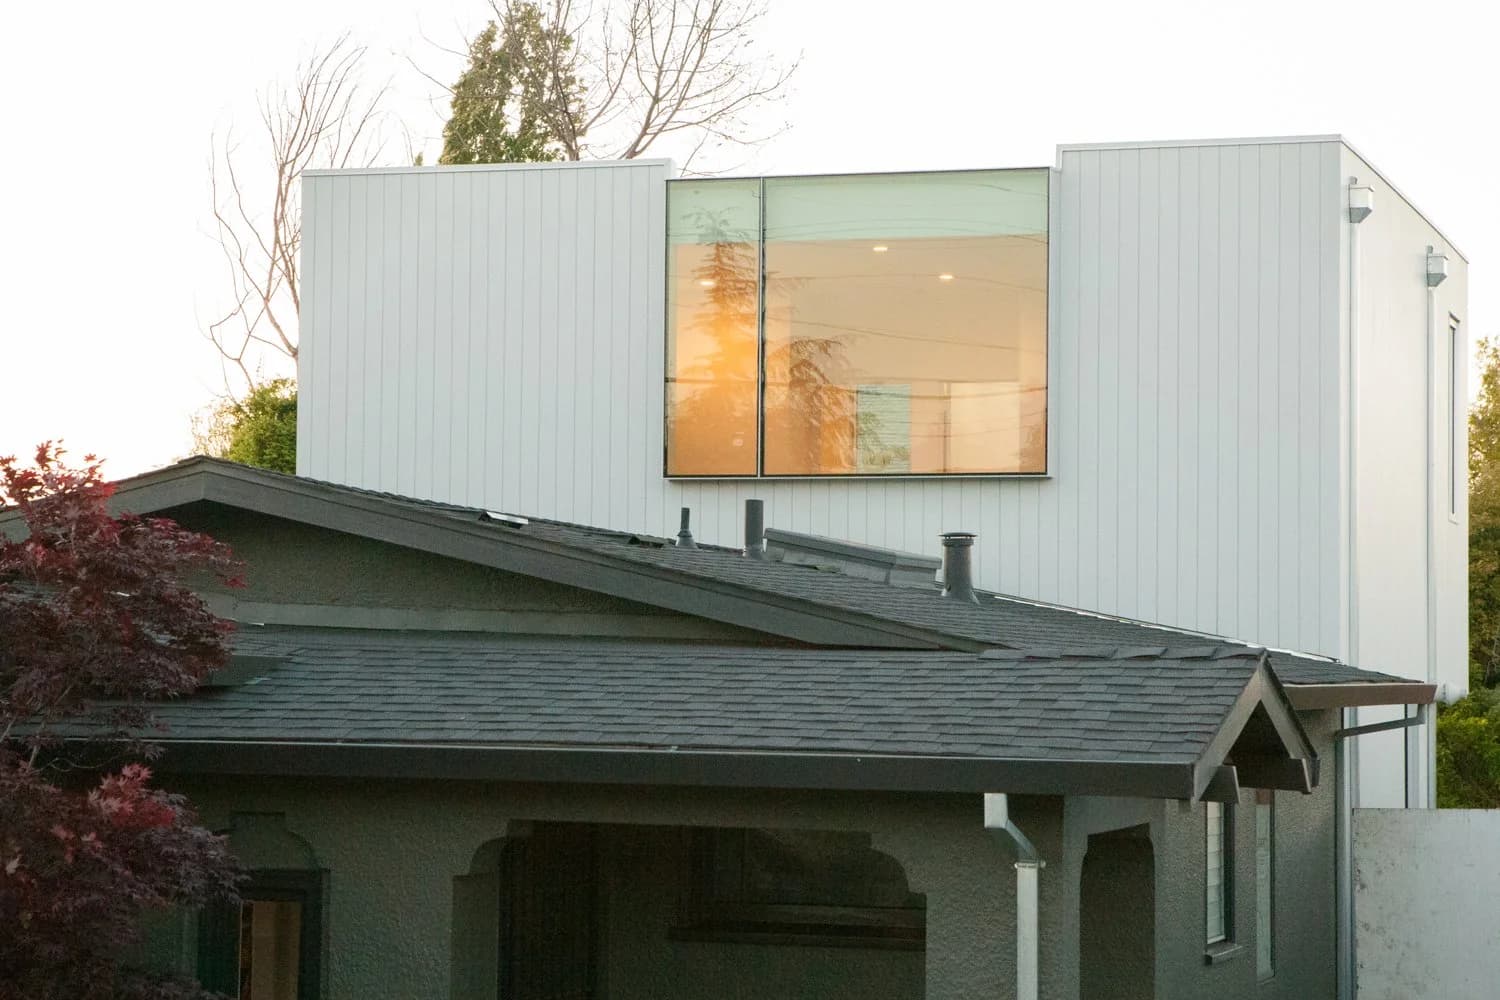
Berkeley bungalow remodel with an unattached cloud-colored rear cube that cantilevers to form covered outdoor living and showcases fine metalwork.
1321 posed a clear architectural challenge in Berkeley: remodel and retain the design of the original traditional home while building an addition that is untraditional and unattached—a deliberate break between the two structures. The owner’s shorthand for the result is business in the front (bungalow) and party in the back (modern).
A cloud-colored cube with awning windows floats off the rear of the house and cantilevers toward the yard, creating covered outdoor living beneath. Fine metalwork appears throughout; the owner is the proprietor of Chris French Metal, and both owners collaborated actively from concept through finishes. Custom concrete counters by Concreteworks and tiles by Heath Ceramics complete a materials roster that favors crafted surfaces over anonymous finishes.
Residential architecture by Medium Plenty, with structural and decorative metal by Chris French Metal and photography by Melissa Kaseman. 1321 is a study in productive separation: historic bungalow conserved at the street, modern cube liberated at the rear, and metalcraft used as the connective tissue of daily life between them. The project is sited in Berkeley, California. Based on the studio’s published program, the work reads as a residential project.
The Team5
More from Medium Plenty
View studio profile

More projects in United States
View all in United States



More residential projects
Used 1 productfrom 1 brand

Used 1 productfrom 1 brand
Single-Family House · Cape Town, South Africa

1 connection