Parker Residence
 13 photos
About the Project
Parker Residence renovates a 1920s Spanish Revival in San Francisco into a durable family home for four residents and frequent overnight guests. Medium Plenty kept the spirit of the original building while updating it with sustainable materials, modern design elements, and contemporary technology—expanding capacity without erasing the house’s historic character.
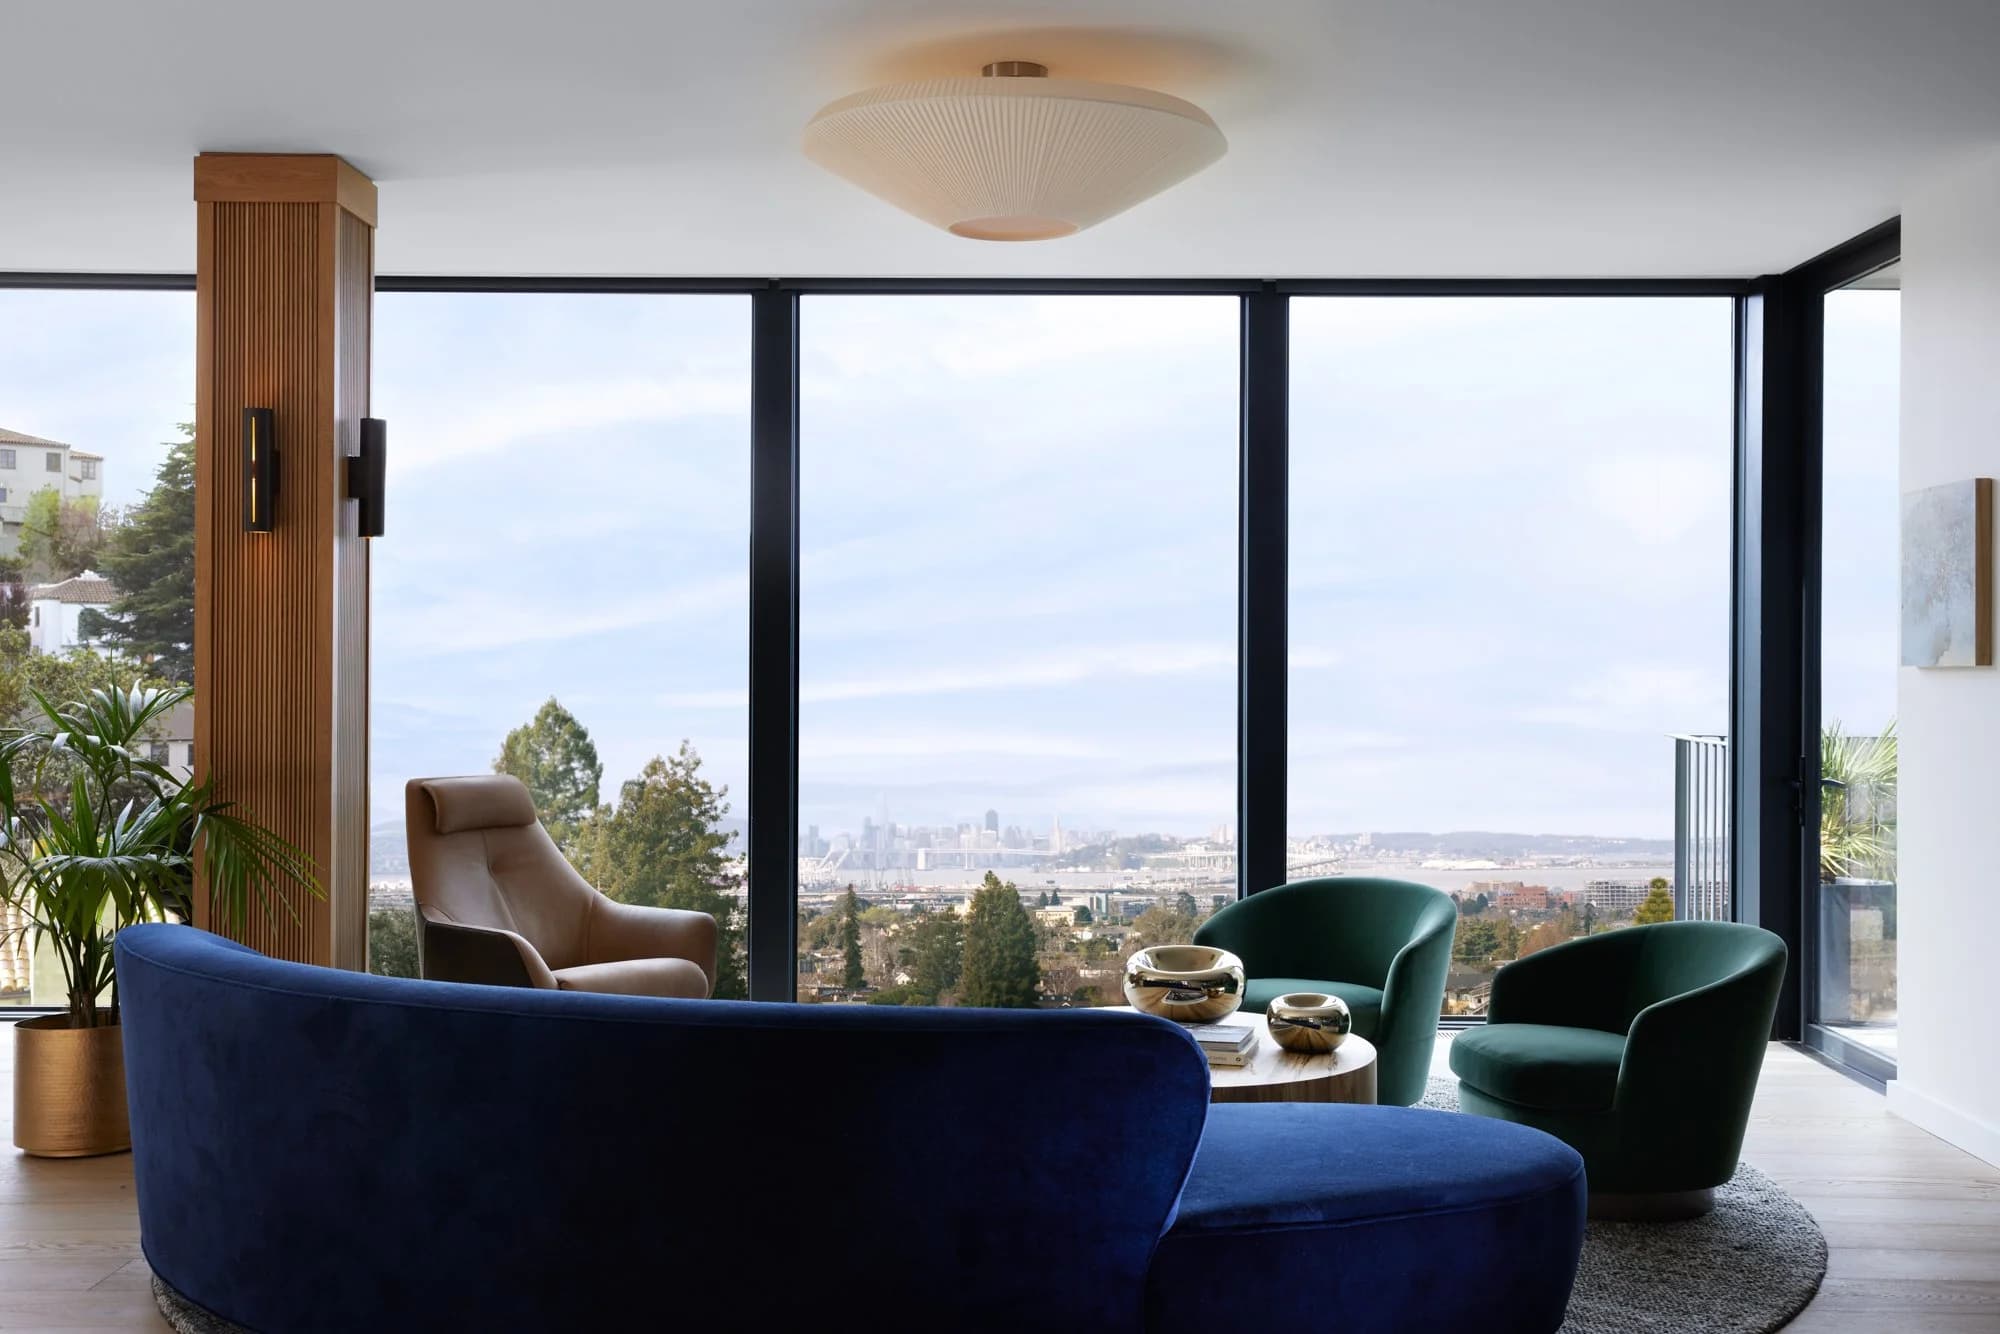
Space and privacy were recalibrated together. Excavating a lower level grew the house to three stories, and a roof deck with outdoor kitchen extended living upward. Inside, a custom-fabricated steel and wood staircase acts as both centerpiece and spine, while a three-story continuous ribbon window heightens the vertical drama and floods the section with daylight. Transparency becomes an architectural theme rather than a single gesture.
Completed in 2022, architecture by Medium Plenty sits alongside interior design by Regan Baker Design, landscape by Terremoto, and general contracting by Jetton Construction, with photography by Laure Joliet. The Residential project shows how a Spanish Revival shell can absorb modern living—more floors, more light, and a stair that organizes the entire house—without losing the composure of the original street presence. The project is sited in San Francisco, California.
The Team5
More from Medium Plenty
View studio profile


More projects in United States
View all in United States



More residential projects