Margarido Residence
 19 photos
About the Project
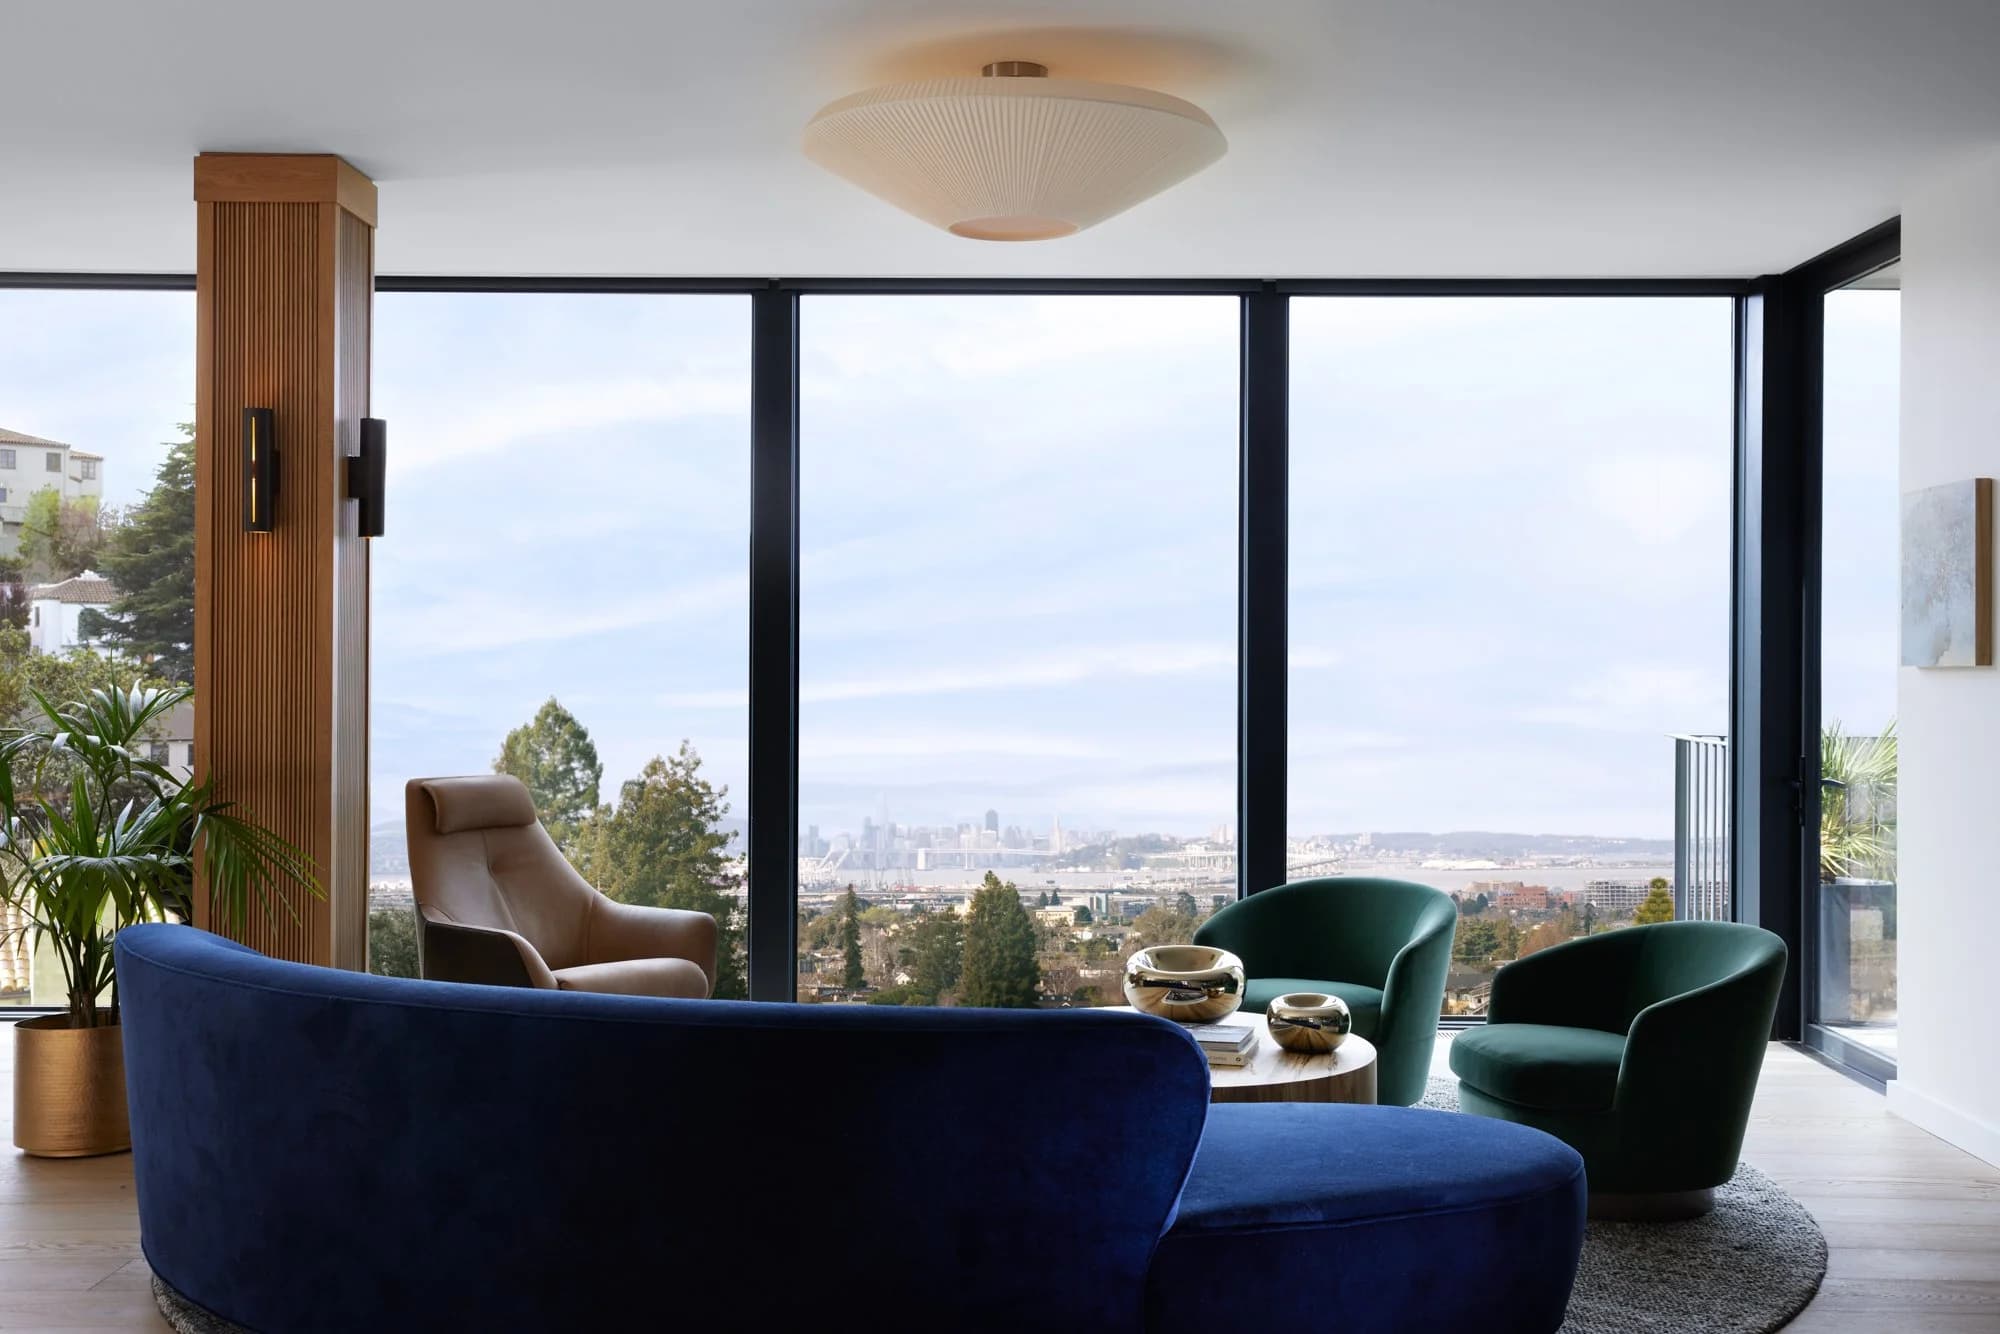
Margarido Residence is a full architecture and interior design remodel of a 4,500-square-foot Mediterranean-style house in Oakland, built after the 1991 Oakland Hills fire. Medium Plenty worked with new owners who wanted a more elegant, lively, family-friendly home suited to entertaining—modern touches layered onto Mediterranean tradition rather than a wholesale stylistic replacement.
Extraordinary views of the Oakland Hills, San Francisco Bay, and the city guided the plan. Walls and stairs shifted to improve openness; windows expanded so daylight could pour in. Interiors follow a layering concept: rich colors, modulating textures, and contrasting materials—from millwork and wallpaper to glazed terra cotta tile—harmonized for visual energy without visual noise. The featured medium of layers keeps Mediterranean bones legible while contemporary life takes the foreground.
Completed in 2021, the Residential project includes landscape and interior plants by B&B Horticulture, general contracting by Northington Inc., and photography by Bess Friday. As an Oakland Hills remodel, Margarido shows how Medium Plenty uses view, light, and material layering to refresh Mediterranean domestic fabric for contemporary family life and gathering. The project is sited in Oakland, California.
The Team4
More from Medium Plenty
View studio profile


More projects in United States
View all in United States



More residential projects