


Walavista
 15 photos
About the Project
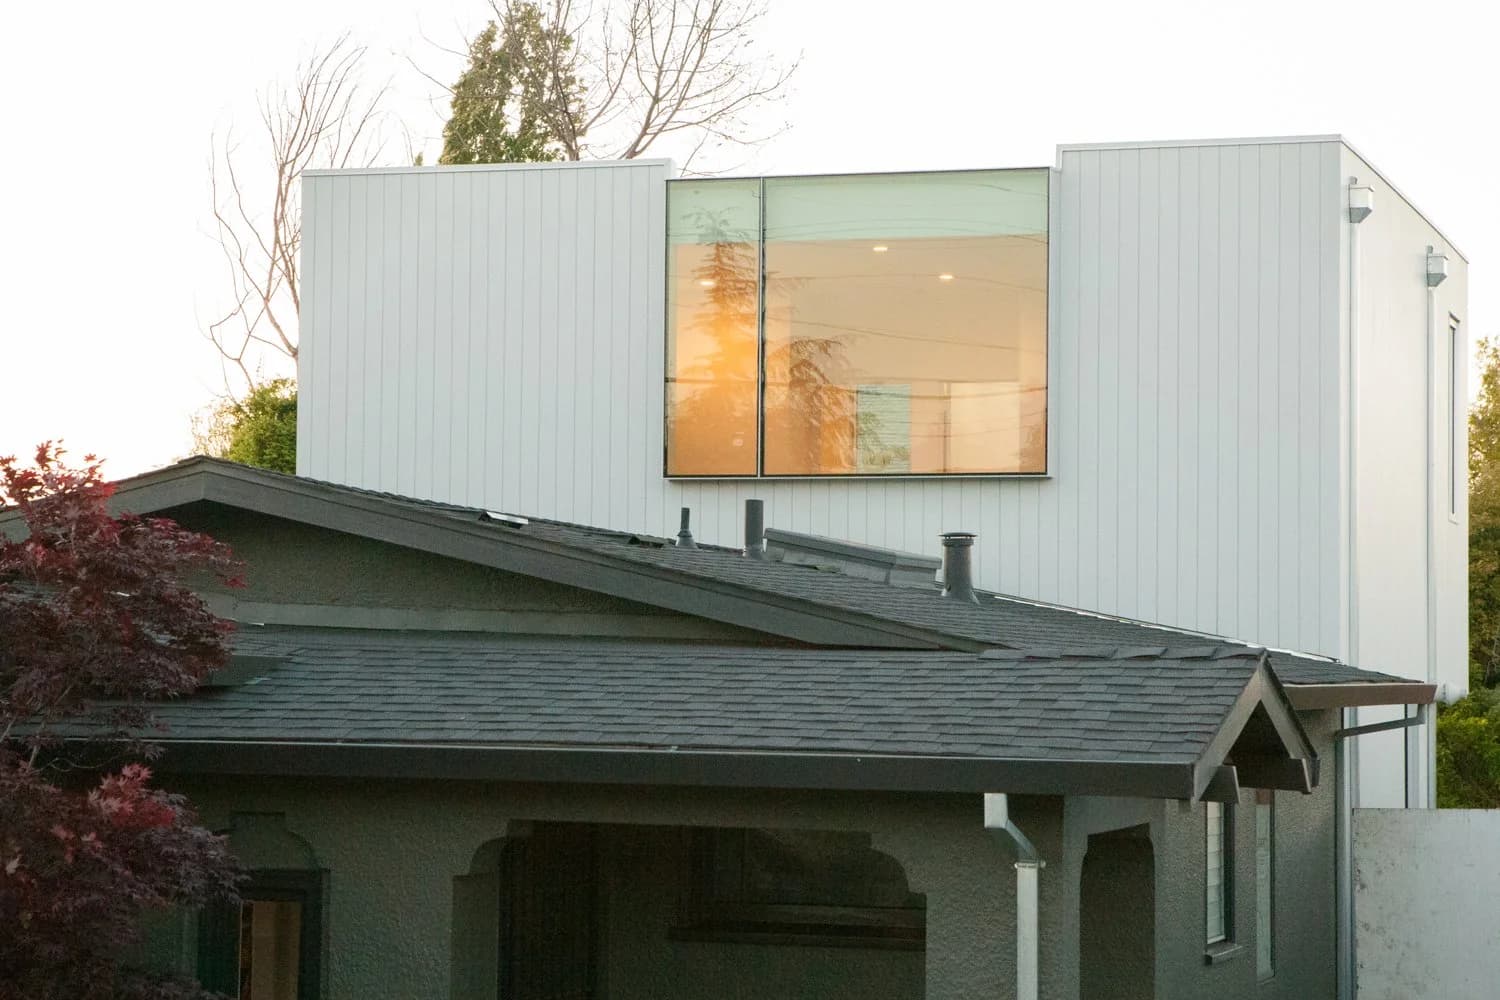
1912 Oakland craftsman bungalow remodeled with a light-filled rear cube for kitchen and master suite, preserving the street-facing historic face.
A 1912 craftsman bungalow in Oakland seemed to shrink as the clients’ children grew. Medium Plenty planned both a remodel and an addition behind the house: a contrasting cube-style, light-filled building for the new kitchen and master suite, designed to integrate historical and modern fabric without flattening either.
The street-facing exterior was left almost intact so the house remains cohesive with its neighborhood. Inside, much of the beautiful gumwood trim remains. Against a largely black and white palette, a caramel leather banquette, a copper-lined appliance nook, and custom light fixtures add warmth. Custom lighting was developed with Michael Meyer, reinforcing the project’s craft-forward interior character and the studio’s “great clients” framing of the collaboration.
Residential architecture and interior design by Medium Plenty, with contracting by Stellalux Construction and photography by Melissa Kaseman. Walavista demonstrates a classic Medium Plenty move: conserve the bungalow’s public face, then place the contemporary living program—kitchen, master suite, daylight—in a clear rear volume that lets the family expand without erasing the 1912 street rhythm. The project is sited in Oakland, California. Based on the studio’s published program, the work reads as a residential project.
The Team3
More from Medium Plenty
View studio profile


More projects in Oakland
View all in Oakland


More residential projects
Used 1 productfrom 1 brand

Used 1 productfrom 1 brand
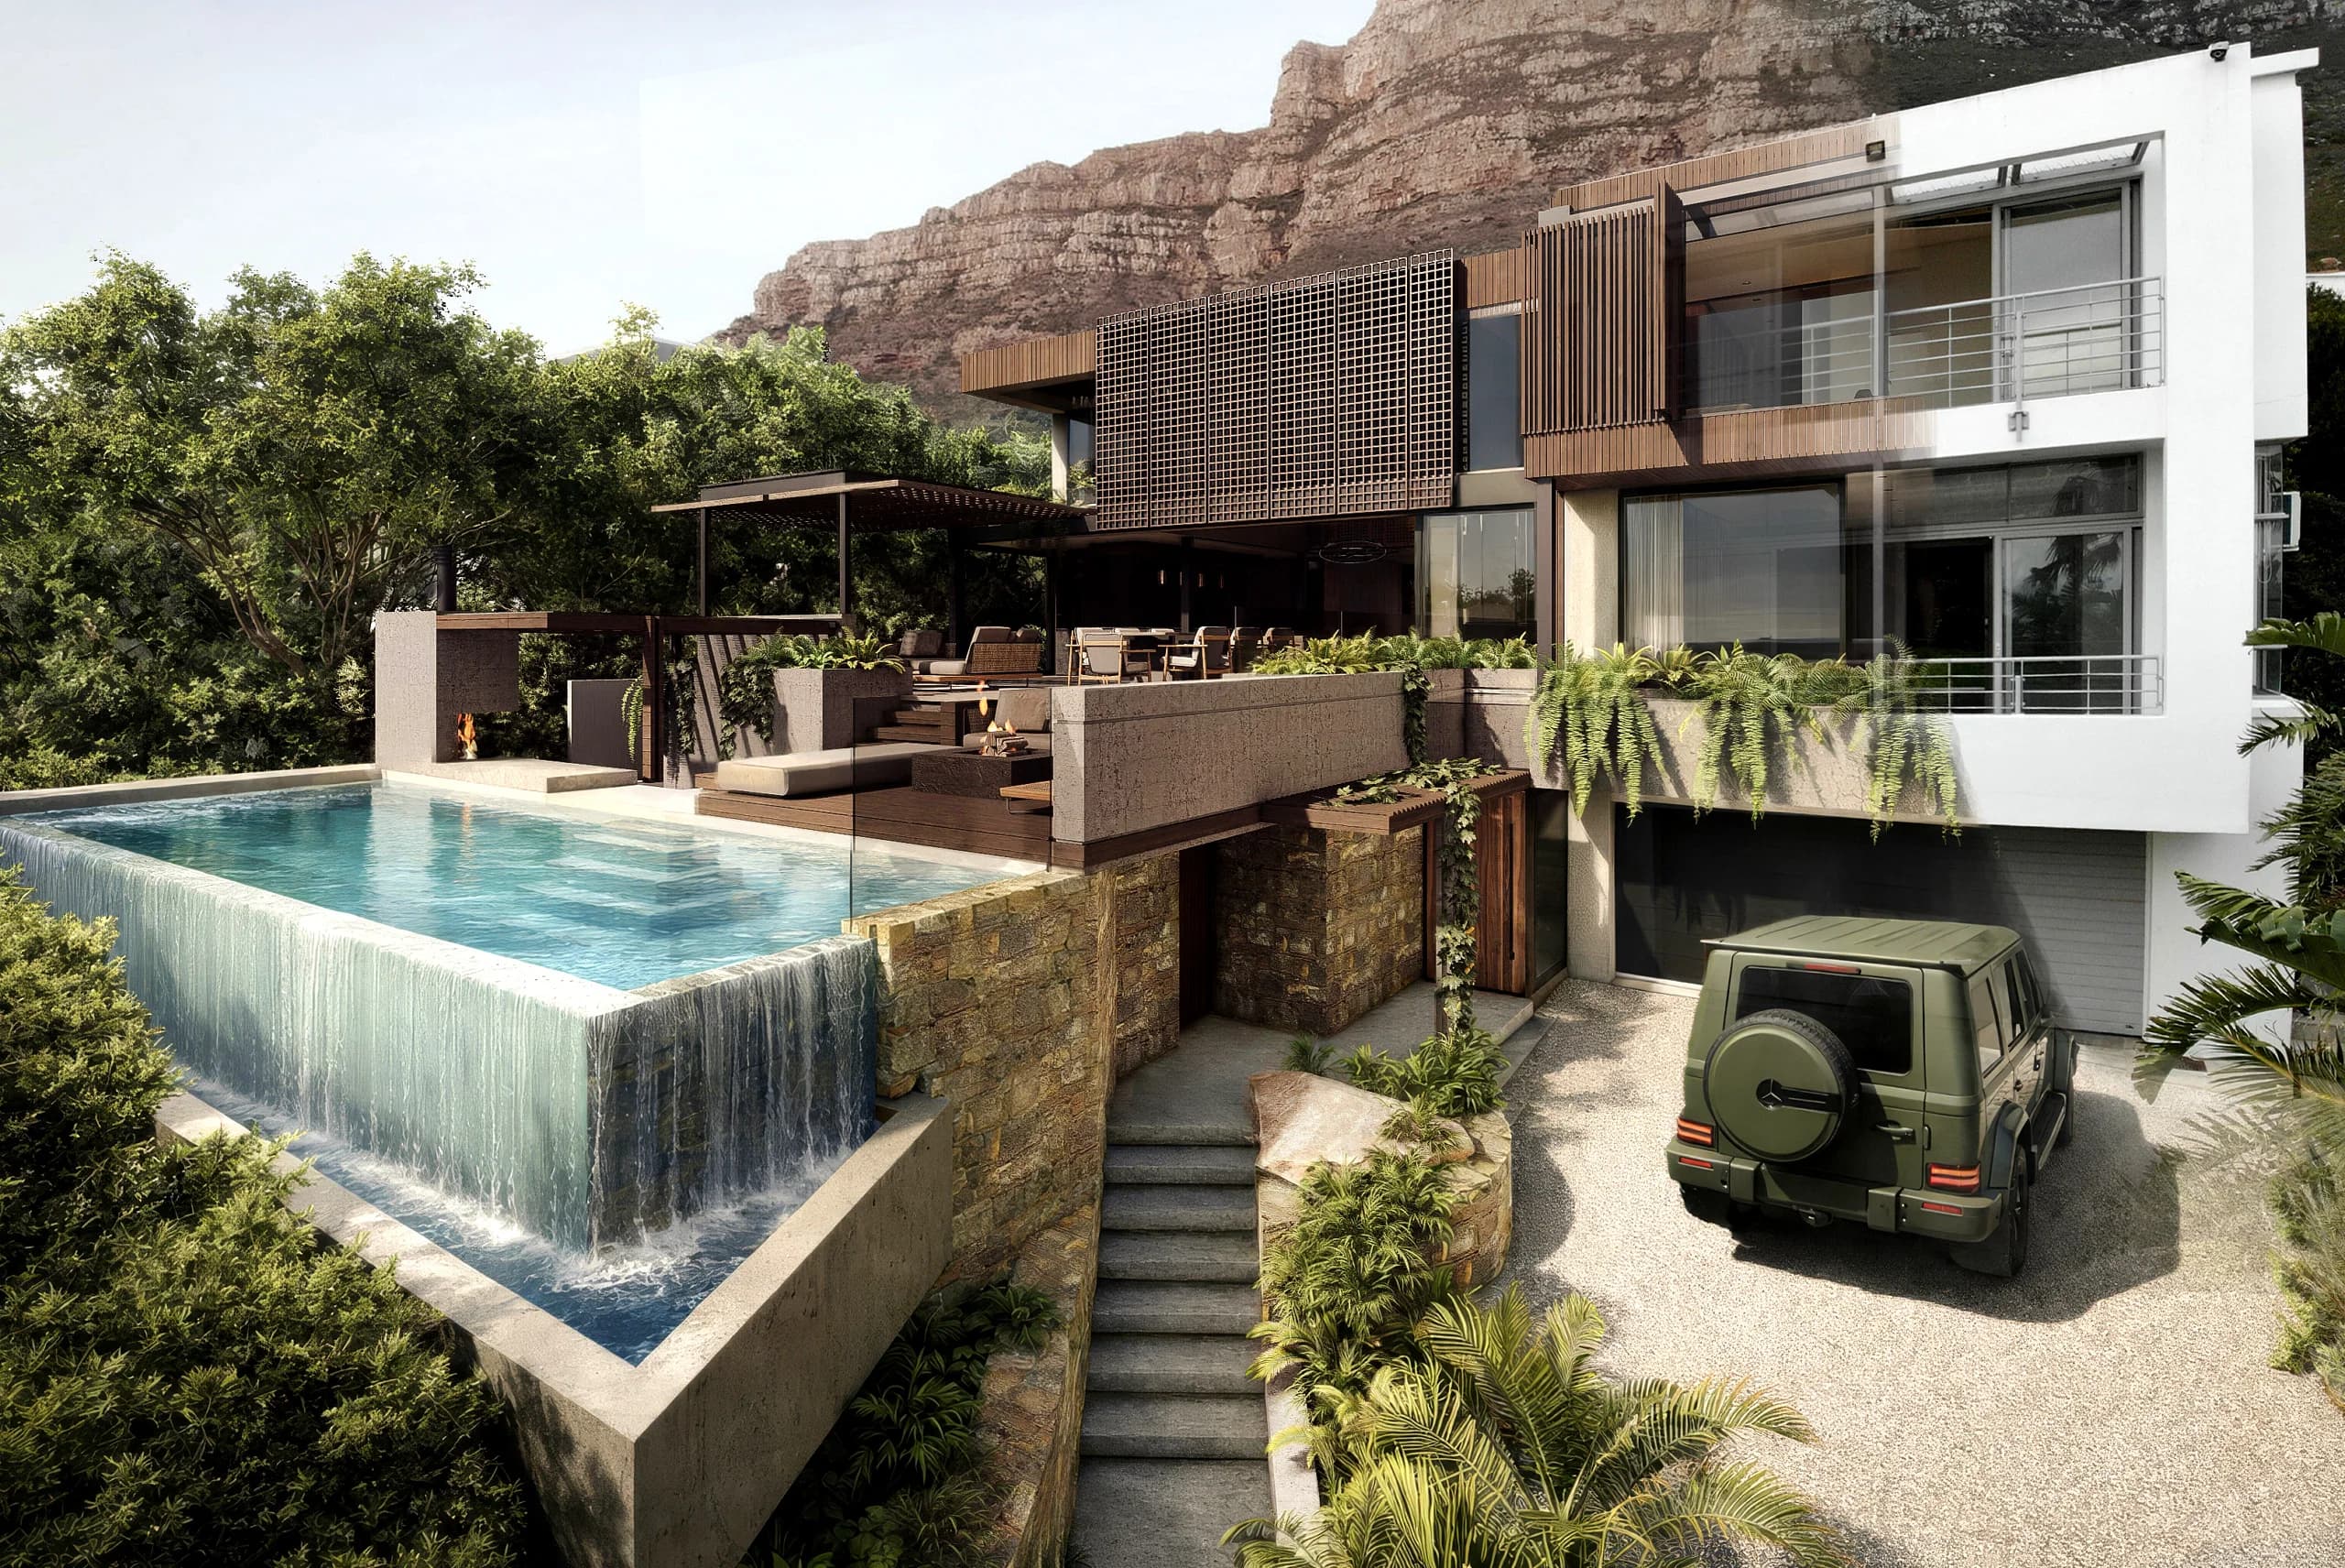
Single-Family House · Cape Town, South Africa

1 connection