Orchard
 8 photos
About the Project
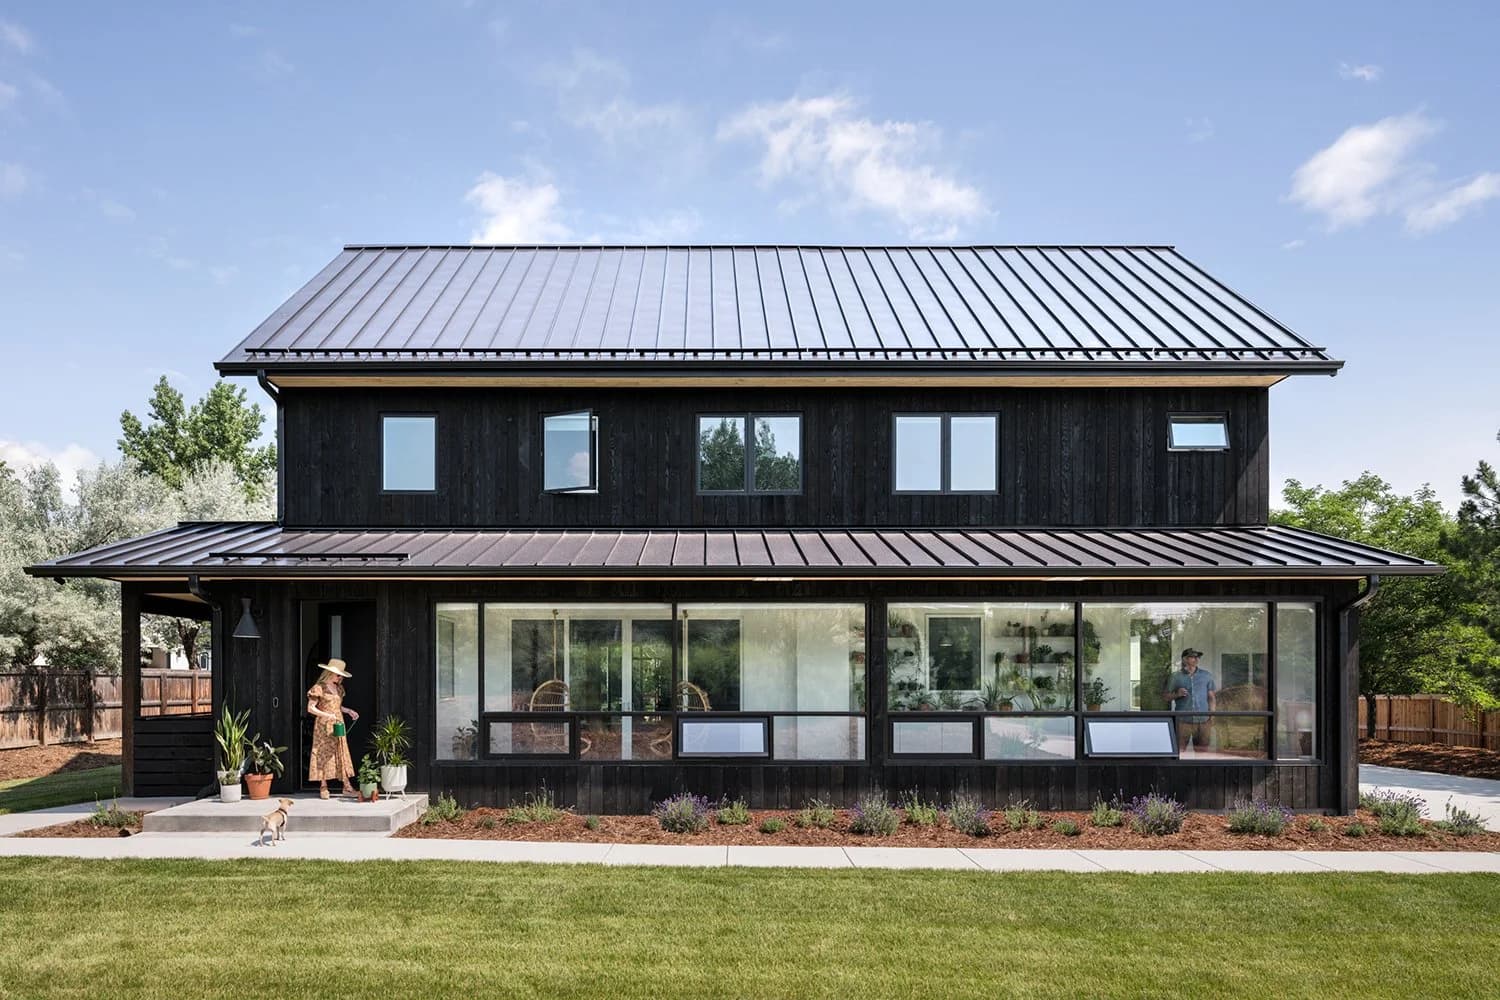
Orchard started as a gamble: a Boulder house bought sight unseen online by a California couple with two young children. What they found was an aesthetically neglected building that, not long after purchase, was struck by lightning and caught fire. Medium Plenty helped the owners re-calibrate when a modest refresh became a full renovation.
The disjointed house was refashioned into a harmonious home. A new open design and second story introduced visual breathing room and streaming sunlight, turning the project—once described by the owner as a “turd pile”—into what Medium Plenty frames as the surprise breakout star of the neighborhood. Architecture reorganized volume and light so the house could finally read as one coherent dwelling.
Residential architecture by Medium Plenty, with interior design by owner Amy Pigliacampo and photography by David Lauer. Orchard is a recovery story told through plan and section: after neglect and fire, openness and a new upper level restore daylight, order, and domestic clarity for a young family far from their California starting point. The project is sited in Boulder, Colorado. Based on the studio’s published program, the work reads as a residential project.
The Team3
More from Medium Plenty
View studio profile

More projects in United States
View all in United States