Market Hall Victoria
 6 photos
About the Project
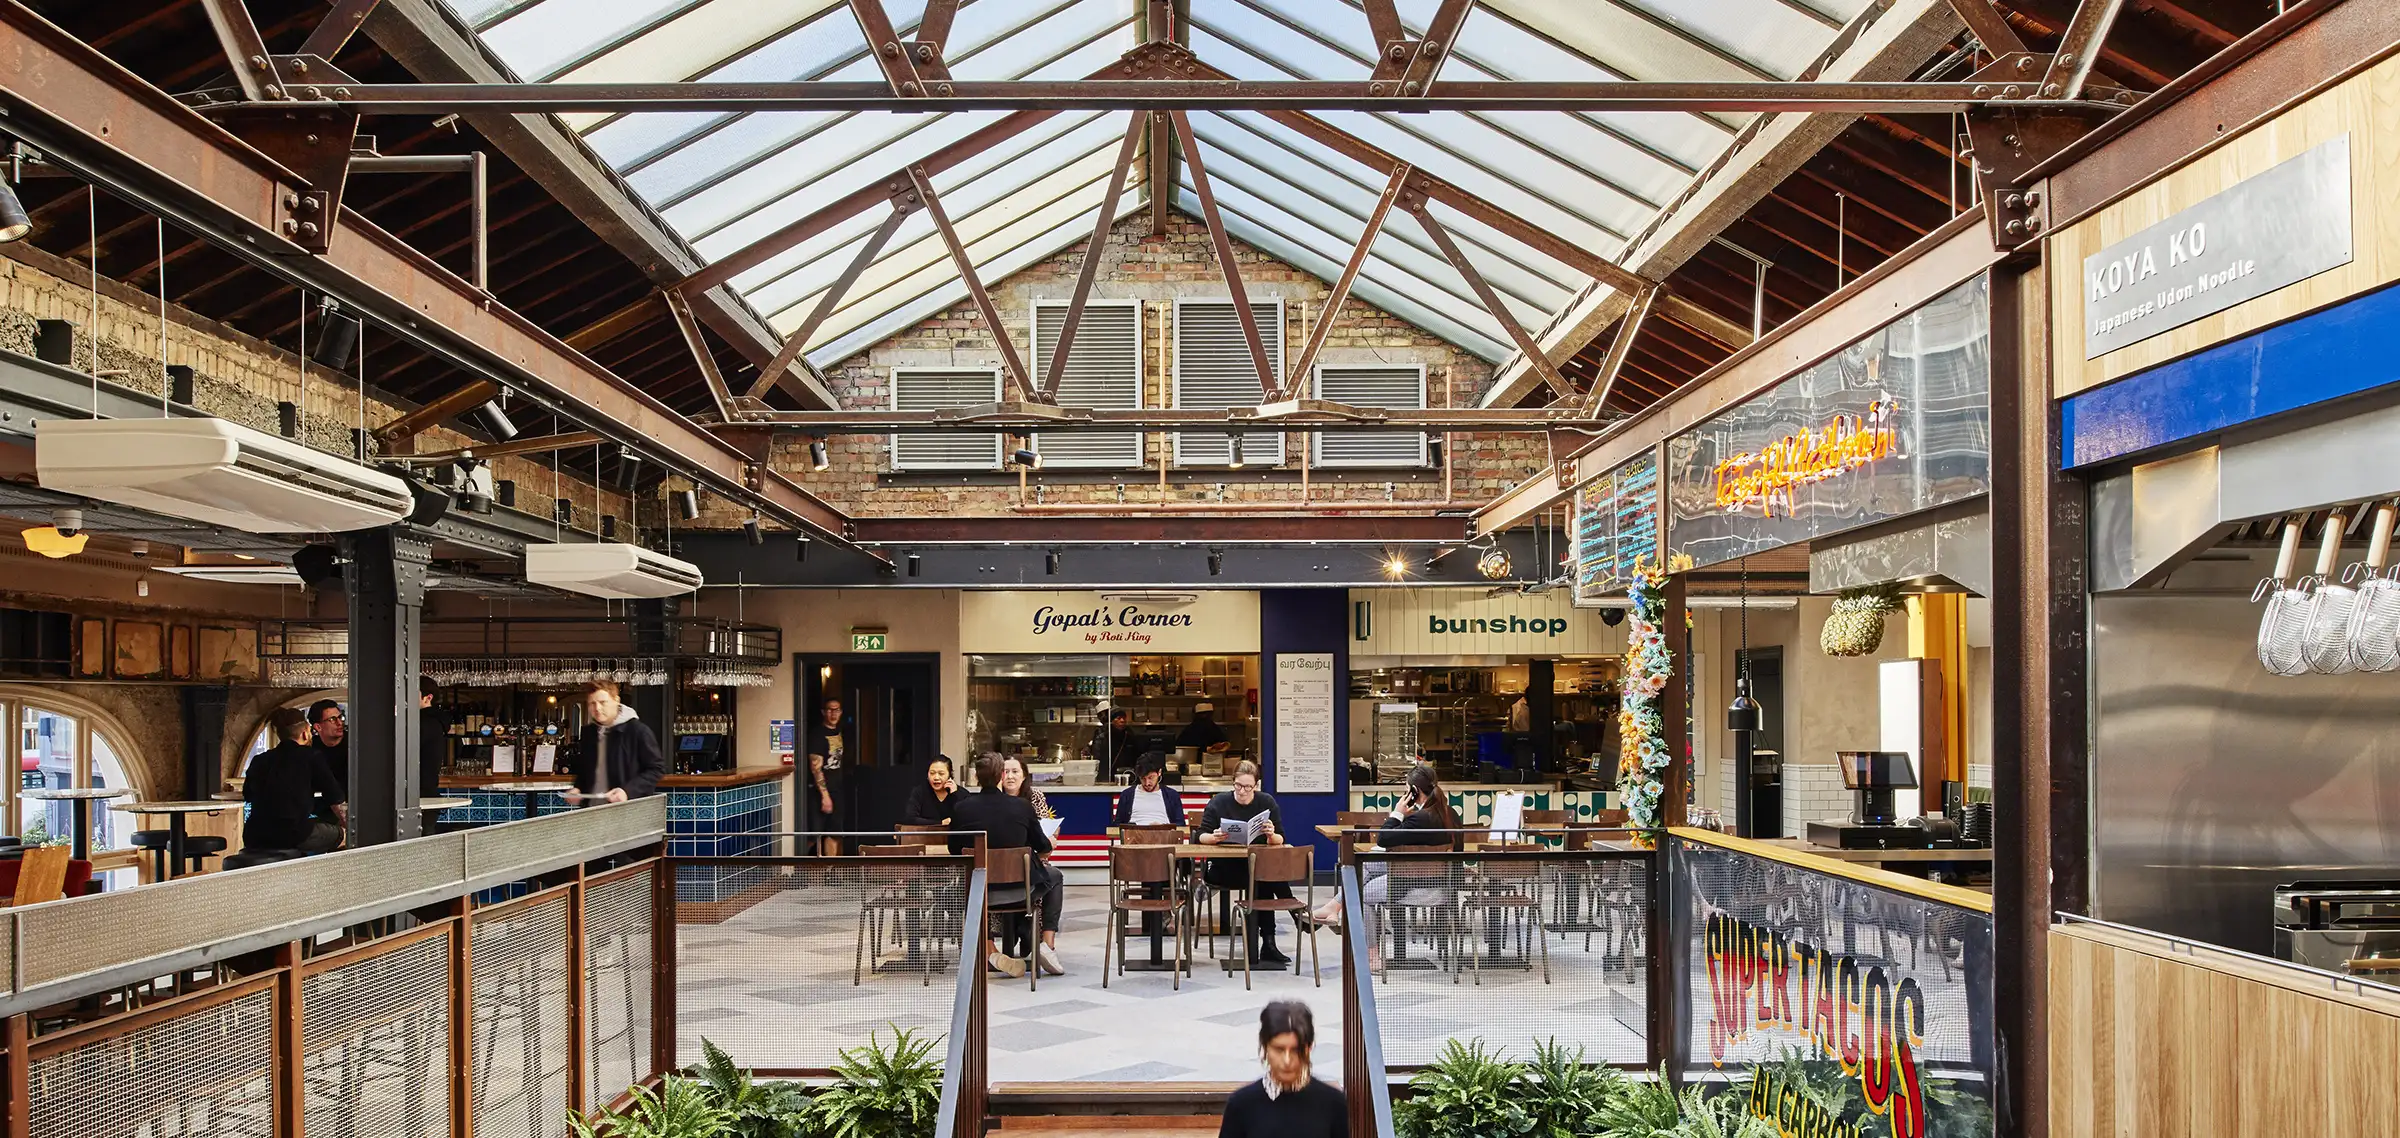
Client: Market Halls Size: 15,300ft². Market Hall Victoria transforms a Grade II listed arcade at Victoria Station and Terminus Place into a contemporary food hall while retaining the character of its historic setting. Open kitchens, two bars and a coffee shop are distributed across three levels, with 375 seated covers supporting both quick visits and longer communal meals. The central atrium gathers people beneath the original rooflight, making the building’s historic volume part of the everyday experience. A third, alfresco bar overlooks Victoria and extends the venue outdoors. The project preserves historic textures and repairs the Grade II stone facade rather than erasing the arcade’s accumulated identity. The building dates from 1906, while the site’s story also includes an Edwardian arcade from 1909, a First World War canteen and the former Pacha club. That layered history gives the food hall a distinctive context, with new activity fitted into an existing urban landmark. The venue includes nine kitchens and three bars, creating a varied offer within a compact footprint. Its first year attracted 1.25 million visitors, demonstrating the draw of a highly visible destination that combines food, social space and heritage. Market Hall Victoria makes a busy transport setting feel like a place to pause, gather and eat, balancing operational flexibility with careful conservation.