


3 connections
 15 photos
The Astor at 9 Millbank, Westminster, is a Grade II–listed duplex penthouse within St Edward’s (Berkeley Group) conversion of Imperial Chemical House into residences. Authoritative press from Cultural Union and Luxury London confirms Goddard Littlefair as interior designer for The Astor—the largest of five Heritage Collection penthouses—distinct from The Conrad, another Goddard Littlefair–designed apartment in the same building documented on the studio’s own site.
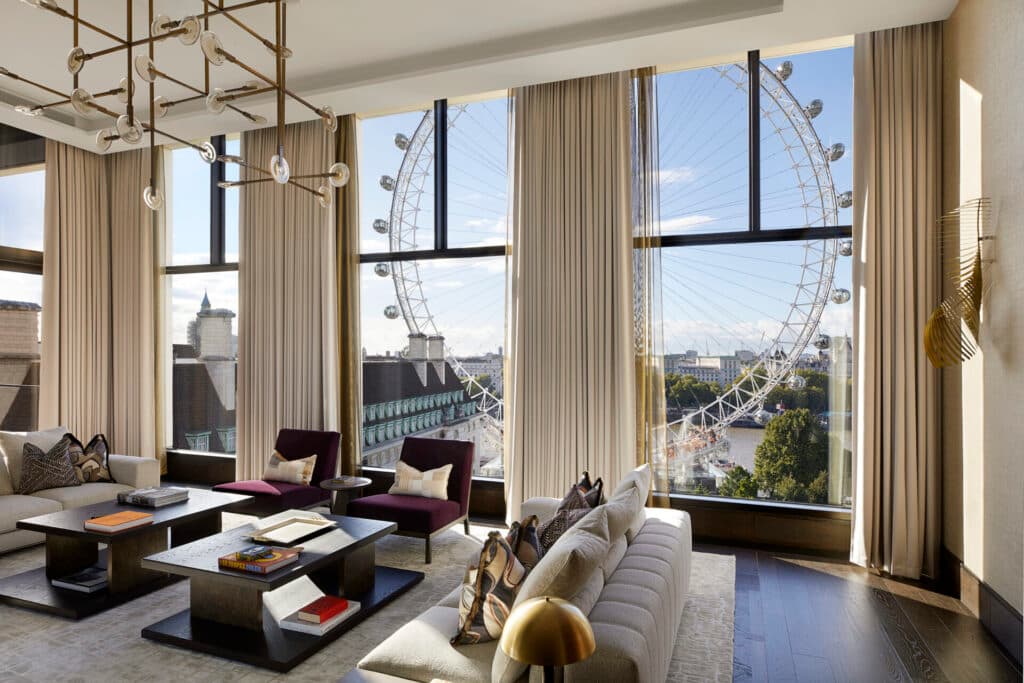
Published figures place the residence at roughly 9,700 to 10,000 square feet of living space, with a two-bedroom guest or staff annex and a roof terrace of about 1,184 square feet overlooking Big Ben, the Palace of Westminster, the Thames and the London Eye. The Astor takes its name from Viscountess Nancy Astor, the first woman to take a seat in the House of Commons, nodding to the building’s parliamentary outlook. Launch coverage is dated April 2023.
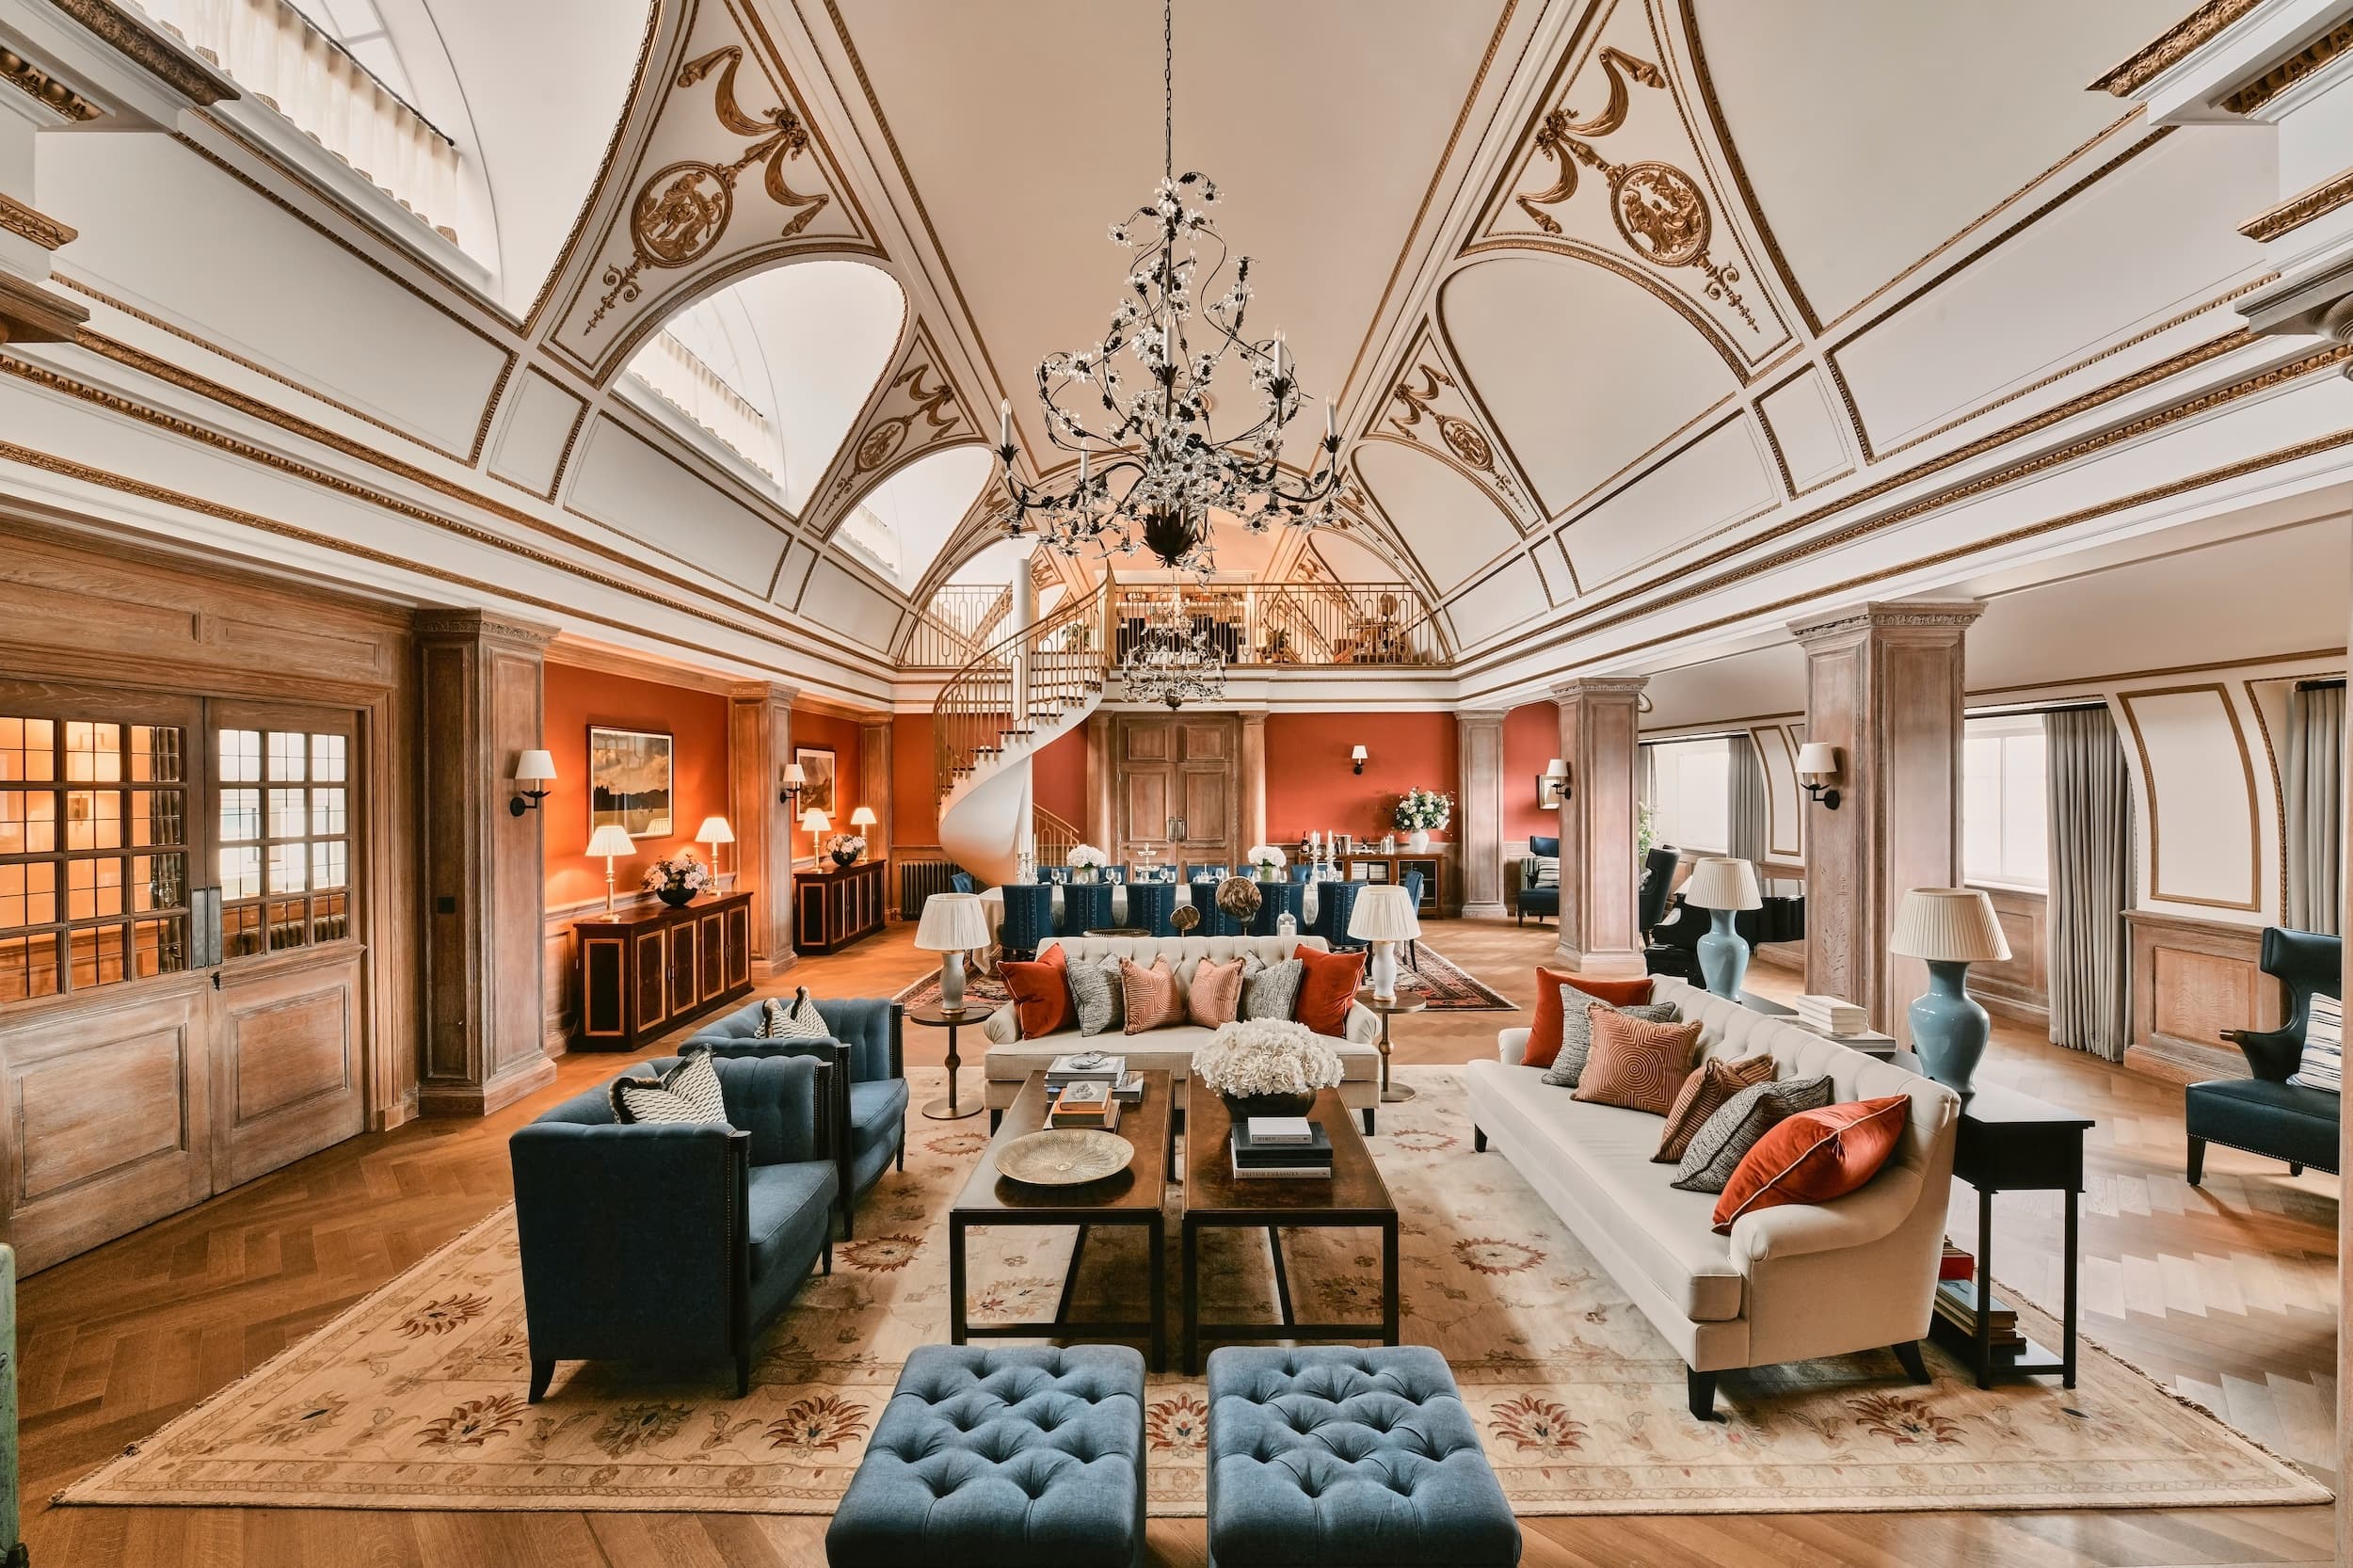
Goddard Littlefair restored and reinterpreted original oak doors, cornicing, carved architraves, gilded domes, decorative plasterwork and hand-cut oak panelling associated with the former directors’ floors of the 1929 ICI headquarters. A ballroom-scale reception room—once a director’s dining hall—rises about 6.3 metres, zoned for sitting and dining beneath vaulted ceilings with skylights and river views. Added mezzanines reached by a bespoke spiral stair hold a library-study and a bar and games room. A monochrome show kitchen with a raised breakfast dais toward the Thames is backed by a separate service kitchen. The principal suite includes vaulted volume, river windows, dressing space and two bathrooms.
Cultural Union reports that Goddard Littlefair designed the layout and sourced fittings, surfaces, furnishings and art objects in collaboration with St Edward. The project is Residential / Apartment / Penthouse and should not be confused with The Conrad at 9 Millbank.
Penthouse · London, United Kingdom
Boutique Hotel · London, United Kingdom


Single-Family House · Cape Town, South Africa


