3 connections
 15 photos
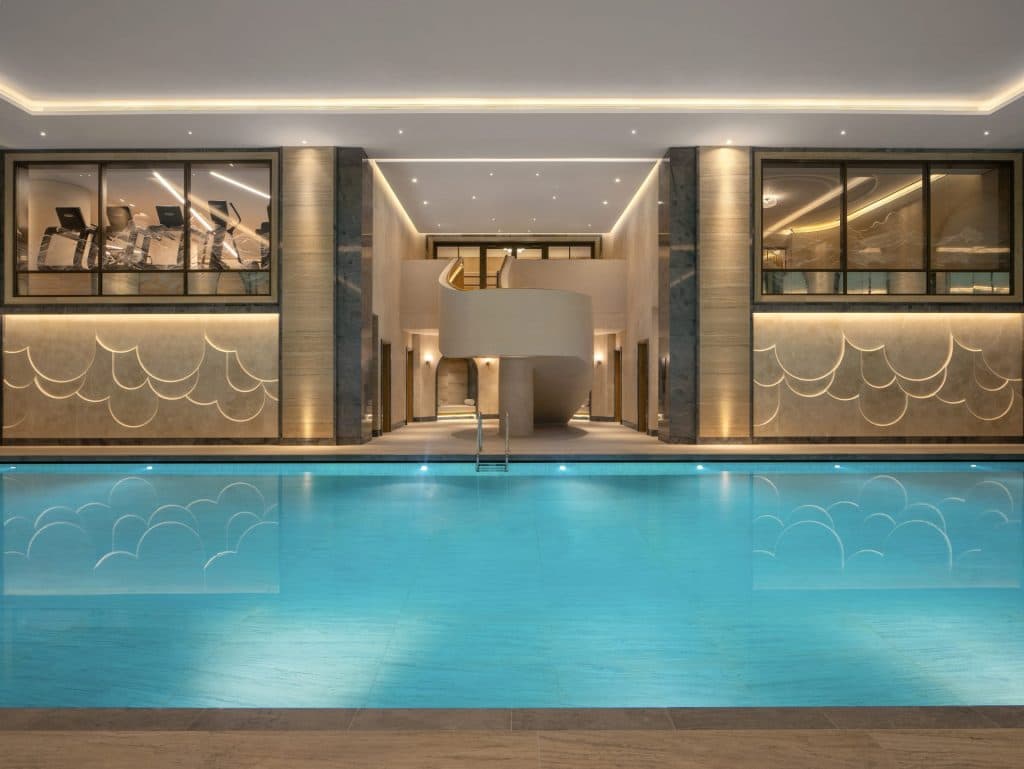
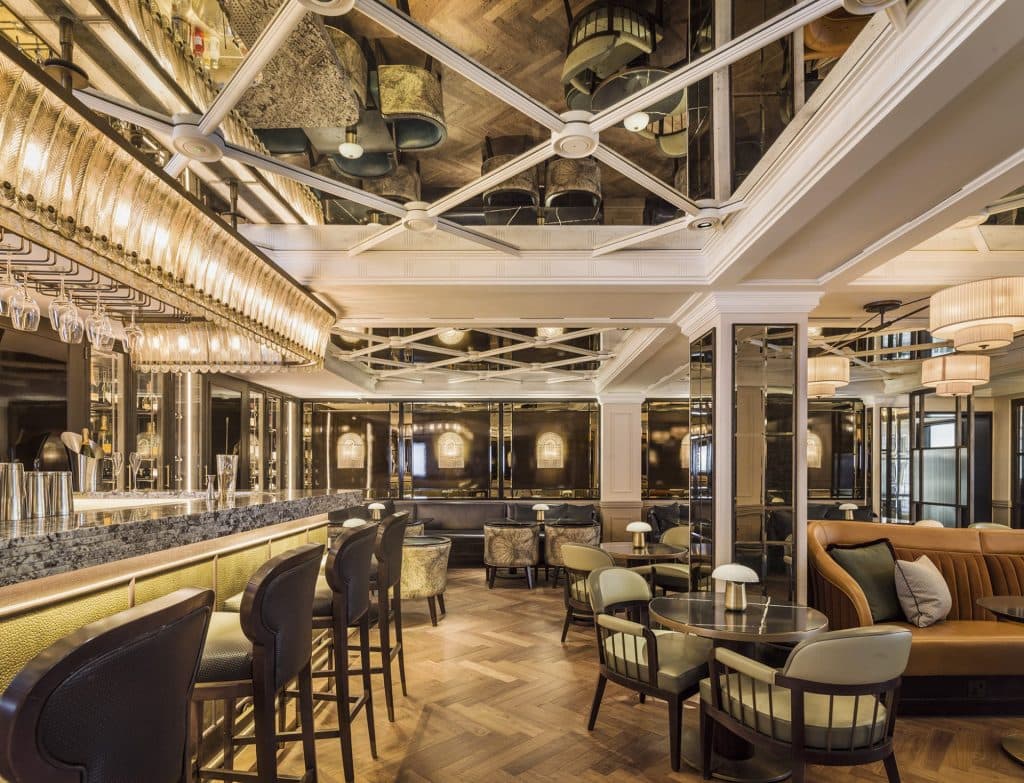
The Belvedere Gardens Penthouse at Southbank Place, London, is a luxury residence interior by Goddard Littlefair for client Canary Wharf Group. The studio’s project page lists completion in 2021 and a wider scope that includes 98 residences and amenities at Belvedere Gardens. Wallpaper* coverage confirms Goddard Littlefair as designer of the tenth-floor penthouse and notes the studio also designed the further residences beneath plus the development’s health club and residents’ amenities.
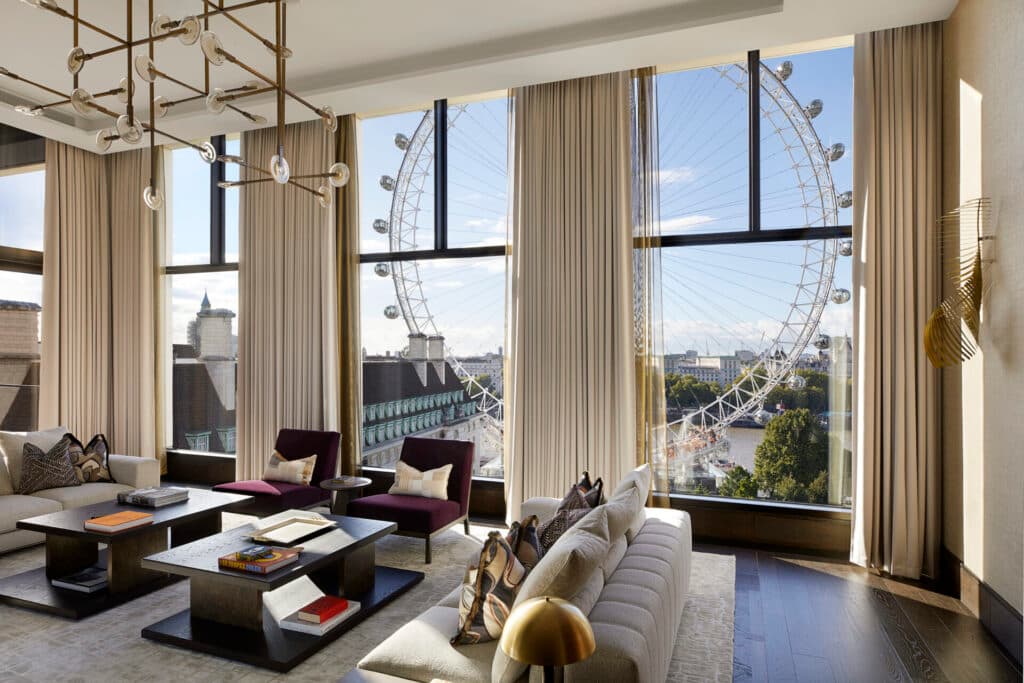
Orientation toward London landmarks organises the interior: views encompass the London Eye, Houses of Parliament, the River Thames and the City. Goddard Littlefair describes a residence of 3,862 square feet with three bedrooms and three bathrooms, a kitchen opening to dining and terrace, and a narrative-led brief that imagined the future resident’s lifestyle. Wallpaper* additionally records an open-plan living sequence broken by partitions such as a bespoke fireplace, two kitchens, walk-in dressing rooms, a study, several bathrooms, a private terrace and a double-height main living space. Where bedroom counts diverge between Wallpaper* and the studio page, this listing privileges the studio’s published three-bedroom figure.
Design cues draw on Southbank energy and craft, including a floor-to-ceiling leather-backed bookcase and sculptural art. Triple-glazed windows are cited by Wallpaper* for acoustic comfort; bespoke pieces such as a Patagonia-stone dining table and commissioned artwork appear in the same coverage. Matthew Freeman of Goddard Littlefair has described constructing a narrative around the future resident’s culture and lifestyle so the apartment supports relaxation, work and entertaining.
Classification is Residential / Apartment / Penthouse.


Single-Family House · Cape Town, South Africa