


Mundy Park Pool
 13 photos
About the Project
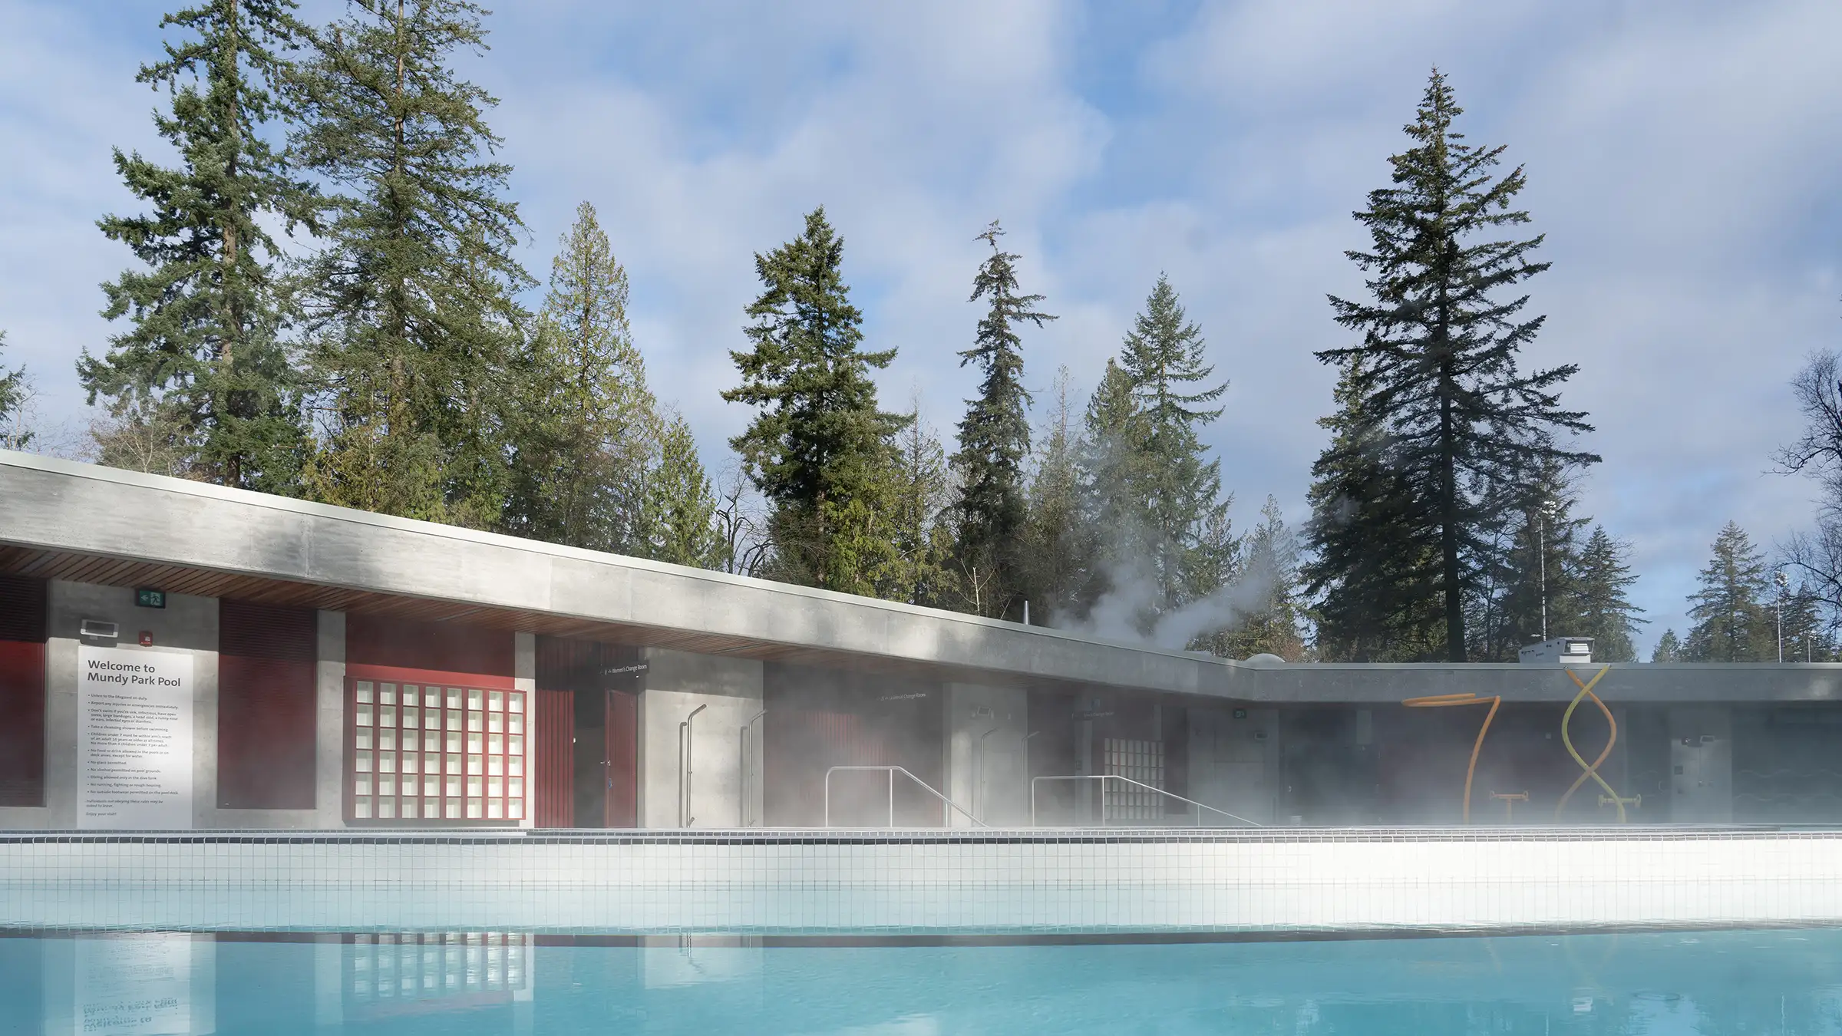
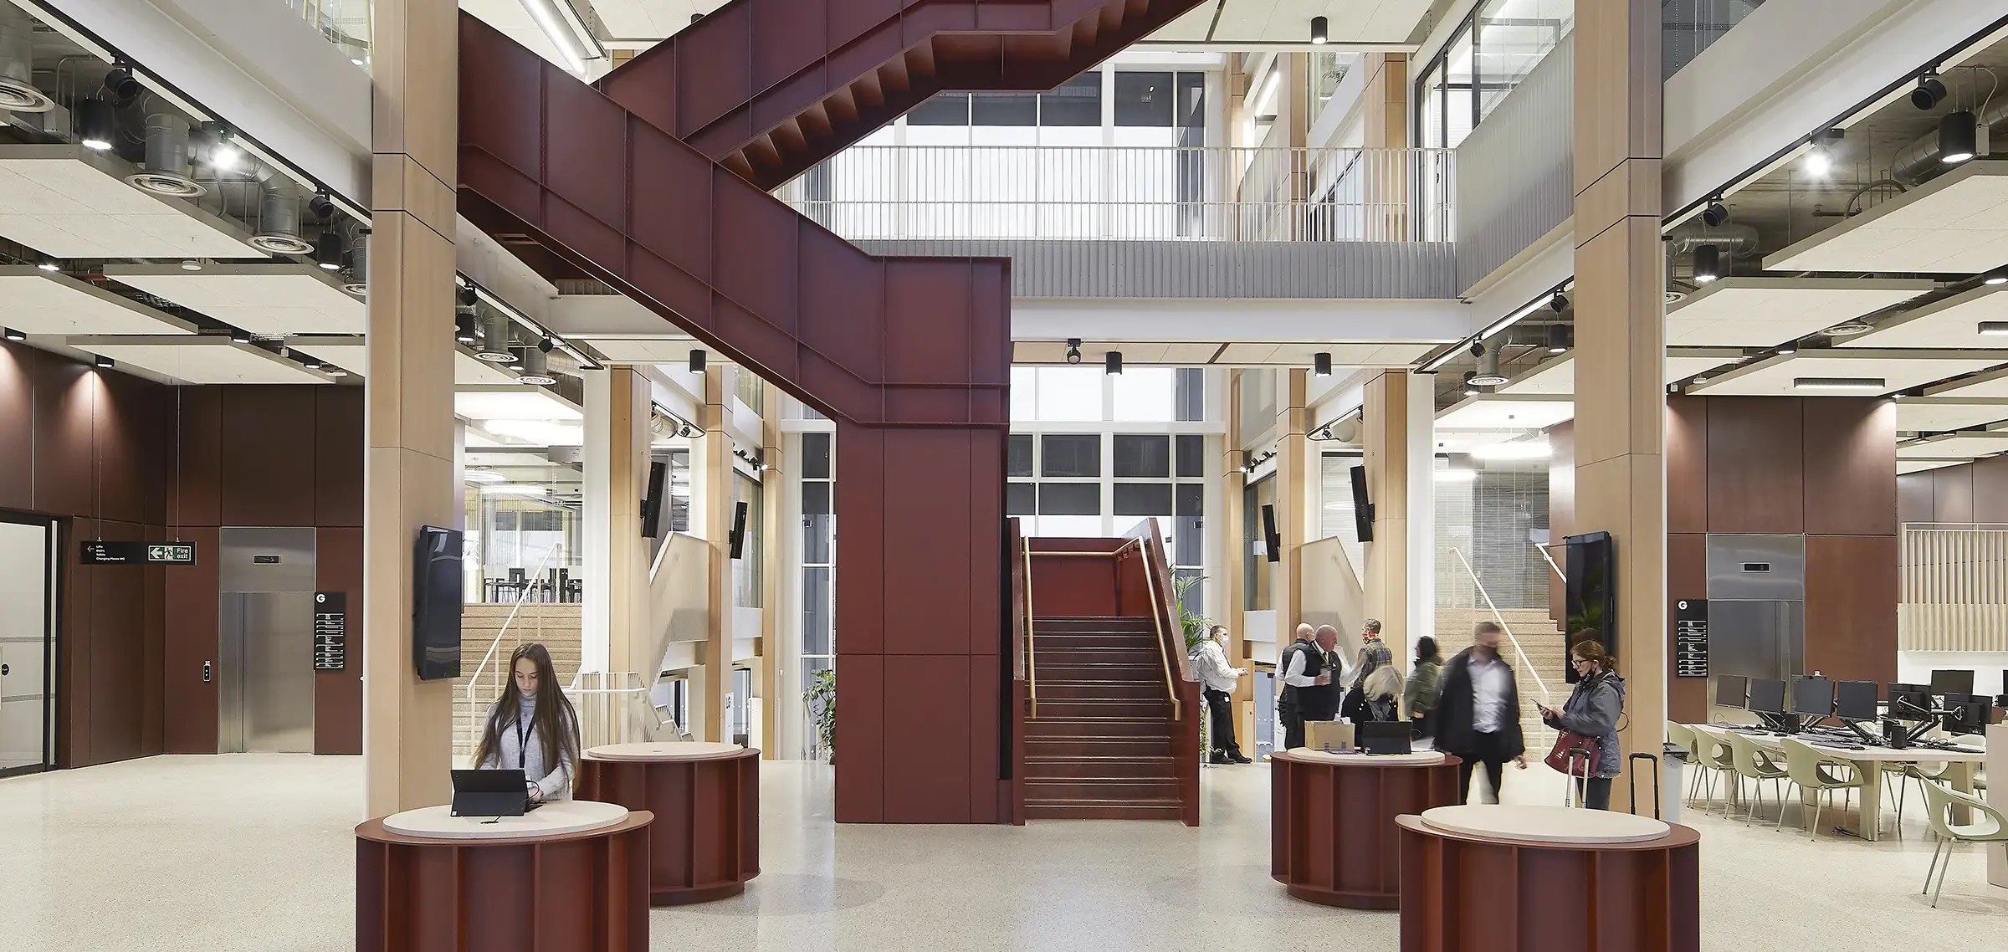
Mundy Park Pool transforms an existing outdoor aquatic facility at the forest edge of Coquitlam’s 176-hectare Mundy Park. Developed on the pool’s original footprint, the project retains and refurbishes the existing 25-metre lap pool while introducing new leisure and warming pools to accommodate a wider range of recreational swimming and community activities. A new amenities building consolidates changing rooms, staff facilities and a multipurpose room within a durable architectural framework designed to respond to the surrounding park landscape. Landscaped lawns and picnic areas extend the aquatic environment beyond the pool deck and strengthen connections with Mundy Park’s broader trail network. Accessibility is a defining component of the design, with the project targeting Rick Hansen Foundation Accessibility Gold. Ramps, beach entries and transfer ledges provide multiple approaches to entering the water, while universal and gendered changing facilities support a broad range of visitors and mobility requirements. Collaboration with Kwikwetlem First Nation contributes to the project’s cultural expression. Elements include the Circle of Life plaza and a Great Blue Heron carving by Squamish Nation artist Rosalie Dipcsu. Material choices including wood, local cedar, fluted concrete and red accents establish a robust yet warm architectural identity connected to the natural setting. The project also incorporates a lower-carbon energy strategy combining electric air-source heat pumps with a high-efficiency gas boiler. Together, these systems are designed to reduce annual greenhouse-gas emissions by approximately 93%, from 290 to 19 tCO₂e per year.
The Team3
More from FaulknerBrowns
View studio profile
More projects in Canada
View all in Canada



2 connections