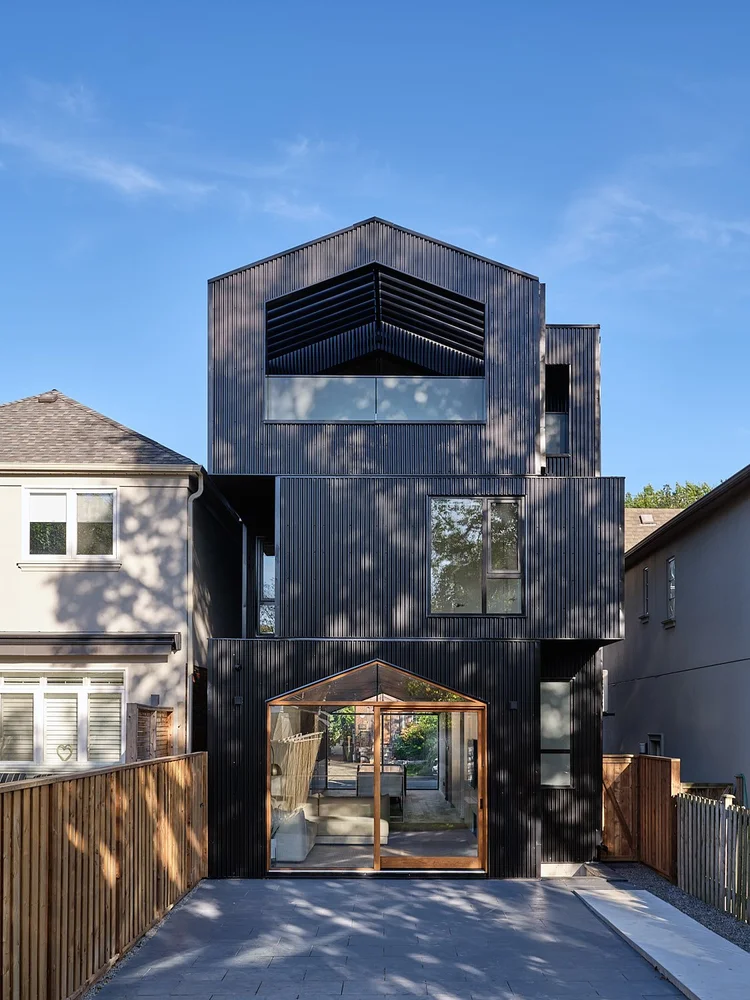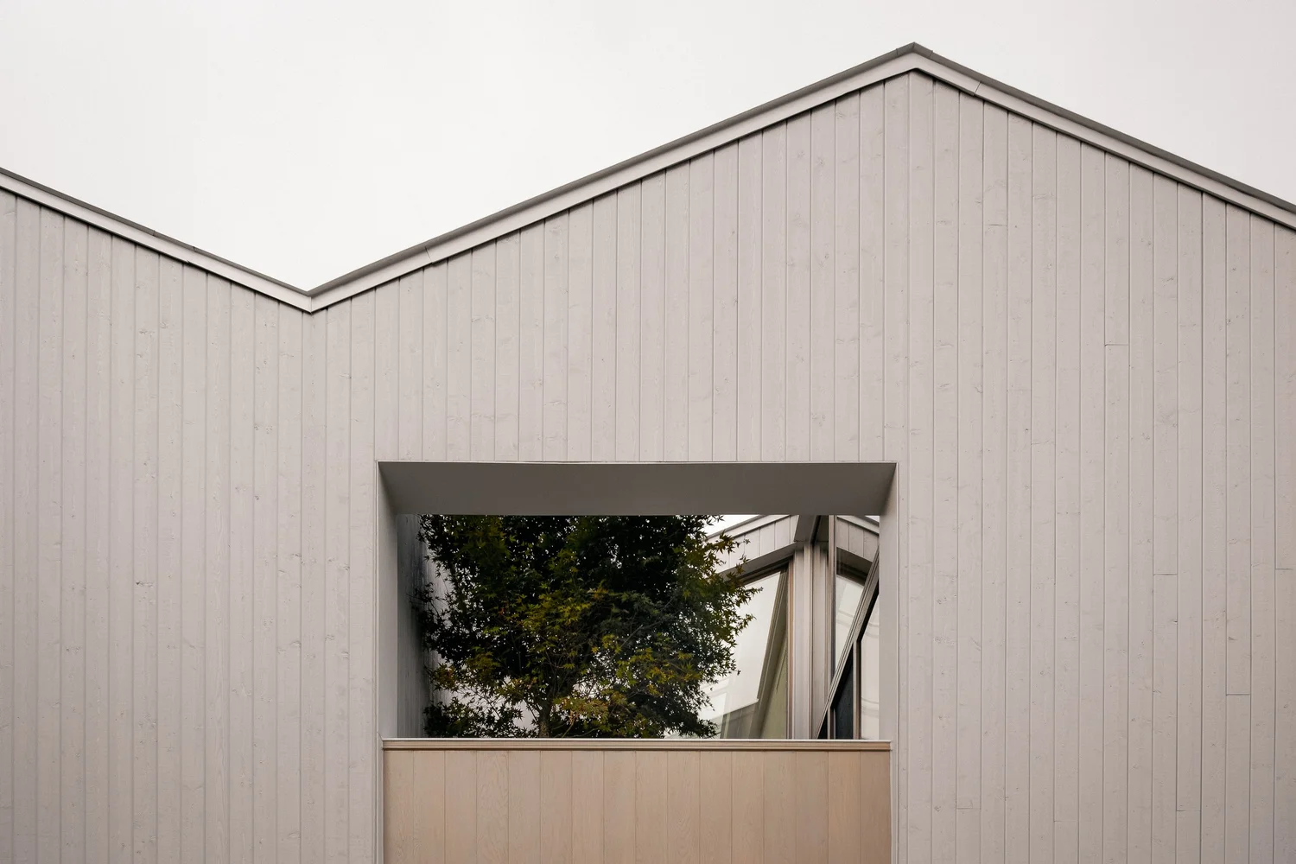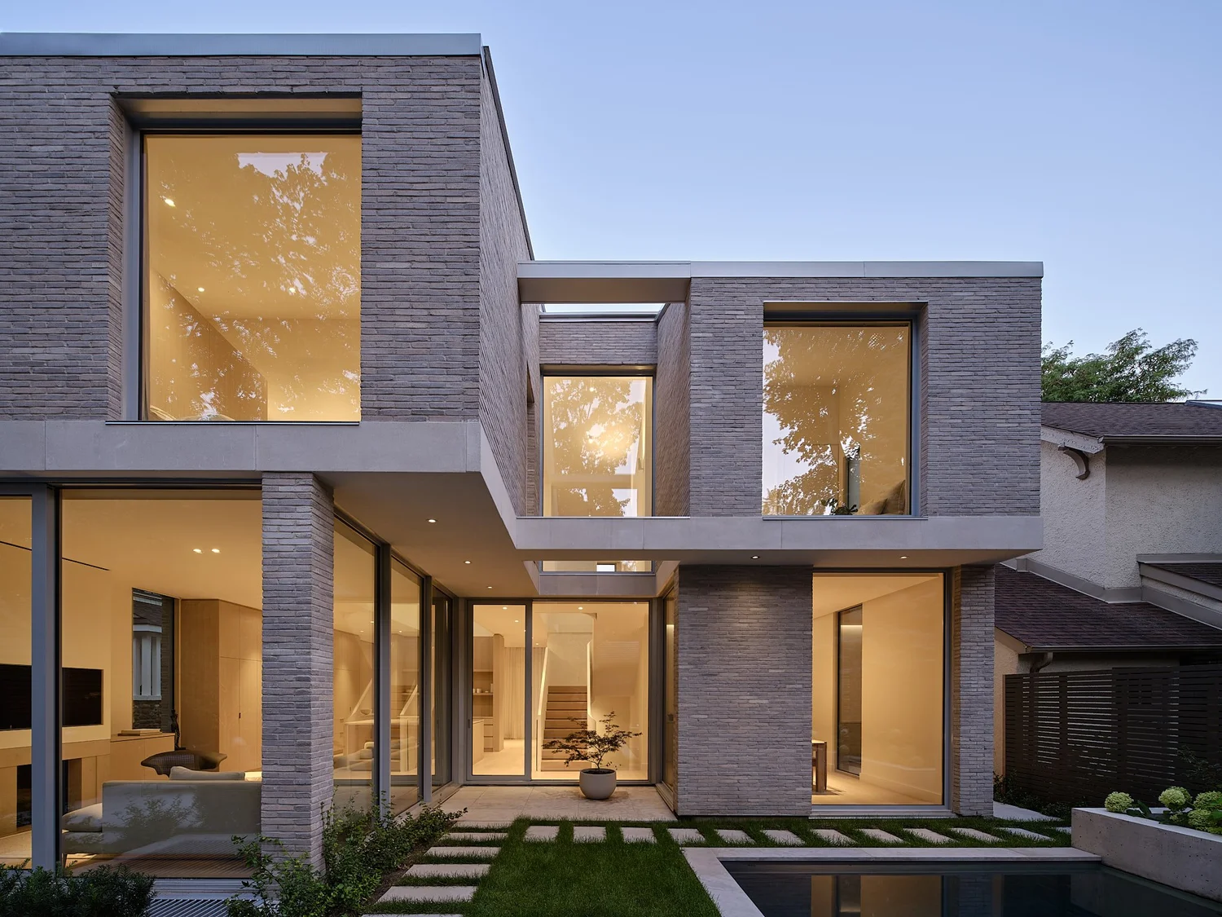
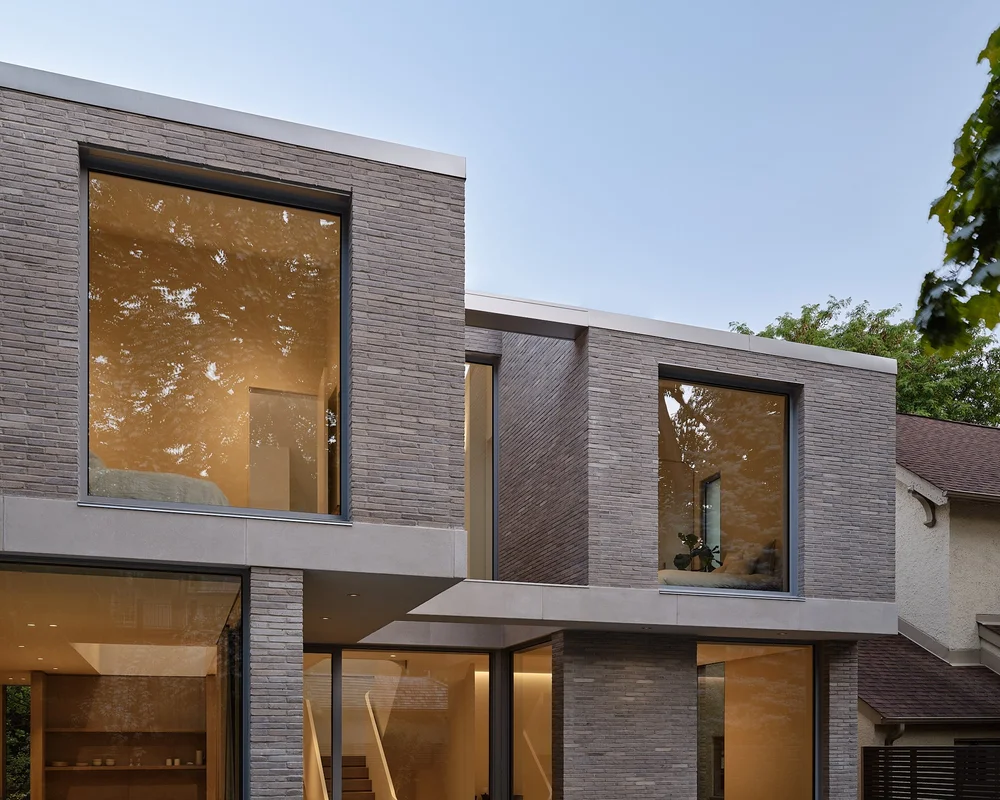
Lawrence Park is a contemporary residential project designed by StudioAC in a tree-lined neighborhood of North Toronto. Completed in 2023, the project explores the relationship between privacy and openness within a family home while maintaining a refined and minimal architectural expression. The design carefully balances solid and transparent elements, creating a façade that conceals interior spaces while still allowing natural light to enter the home.
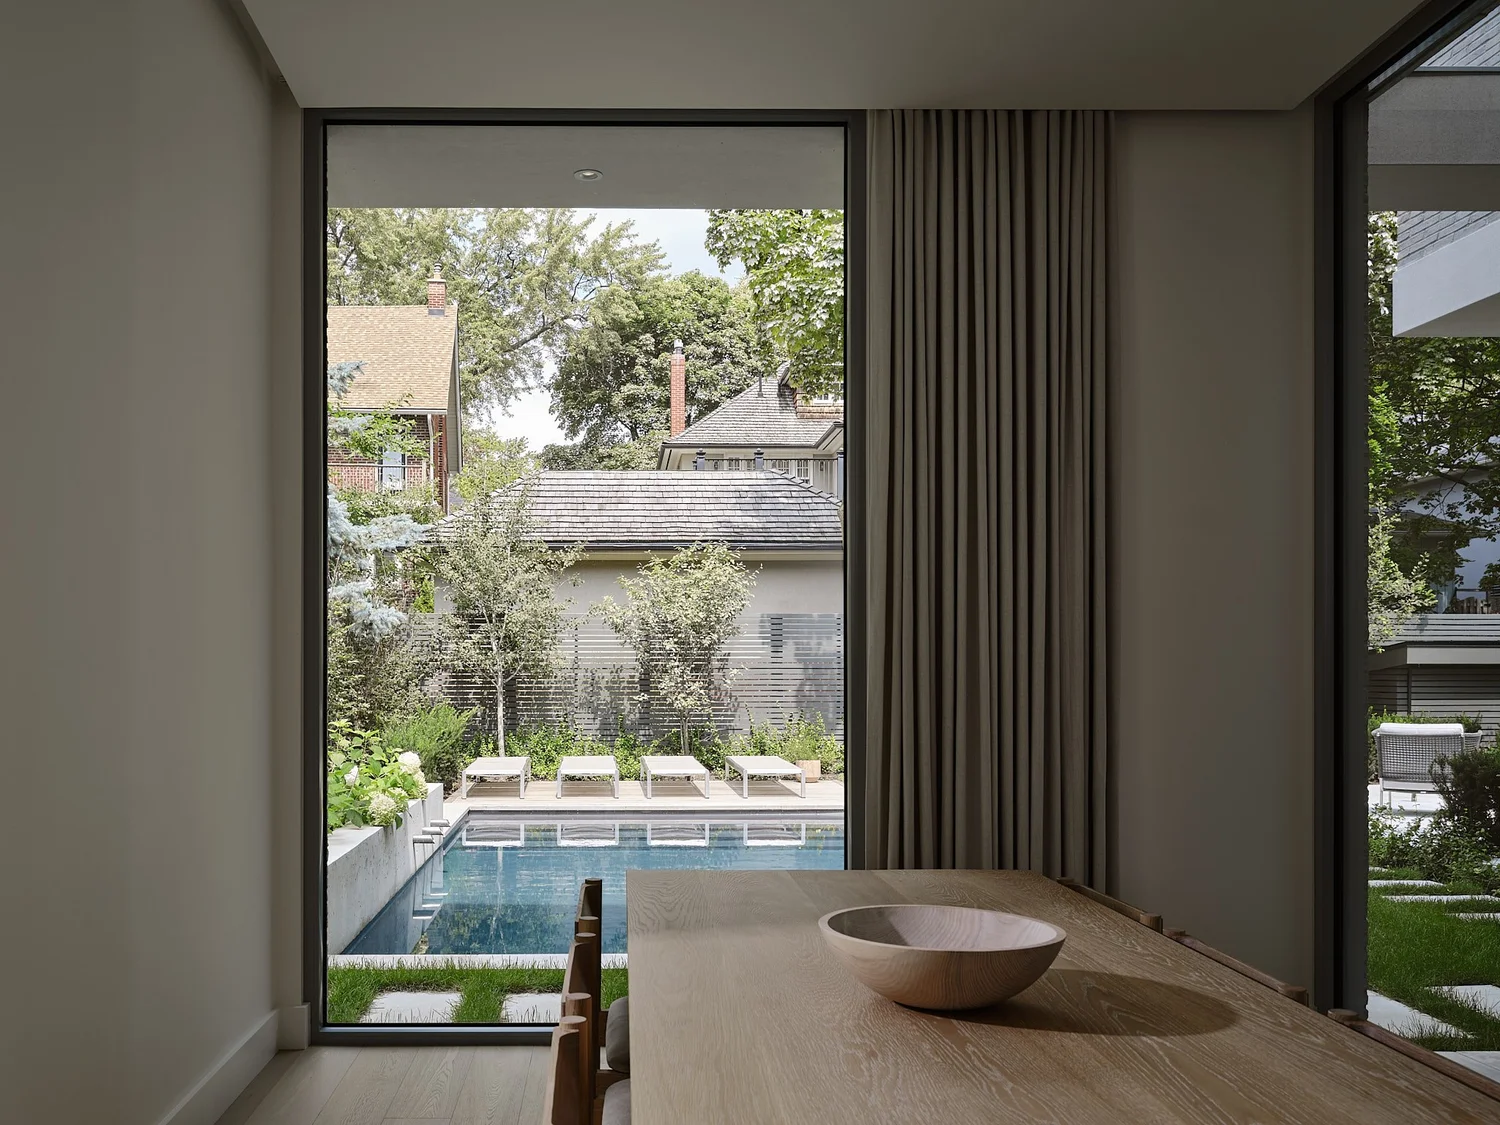
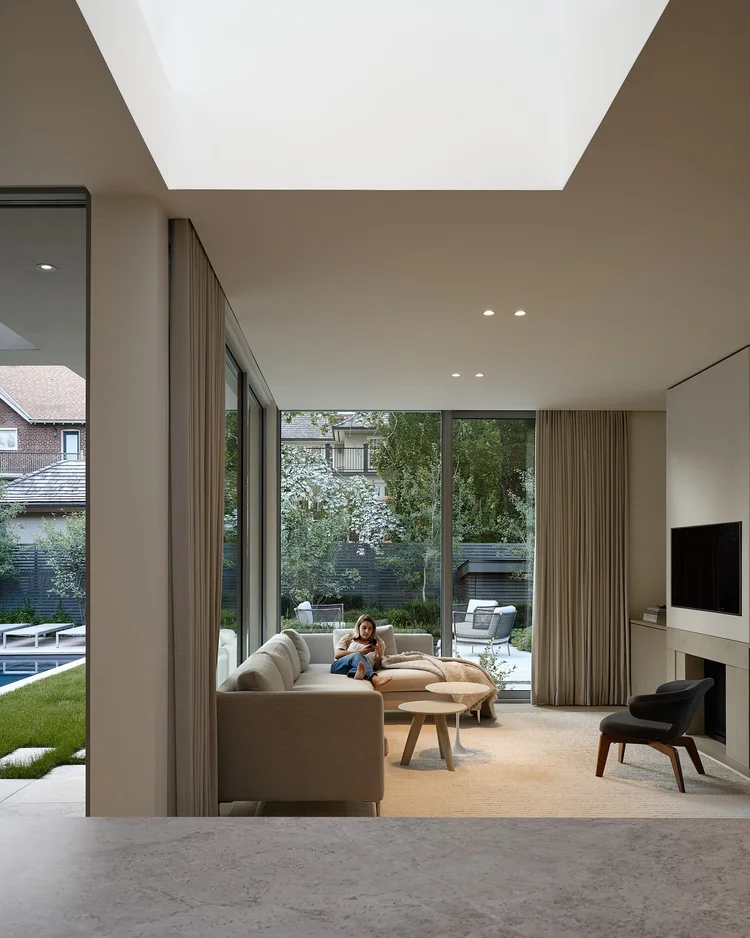
The front façade is composed primarily of grey brick and limestone surfaces with strategically placed openings that introduce moments of transparency. Tall and narrow windows puncture the solid masonry façade, allowing light into the interior while preserving the privacy of the street-facing rooms. This restrained exterior contrasts with the more open and articulated rear façade, where large glazing and outdoor connections create a stronger relationship with the backyard landscape.

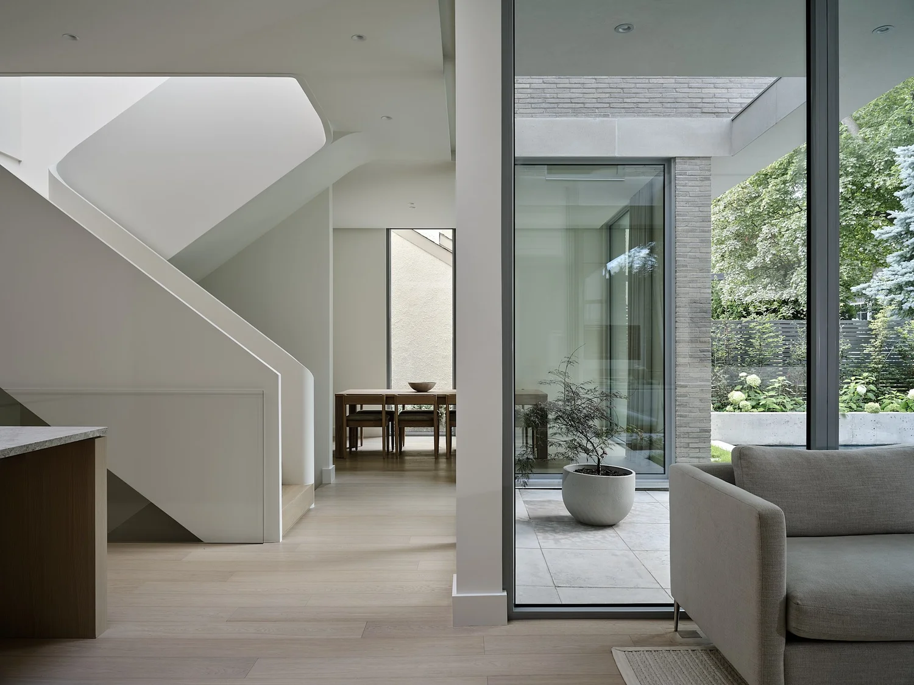
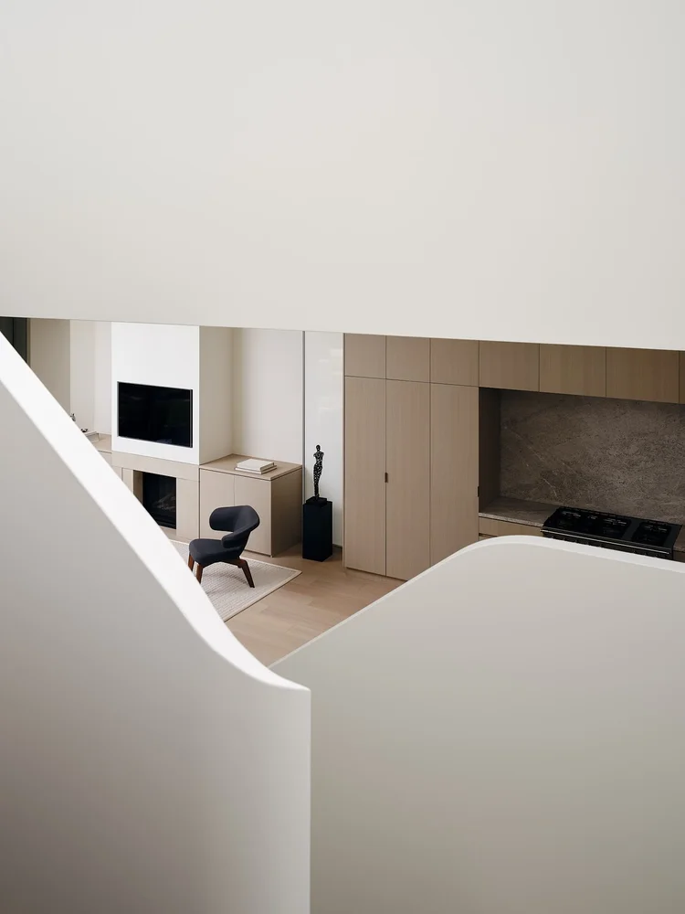
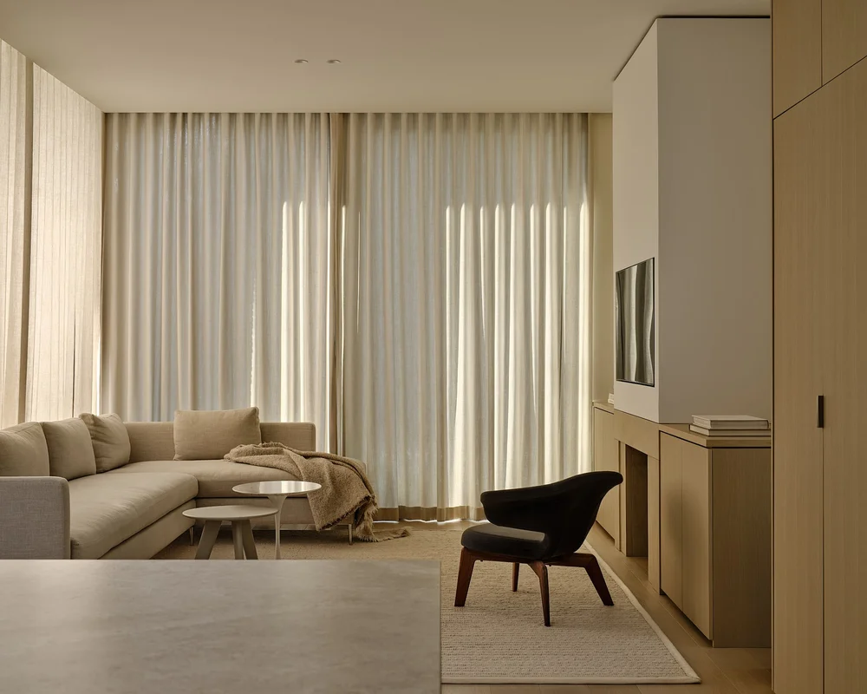
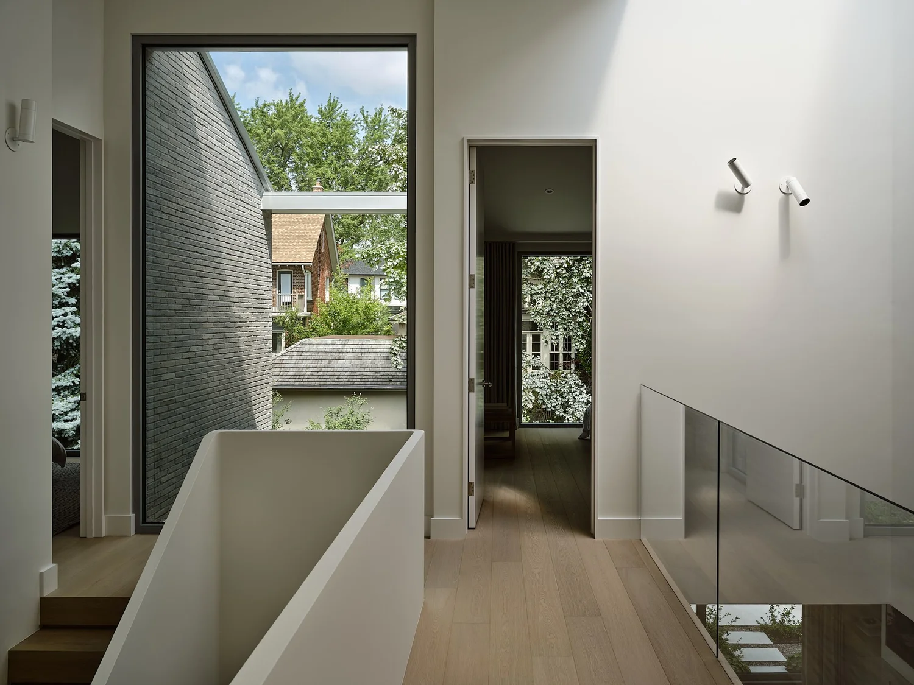
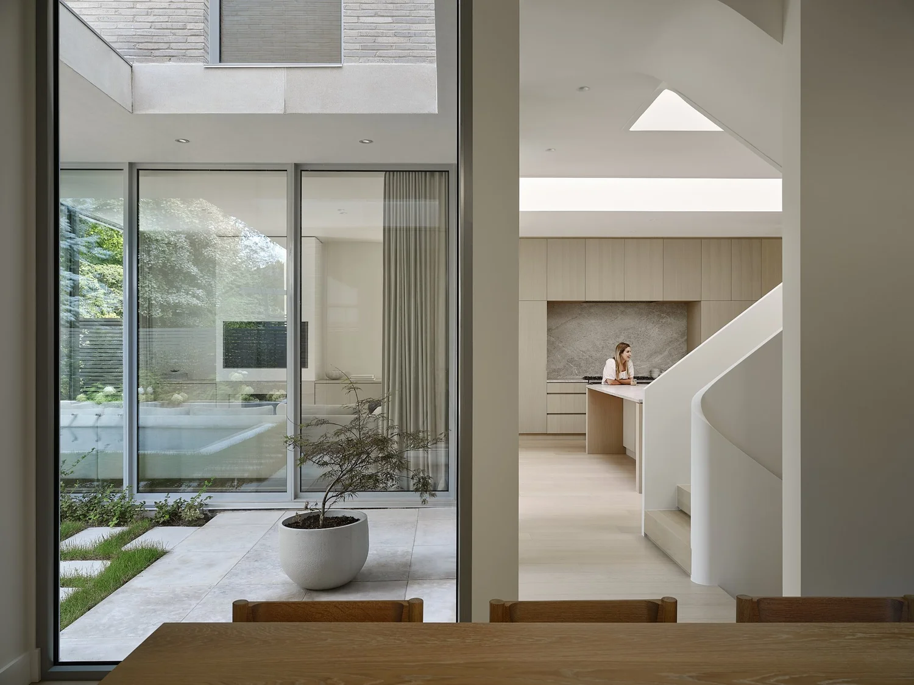
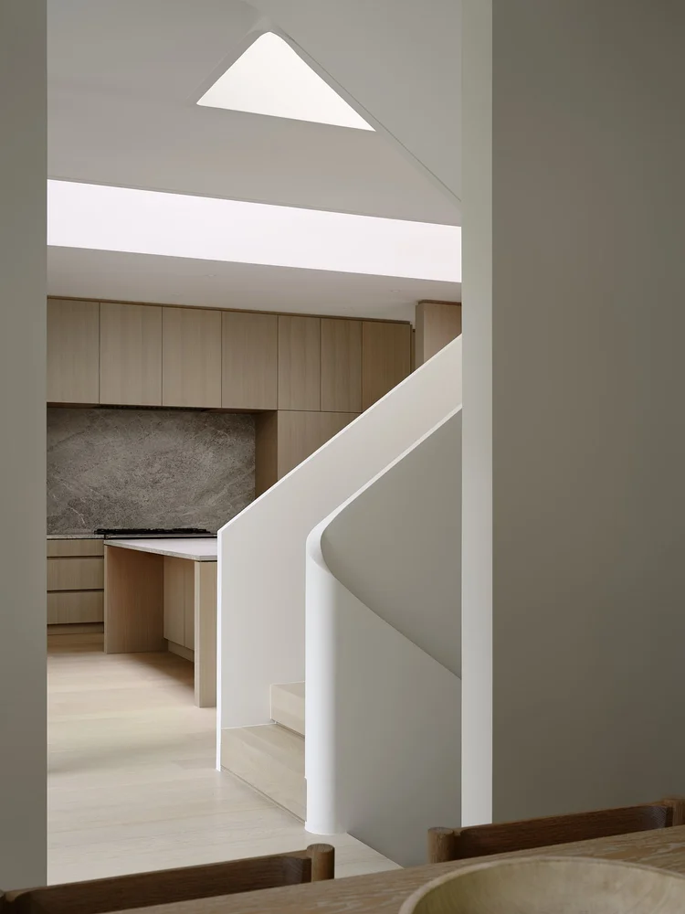
Inside, the home is organized around a double-height space that contains a sculptural winding staircase and visually connects multiple levels of the house. This vertical space draws natural light deep into the interior and leads toward the central kitchen, which acts as the spatial and social core of the home. The living and dining areas extend toward the backyard, forming a semi-enclosed exterior space that bridges indoor and outdoor environments.
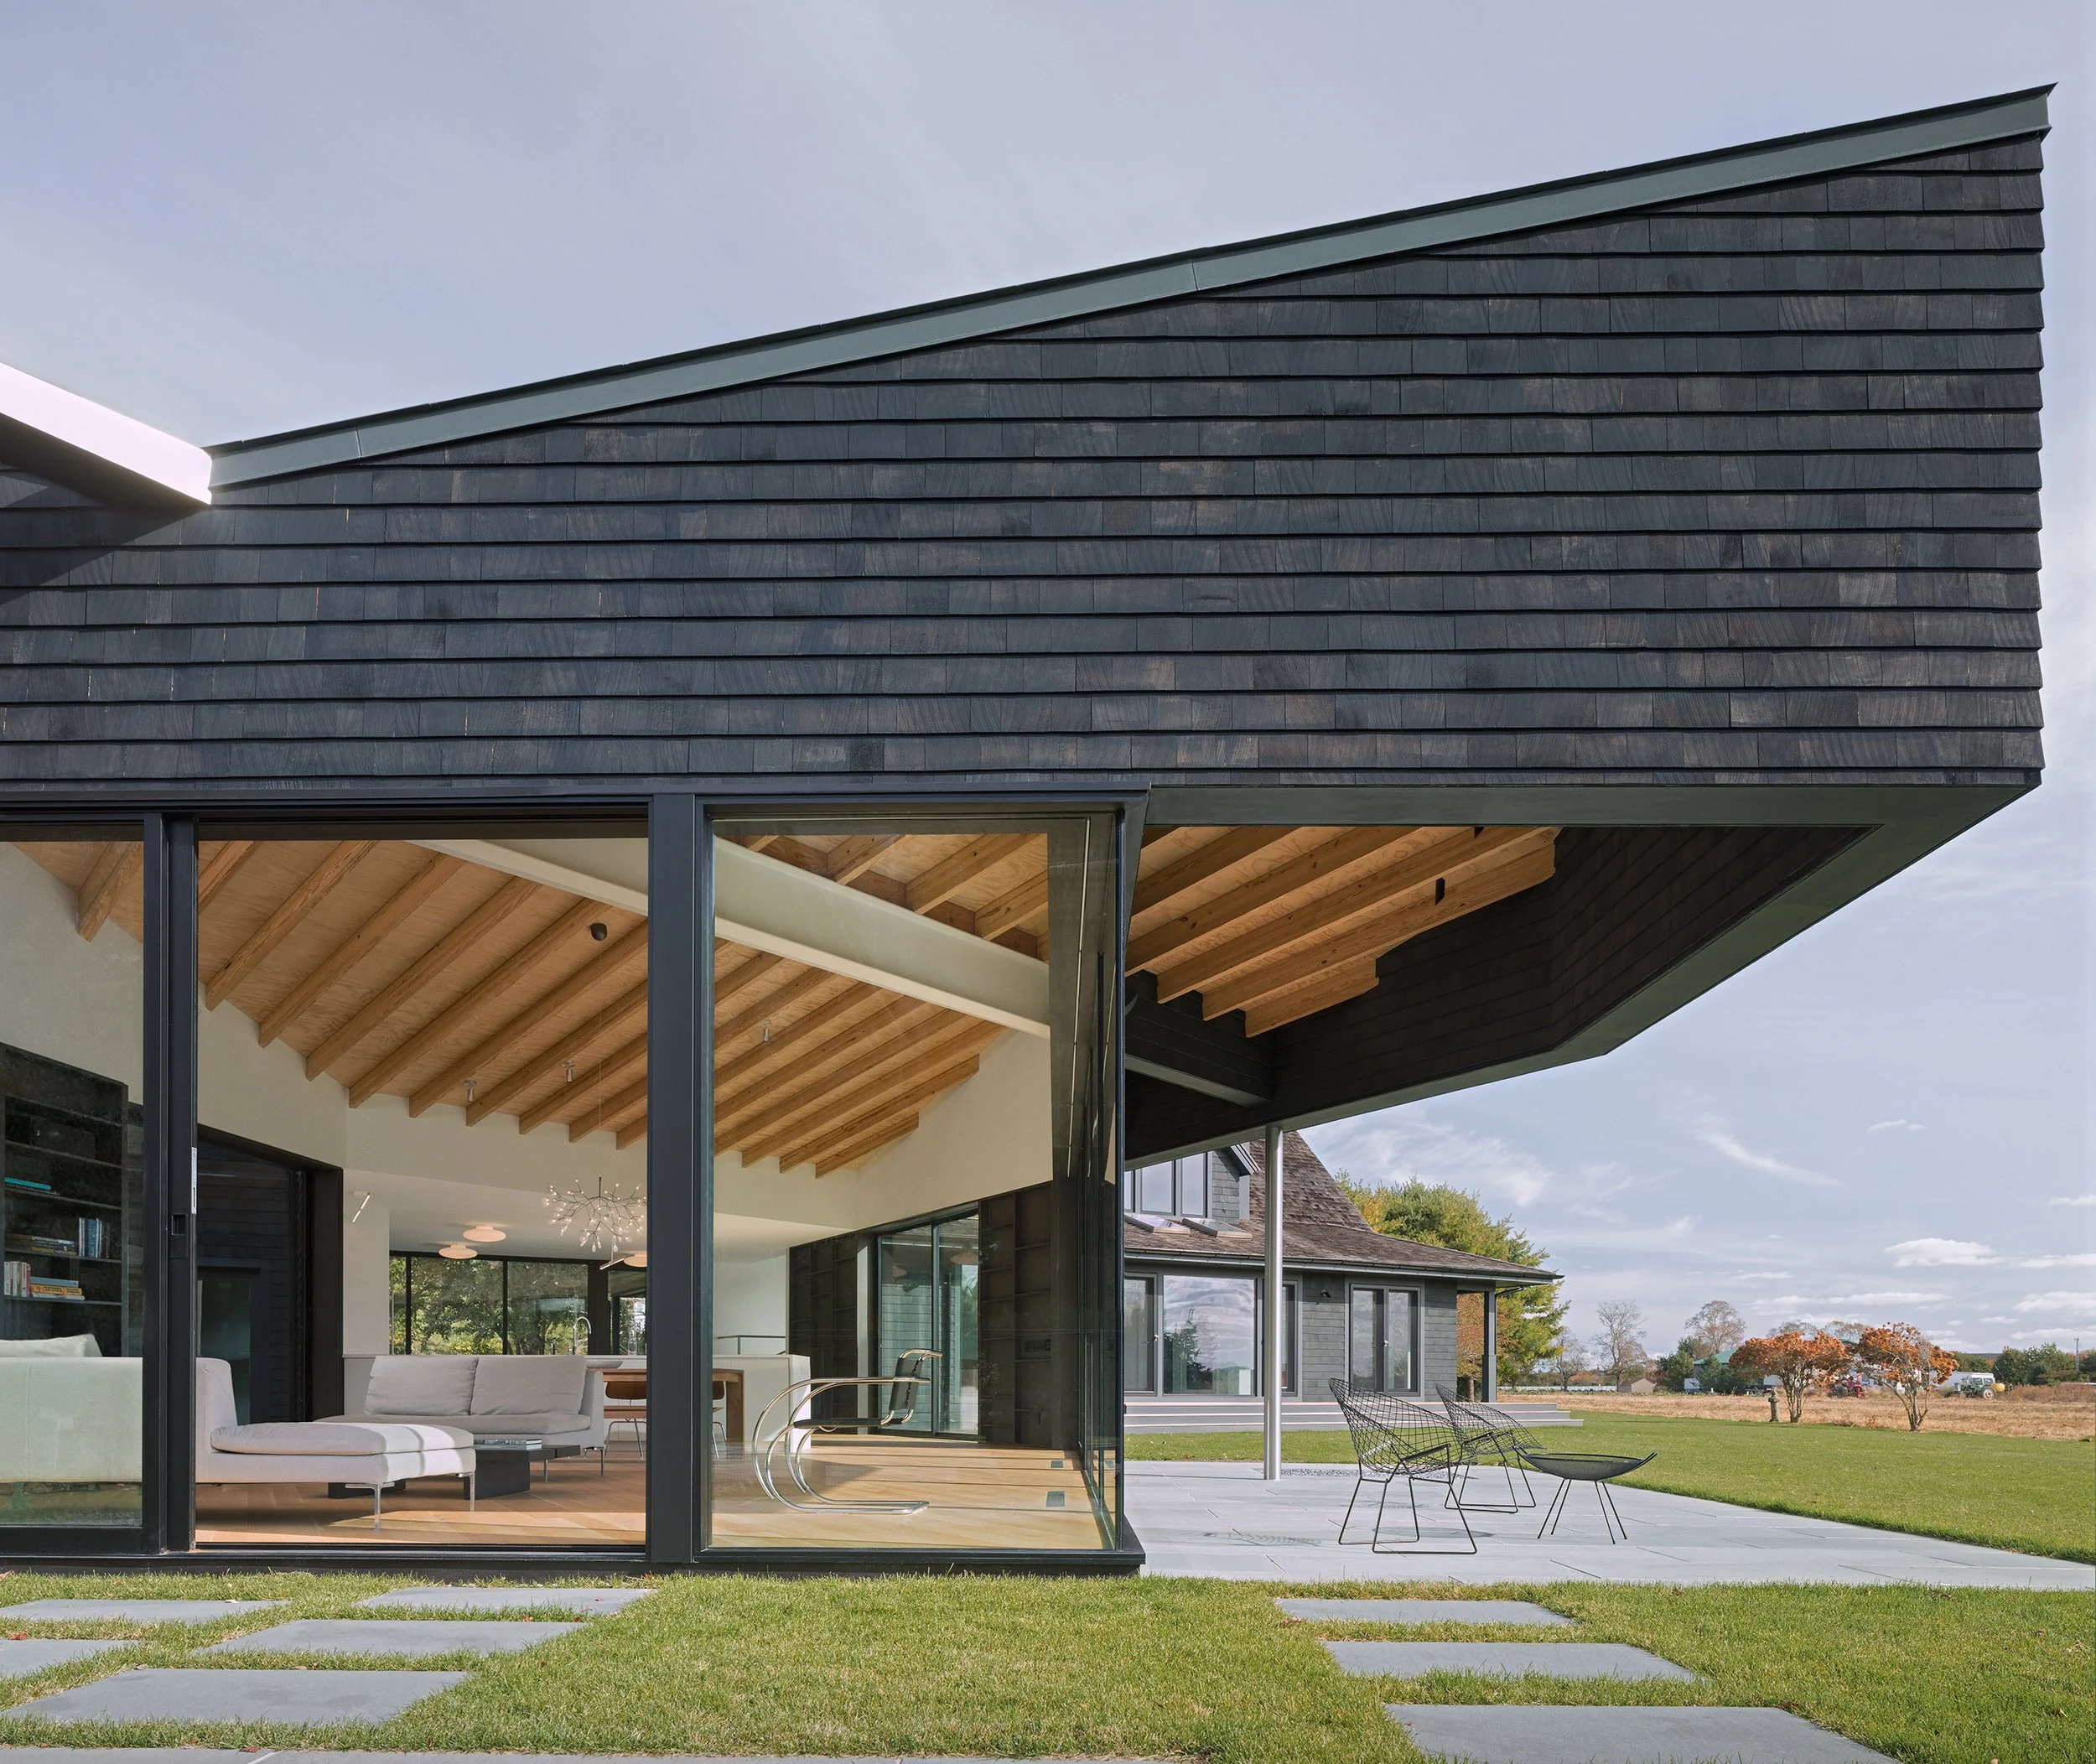
The upper level contains private bedroom volumes, including a primary suite that cantilevers slightly toward the rear yard to capture views and daylight. A gallery space overlooking the kitchen reinforces the sense of openness within the home while maintaining visual connections between floors. Through careful spatial planning, the design maintains a balance between communal living areas and more intimate private spaces.
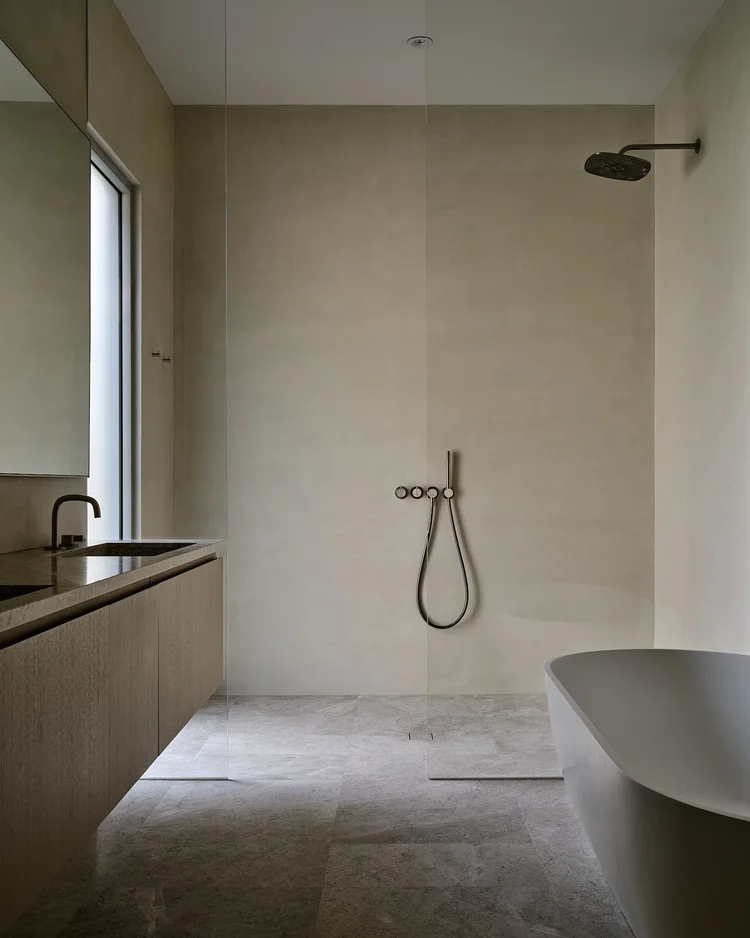
Materiality plays an important role in defining the project’s architectural identity. The palette combines masonry, natural stone, wood, and extensive glazing to create a contrast between solid mass and transparent openings. This restrained approach highlights natural light, shadow, and spatial depth rather than relying on decorative elements.
Lawrence Park demonstrates StudioAC’s approach to contemporary residential architecture: creating homes that respond to urban context, maximize daylight, and balance expressive form with functional family living.
Collaboration
More Single-Family House Projects
View all →