


The Windsor Residence
 13 photos
About the Project
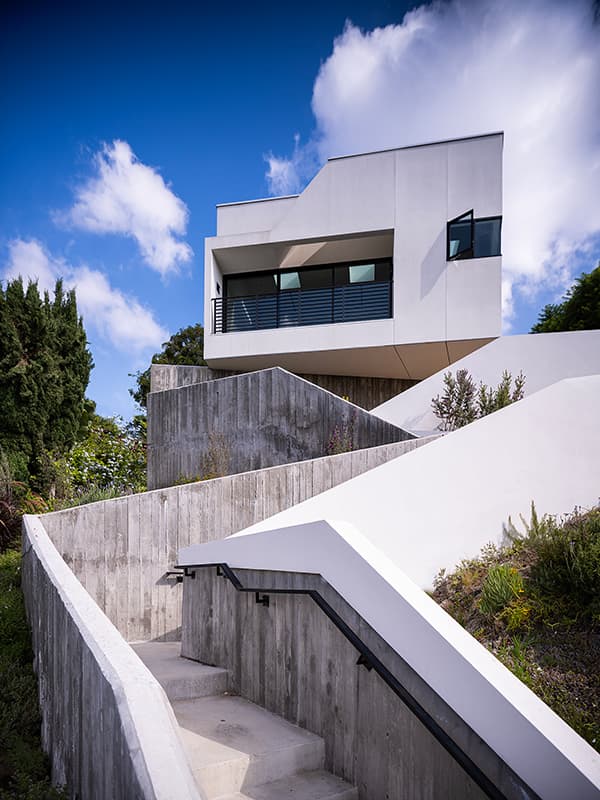
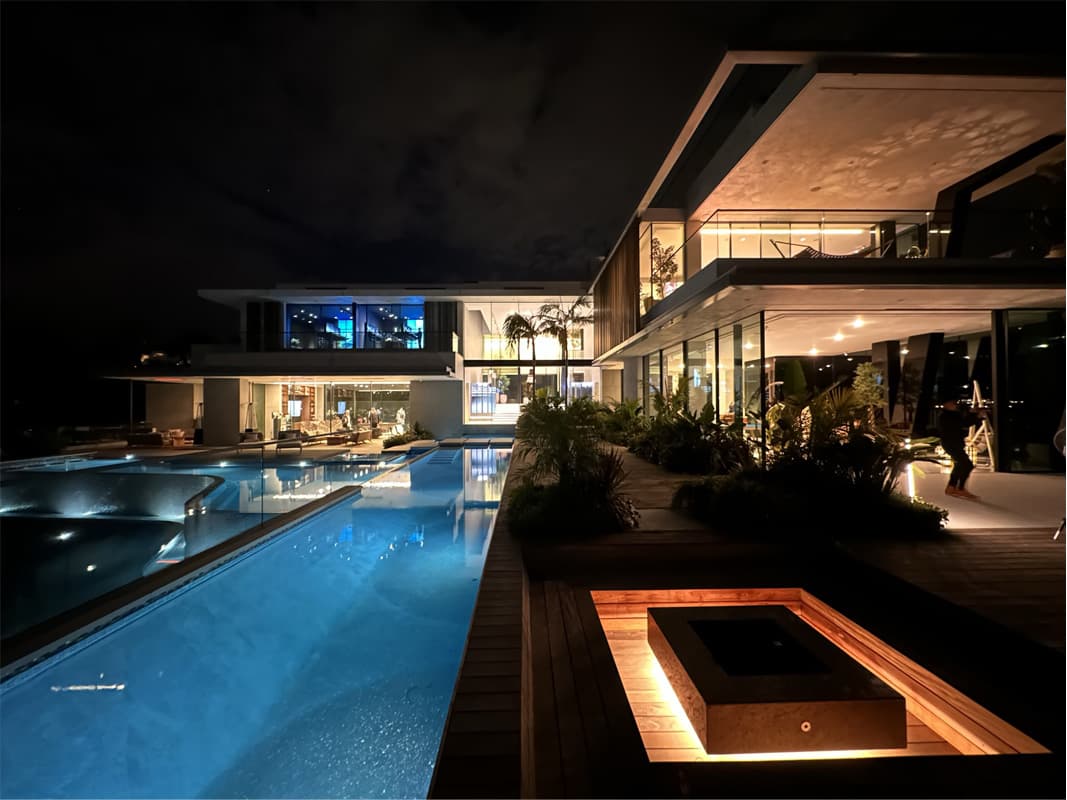
The Windsor Residence by AUX Architecture crowns a once-unbuildable Silver Lake hillside lot sixty feet above the street. Completed in 2022 for the Yim-Truss Family, the 2,400-square-foot single-family house focuses views of the reservoir and downtown skyline for a young couple working in animation. Large windows, sliding glass doors, and terraced patios planted with drought-tolerant gardens extend living into the landscape.
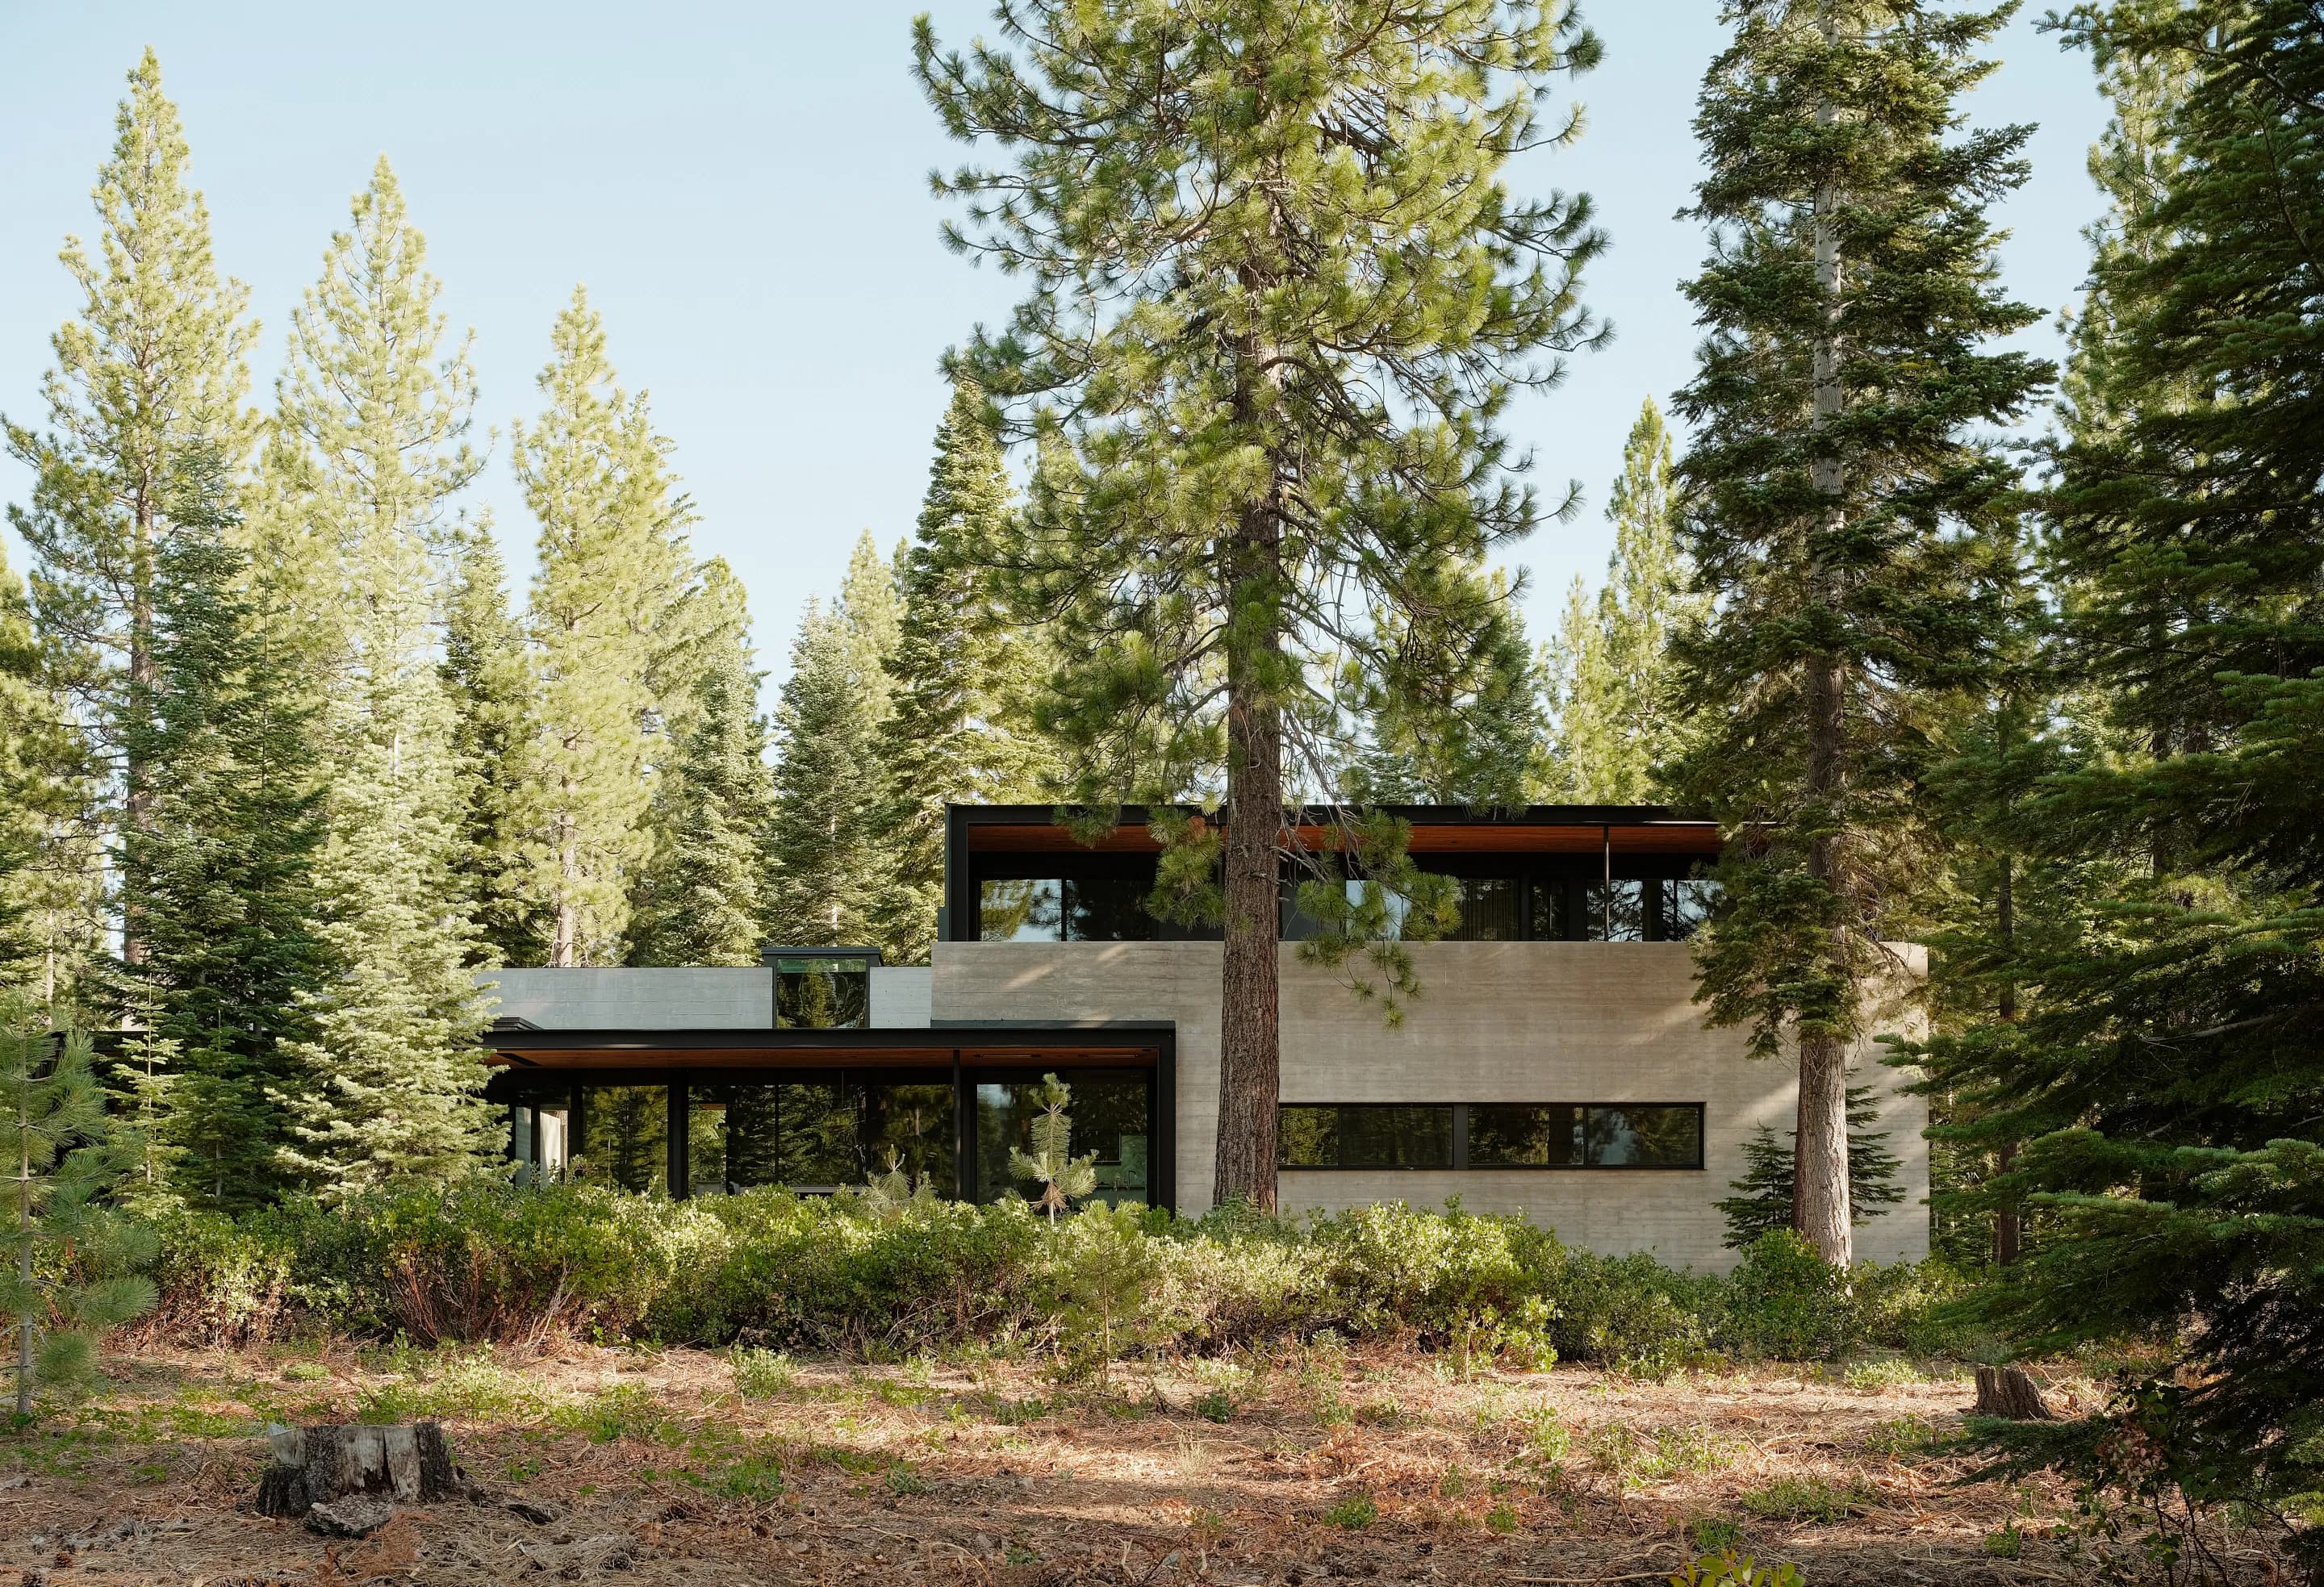
A zigzagging stair climbs to a double-height living pavilion on the footprint of the original house and an existing retaining wall. Higher on the grade, a single-story bedroom wing anchors into bedrock and cantilevers to meet the living volume, forming a bridge that shades the dining patio below. Sculptural board-formed concrete walls define upper and lower courtyards; the upper court opens from the primary bedroom to a plunge pool and hot tub—amenities enabled by savings from reusing the existing foundation.
By reading varied geology carefully, AUX Architecture reduced required structural caissons from more than sixty to five, cutting cost and excavation. Inside, a floating French white oak stair with concealed steel connects the wings. White walls, polished concrete floors, and accents of wood, marble, stone, and iron keep the palette restrained. Landscape by Hoerr Schaudt; structure by Nous Structural Engineering; construction by JHK Contractors.
The Team4
More from AUX Architecture
View studio profile
More projects in Los Angeles
View all in Los Angeles


More single-family house projects
Used 1 productfrom 1 brand

Used 1 productfrom 1 brand
Single-Family House · Cape Town, South Africa

1 connection