


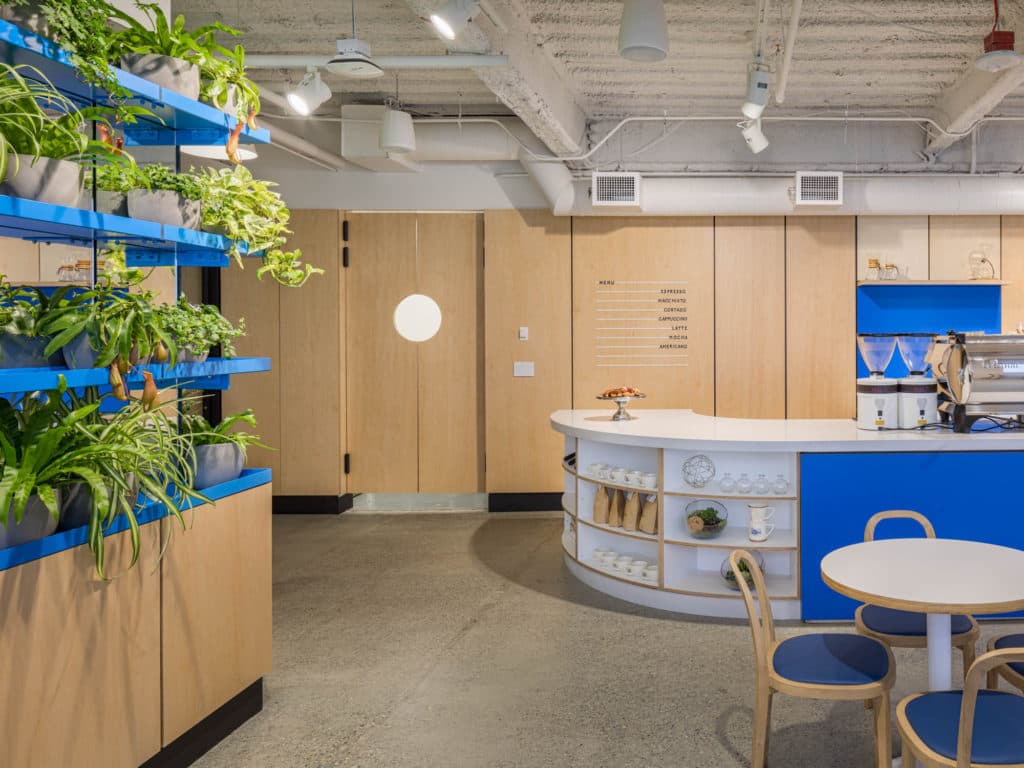
Tech Office · Seattle, United States
5 connections
 17 photos
Phinney Mini rehabilitates a beloved 1907 farm cottage in Phinney Ridge / Woodland Park, Seattle, WA, for a young family. Best Practice Architecture’s June 2022 completion keeps the cottage’s quaint envelope while inserting contemporary function—1,695 square feet of home plus a 50-square-foot office on a 2,200-square-foot lot.
A rear micro-addition of only about 30 square feet unlocked a reconfigured main floor: modernized kitchen, a bath with traditional Japanese ofuro soaking tub, family play space, guest utility, storage, and a stronger yard connection. The home has a single bathroom, with the toilet given its own small room so the bathing zone can feel like a retreat. Kable Design Build was contractor; Cambium, Inc. and Lesley Petty Studio collaborated; Rafael Soldi photographed.
As residential addition and remodel work by Best Practice Architecture, Phinney Mini argues that the smallest footprint change can rewrite how a Seattle cottage lives day to day.
Published project size is listed as Lot size: 2200 ft² | Home GSF: 1695 ft² | Office: 50 ft². Project status is recorded as Completed in June 2022. Credits noted on the Best Practice Architecture project page include Contractor: Kable Design Build; Collaborators: Cambium, Inc | Lesley Petty Studio; Photo Credit: Rafael Soldi. The listing year is 2022.
Tech Office · Seattle, United States

Retail Store · Seattle, United States
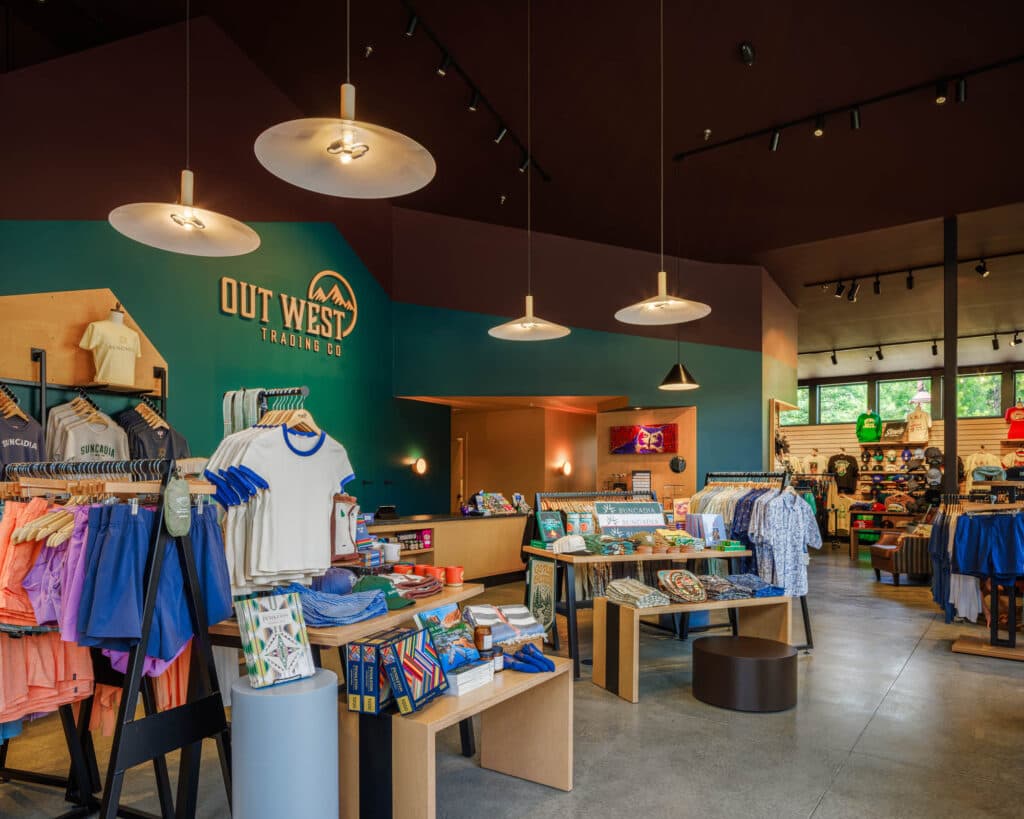
Retail Store · Cle Elum, United States

Renovation / Restoration · Seattle, United States

Commercial Interior · Seattle, United States

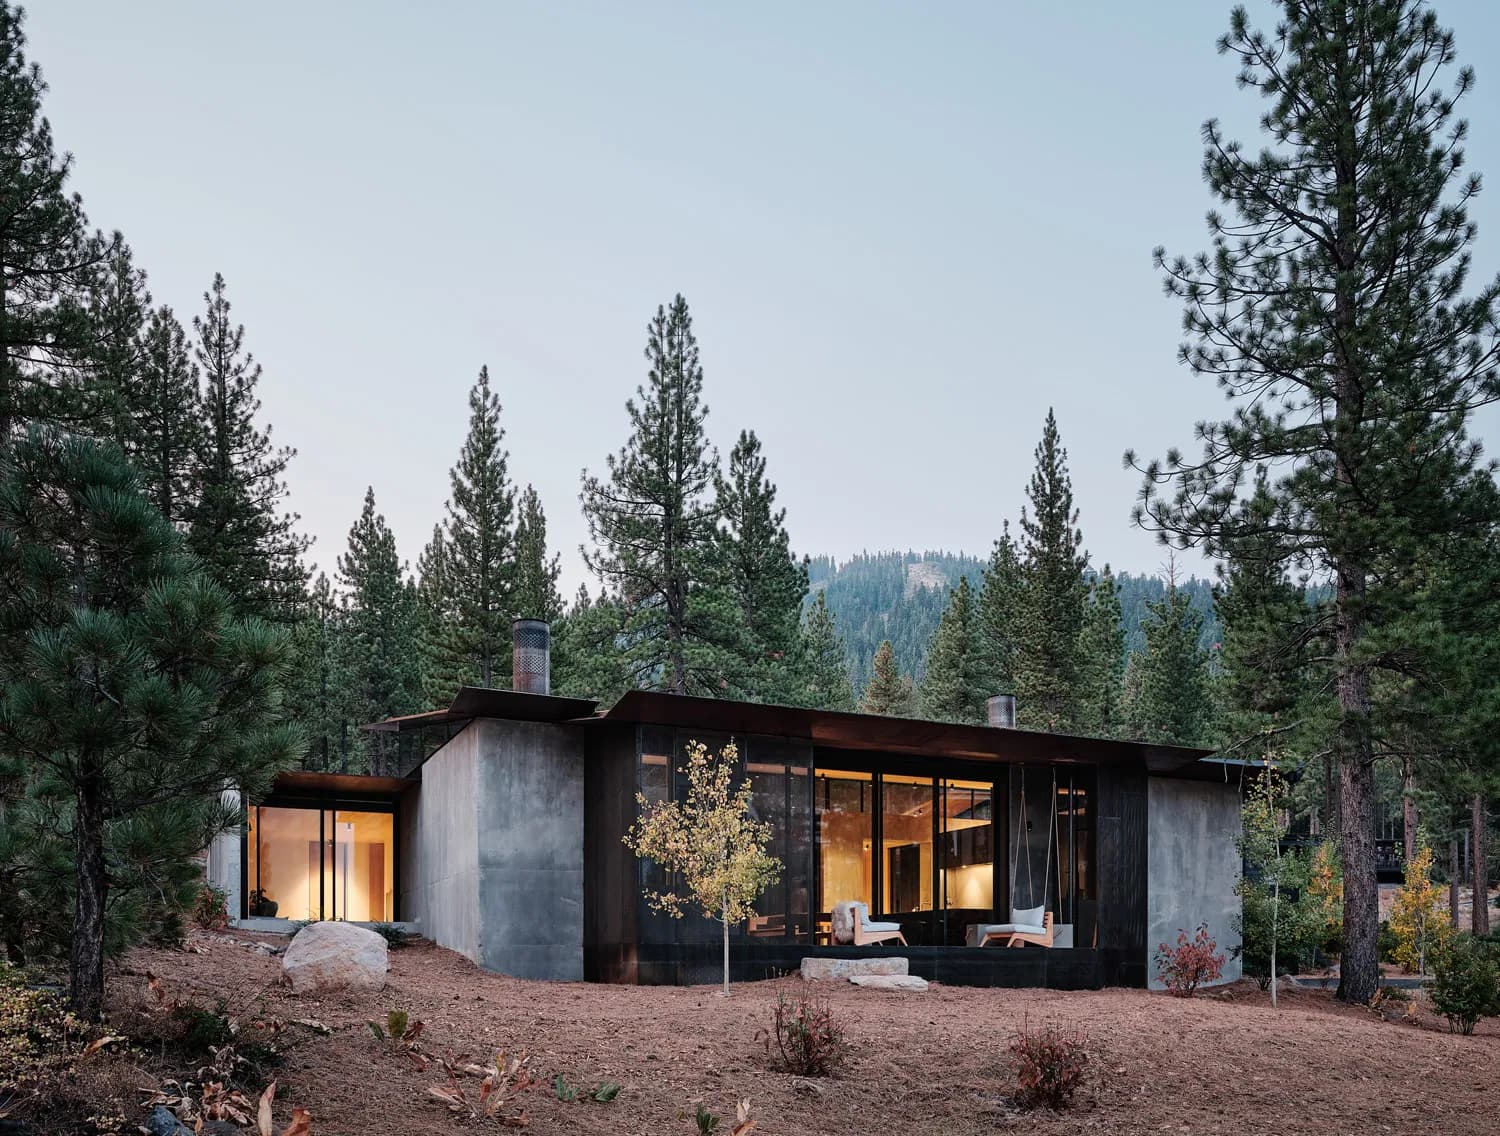
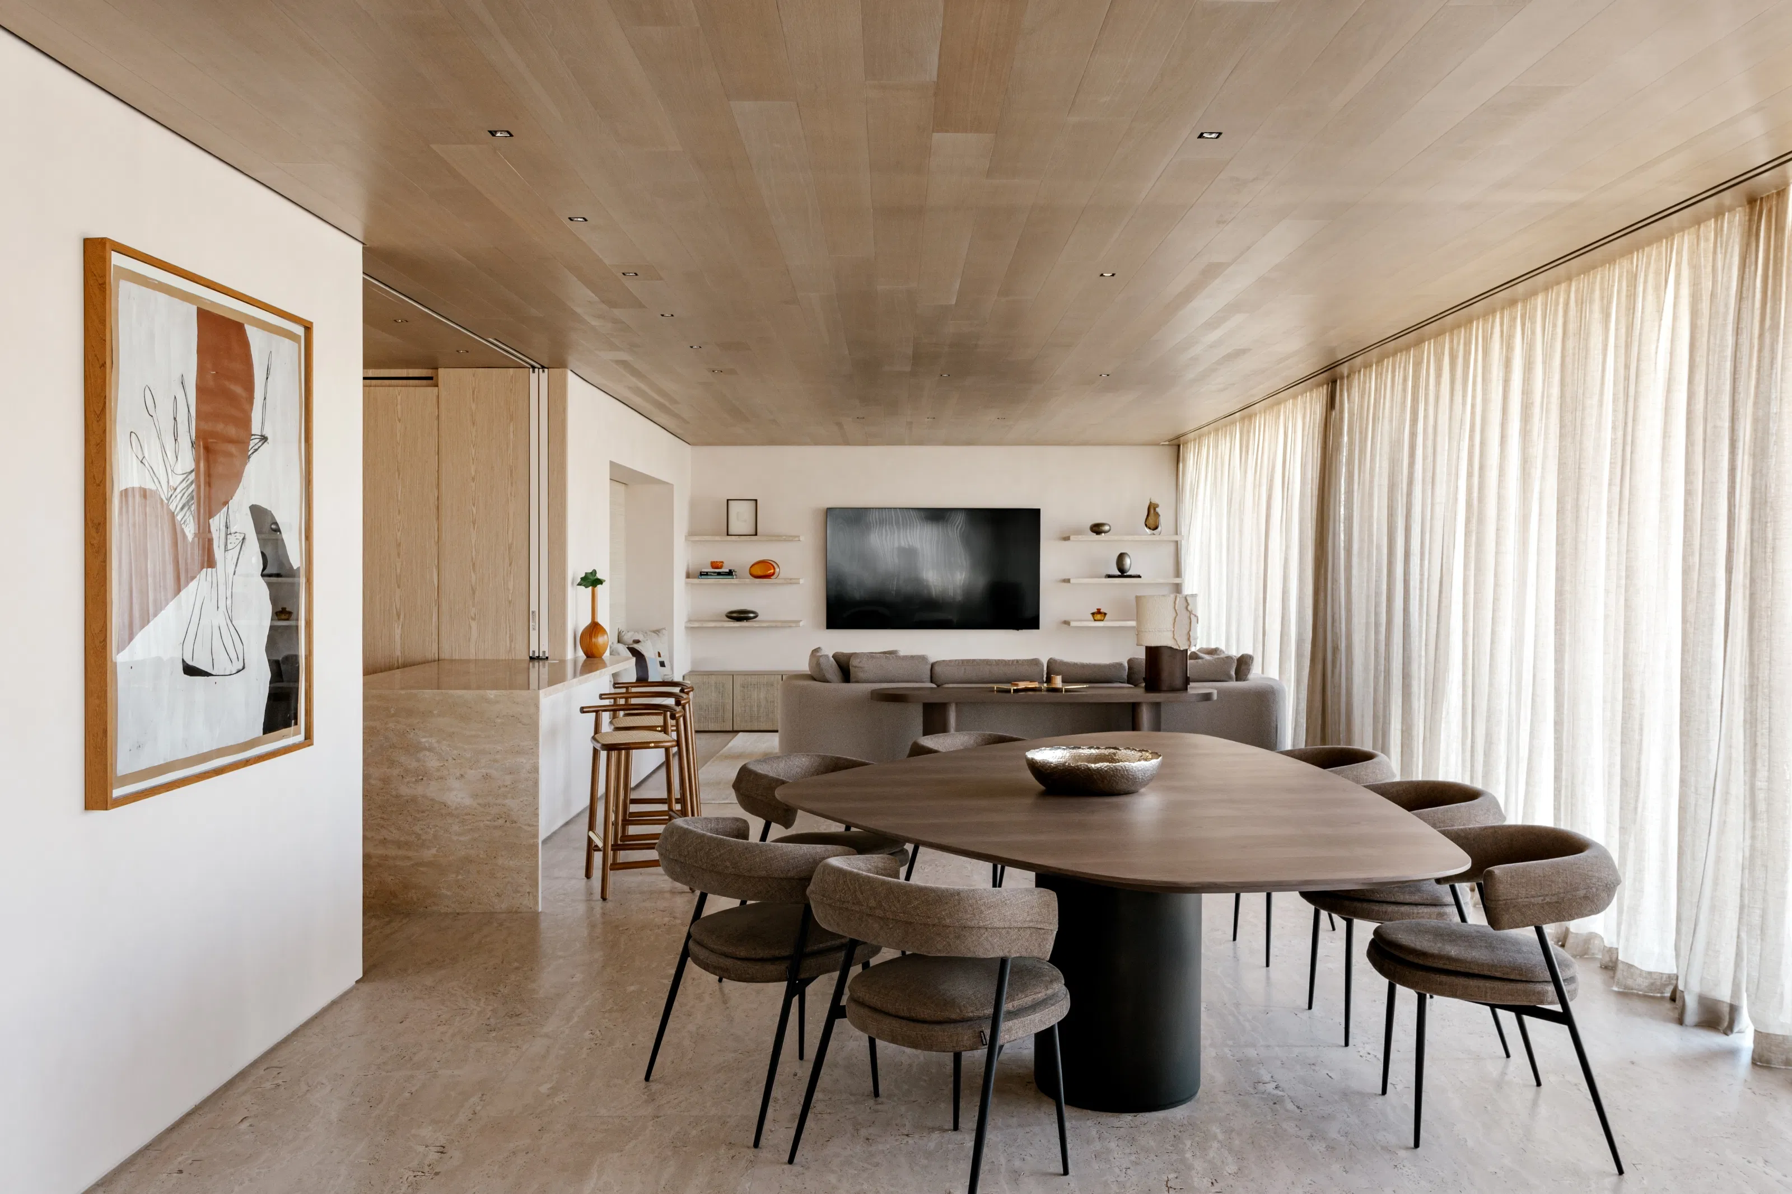
Single-Family House · Cape Town, South Africa

