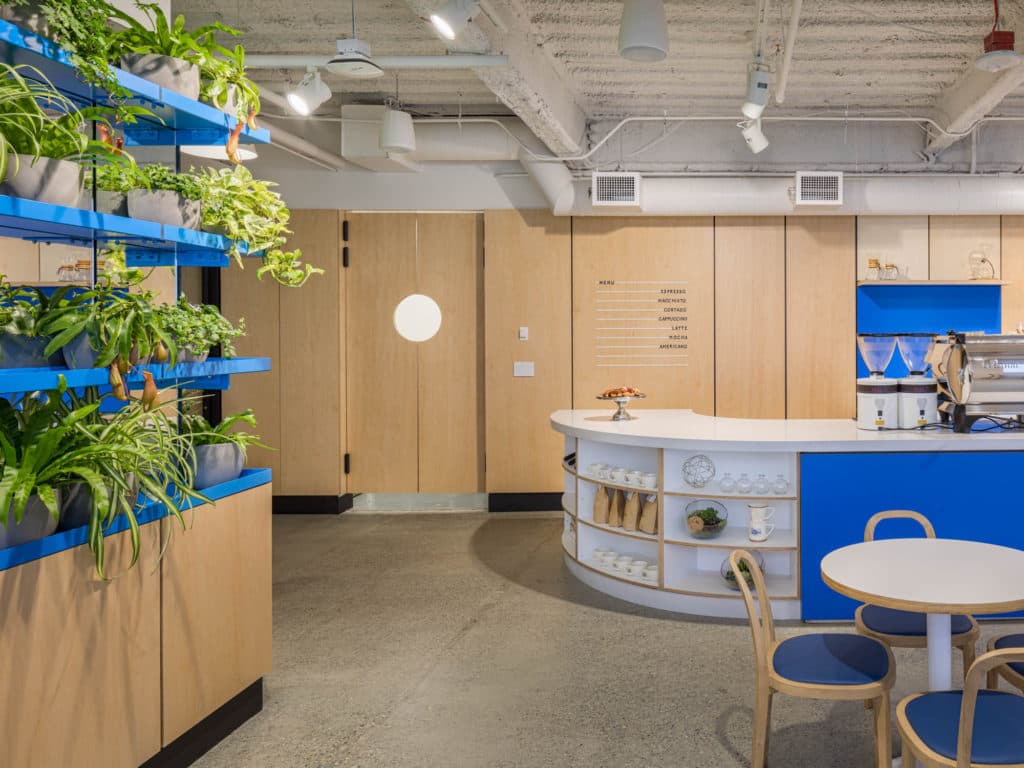
Tech Office · Seattle, United States
5 connections
 14 photos
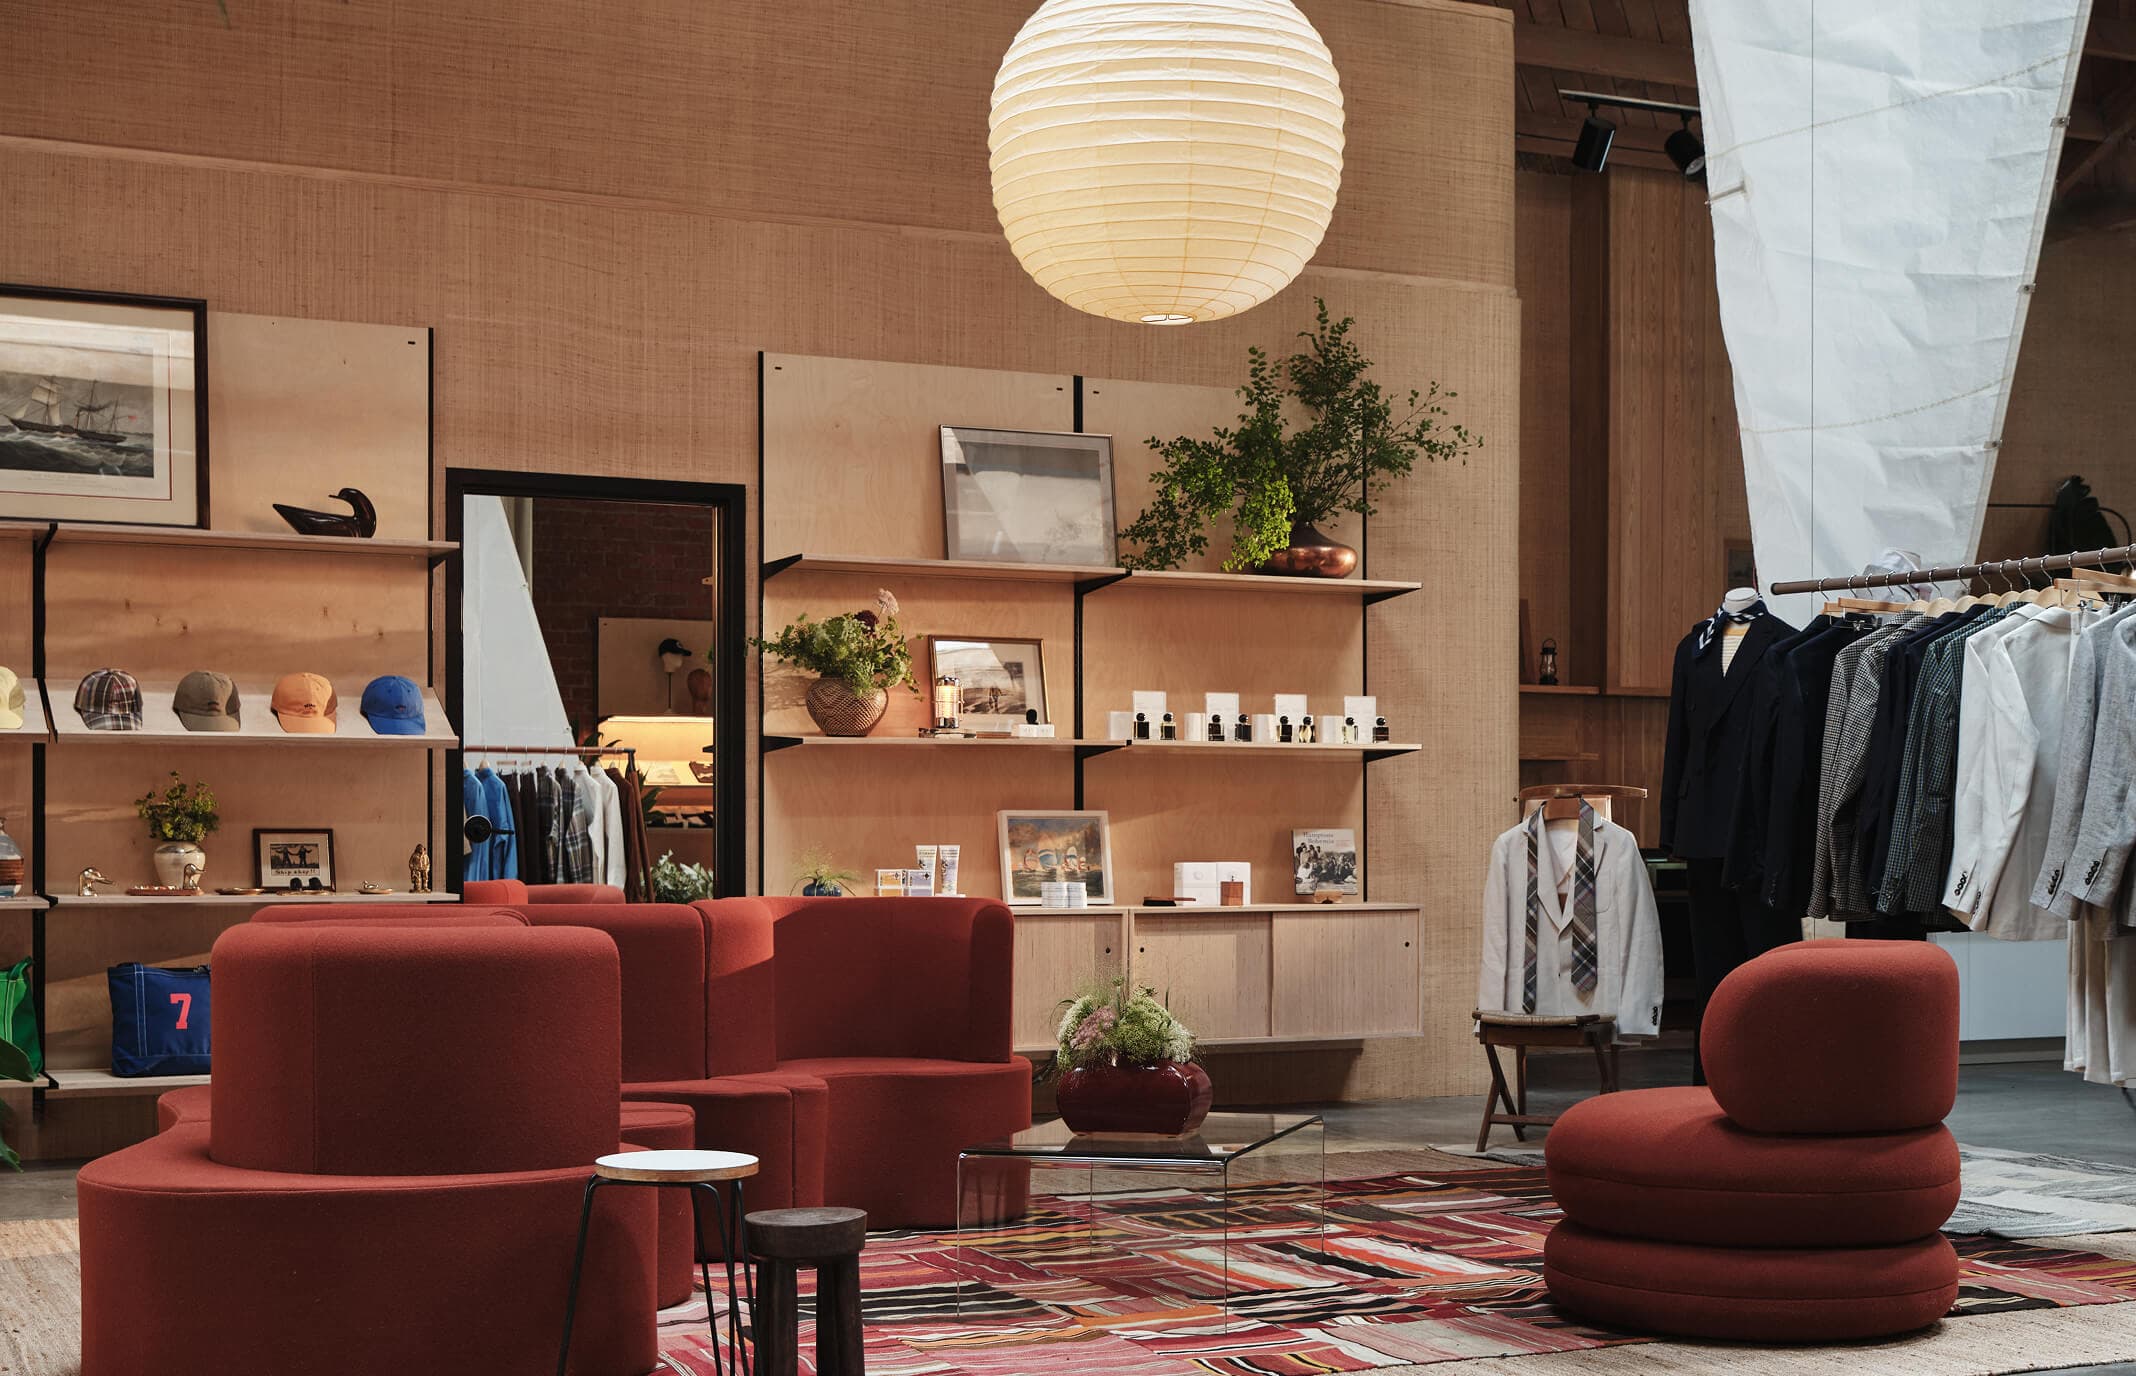
Eye Eye’s second Seattle shop, in Leschi beside Lake Washington, converts a former salon into a 1,700-square-foot clinic-and-retail hybrid. Best Practice Architecture completed the project in July 2022, pairing clinical services with a new retail floor without forcing patients into a fully public storefront.
Layers of glass block and dichroic glass partitions filter the waiting room and pre-exam station from retail, giving patients privacy while keeping the shop luminous. Metis Construction built the fit-out; Rafael Soldi photographed. The Leschi location extends the Eye Eye brand language Best Practice Architecture first established elsewhere in the city, adapted here to a quieter lakeside neighborhood.
As commercial and healthcare-adjacent interiors, the project shows how Best Practice Architecture uses material screens—glass block, dichroic glass—to choreograph visibility in a compact optometry retail plan.
Clinical services and retail share the former salon footprint without forcing patients into a fully public sales floor; glass block and dichroic partitions filter waiting and pre-exam while keeping the shop luminous beside Lake Washington. The Leschi location extends Best Practice Architecture’s Eye Eye brand language into a quieter lakeside neighborhood. Metis Construction built the July 2022 fit-out photographed by Rafael Soldi. At 1,700 square feet, the shop balances clinical privacy with lakeside retail brightness.
Tech Office · Seattle, United States
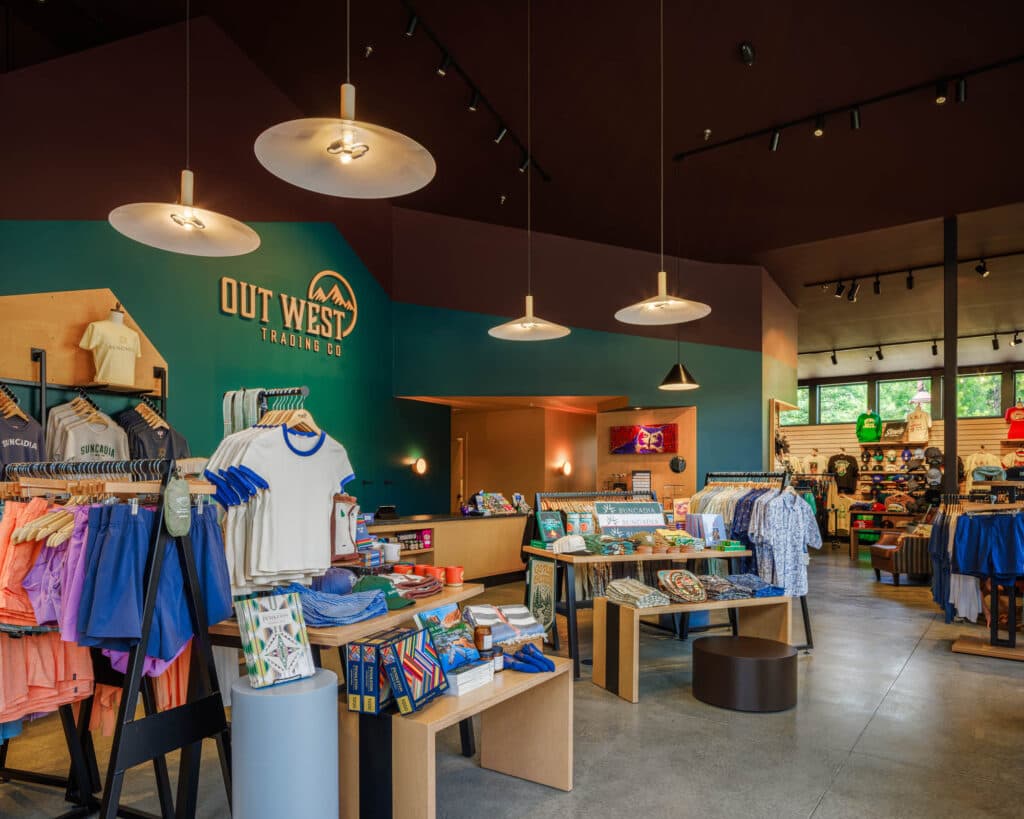
Retail Store · Cle Elum, United States

Renovation / Restoration · Seattle, United States
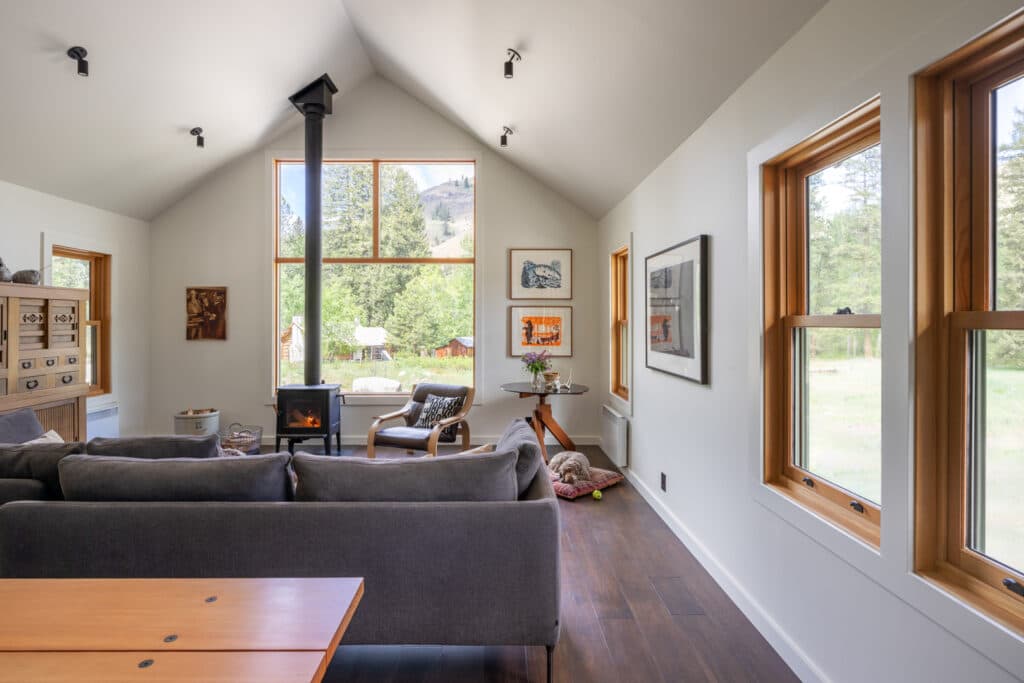
Single-Family House · Methow, United States

Commercial Interior · Seattle, United States