


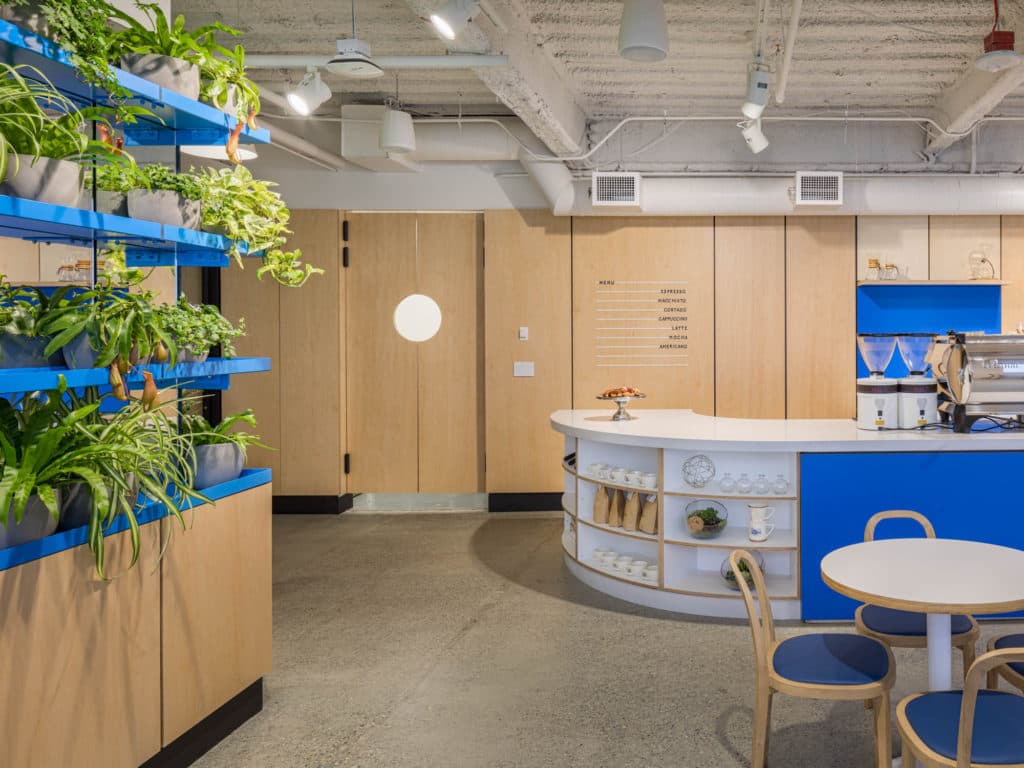
Tech Office · Seattle, United States
5 connections
 22 photos
1919 Pritchard Beach house remodeled around its eccentric rooms, with basement ADU, second-story addition, and a landscape of preserve trees.
Chez Shay works inside the shell of a 1919 house at Pritchard Beach in Seattle, WA, rather than erasing it. Best Practice Architecture completed the project in fall 2024 for a couple and young toddler who loved the house despite ramshackle additions and oddly dim rooms.
The team leaned into eccentric volumes to support family gathering, work-from-home, and kid life. An existing lower-level kitchenette and separate access became an Accessory Dwelling Unit (941 square feet). A 380-square-foot second-story addition tops a 1,193-square-foot footprint. Tall trees from a neighboring nature preserve wrap the site. Kable Design Build was contractor; Harriott Valentine Engineers, Praxis Builders, Bohdi Builders, Seattle Metal Fabrication, and GA Tree Service collaborated; Rafael Soldi photographed.
As residential addition and remodel by Best Practice Architecture, Chez Shay treats quirk as material—kept, clarified, and made livable.
Published project size is listed as House Footprint = 1193 sf | 2nd Story addition = 380 sf | Basement ADU = 941 sf. Project status is recorded as Completed Fall 2024. Credits noted on the Best Practice Architecture project page include Contractor: Kable Design Build; Collaborators: Harriott Valentine Engineers | Praxis Builders (Tile and Wallcoverings) | Bohdi Builders (Custom Cabinetry) | Seattle Metal Fabrication (Custom Steel) | GA Tree Service (Landscape Construction); Photo Credit: Rafael Soldi. The listing year is 2024.
Tech Office · Seattle, United States

Retail Store · Seattle, United States
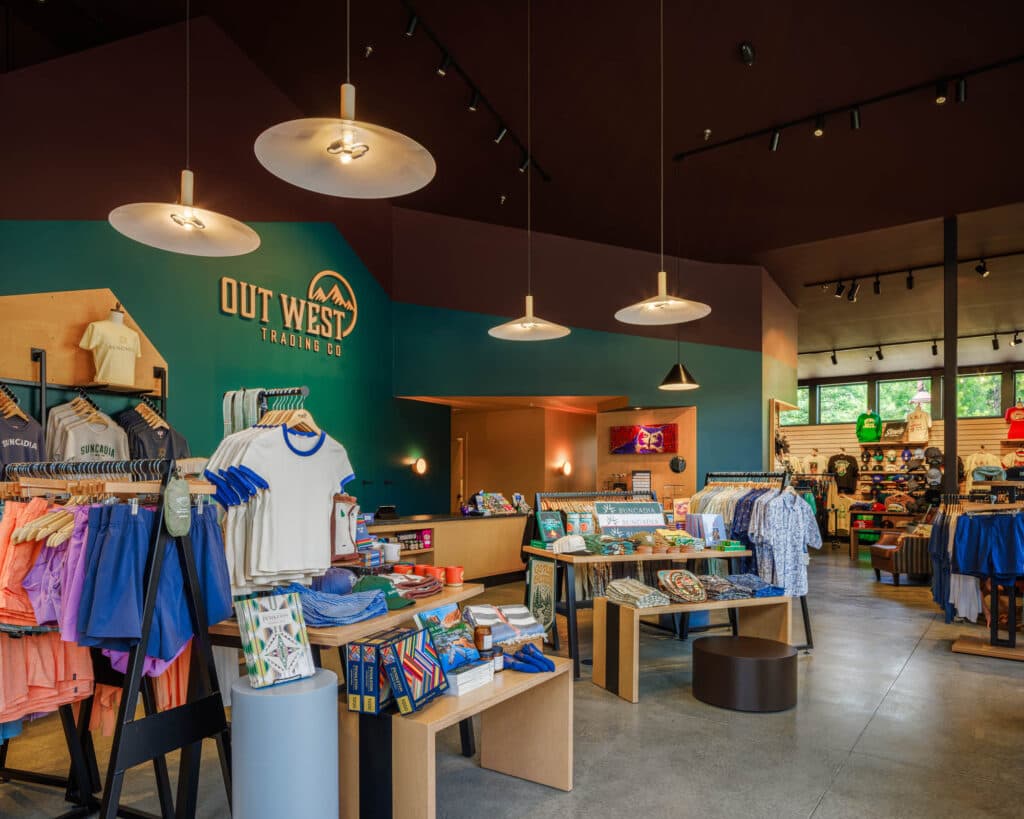
Retail Store · Cle Elum, United States

Renovation / Restoration · Seattle, United States

Commercial Interior · Seattle, United States
