AUX Architecture Studio
 9 photos
About the Project
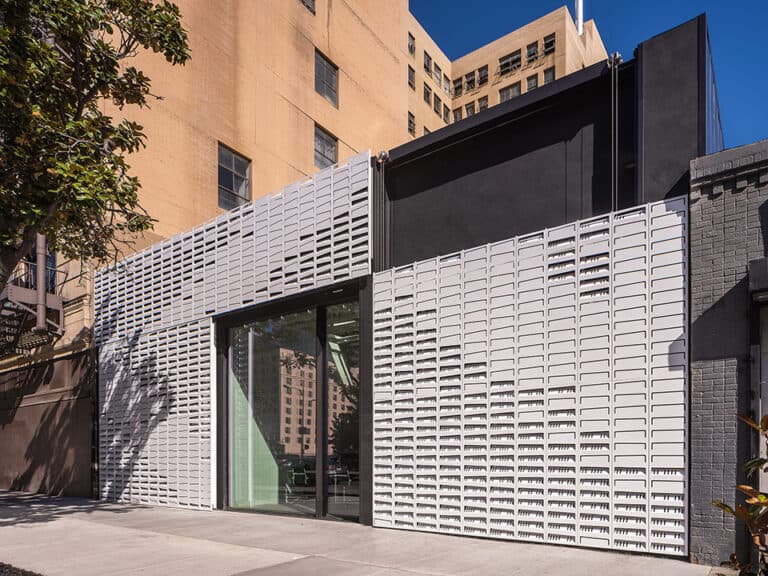
AUX Architecture Studio occupies a 1915 brick buildng in downtown Los Angeles, a 3,250-square-foot creative office compleed in 2022 for the firm’s own use. Original warm redbrick walls remain exposed within an open plan sized for thirty-two desks, flanked by private conference and meeting rooms, a kitchenette, lounge, and mezzanine workspace. Large white pin-up walls keep sketches and drawings visible so the studio can collaborate across projects in shared view.
The office forms one part of a larger multi-use adaptive reuse that also holds The Art Room Café & Bar and The Art Room Gallery. Existing brick walls, wood framing, and concrete floors were preserved and refinished; sustainably sourced walnut weaves new millwork into the historic fabric. Skylights were introduced so daylight can graze the retained surfaces and fill each room.
The project argues for keeping downtown character and embodied carbon in place—diverting demolition waste by adapting rather than replacing the 1915 shell. Nous Engineering provide structural services; Bluestone served as general cotractor. An operable wall system by PanoramAH! suppots flexible enclosure within the revitalized loft.
ompleted status is recorded as 2022 on the AUX Architecture project page, with the firm listed as both architect and client. The studio’s open desks and pin-up culture are presented as an extension of the practice’s collaborative design method rather than a conventional closed-office fit-out.