The Isla
 5 photos
About the Project
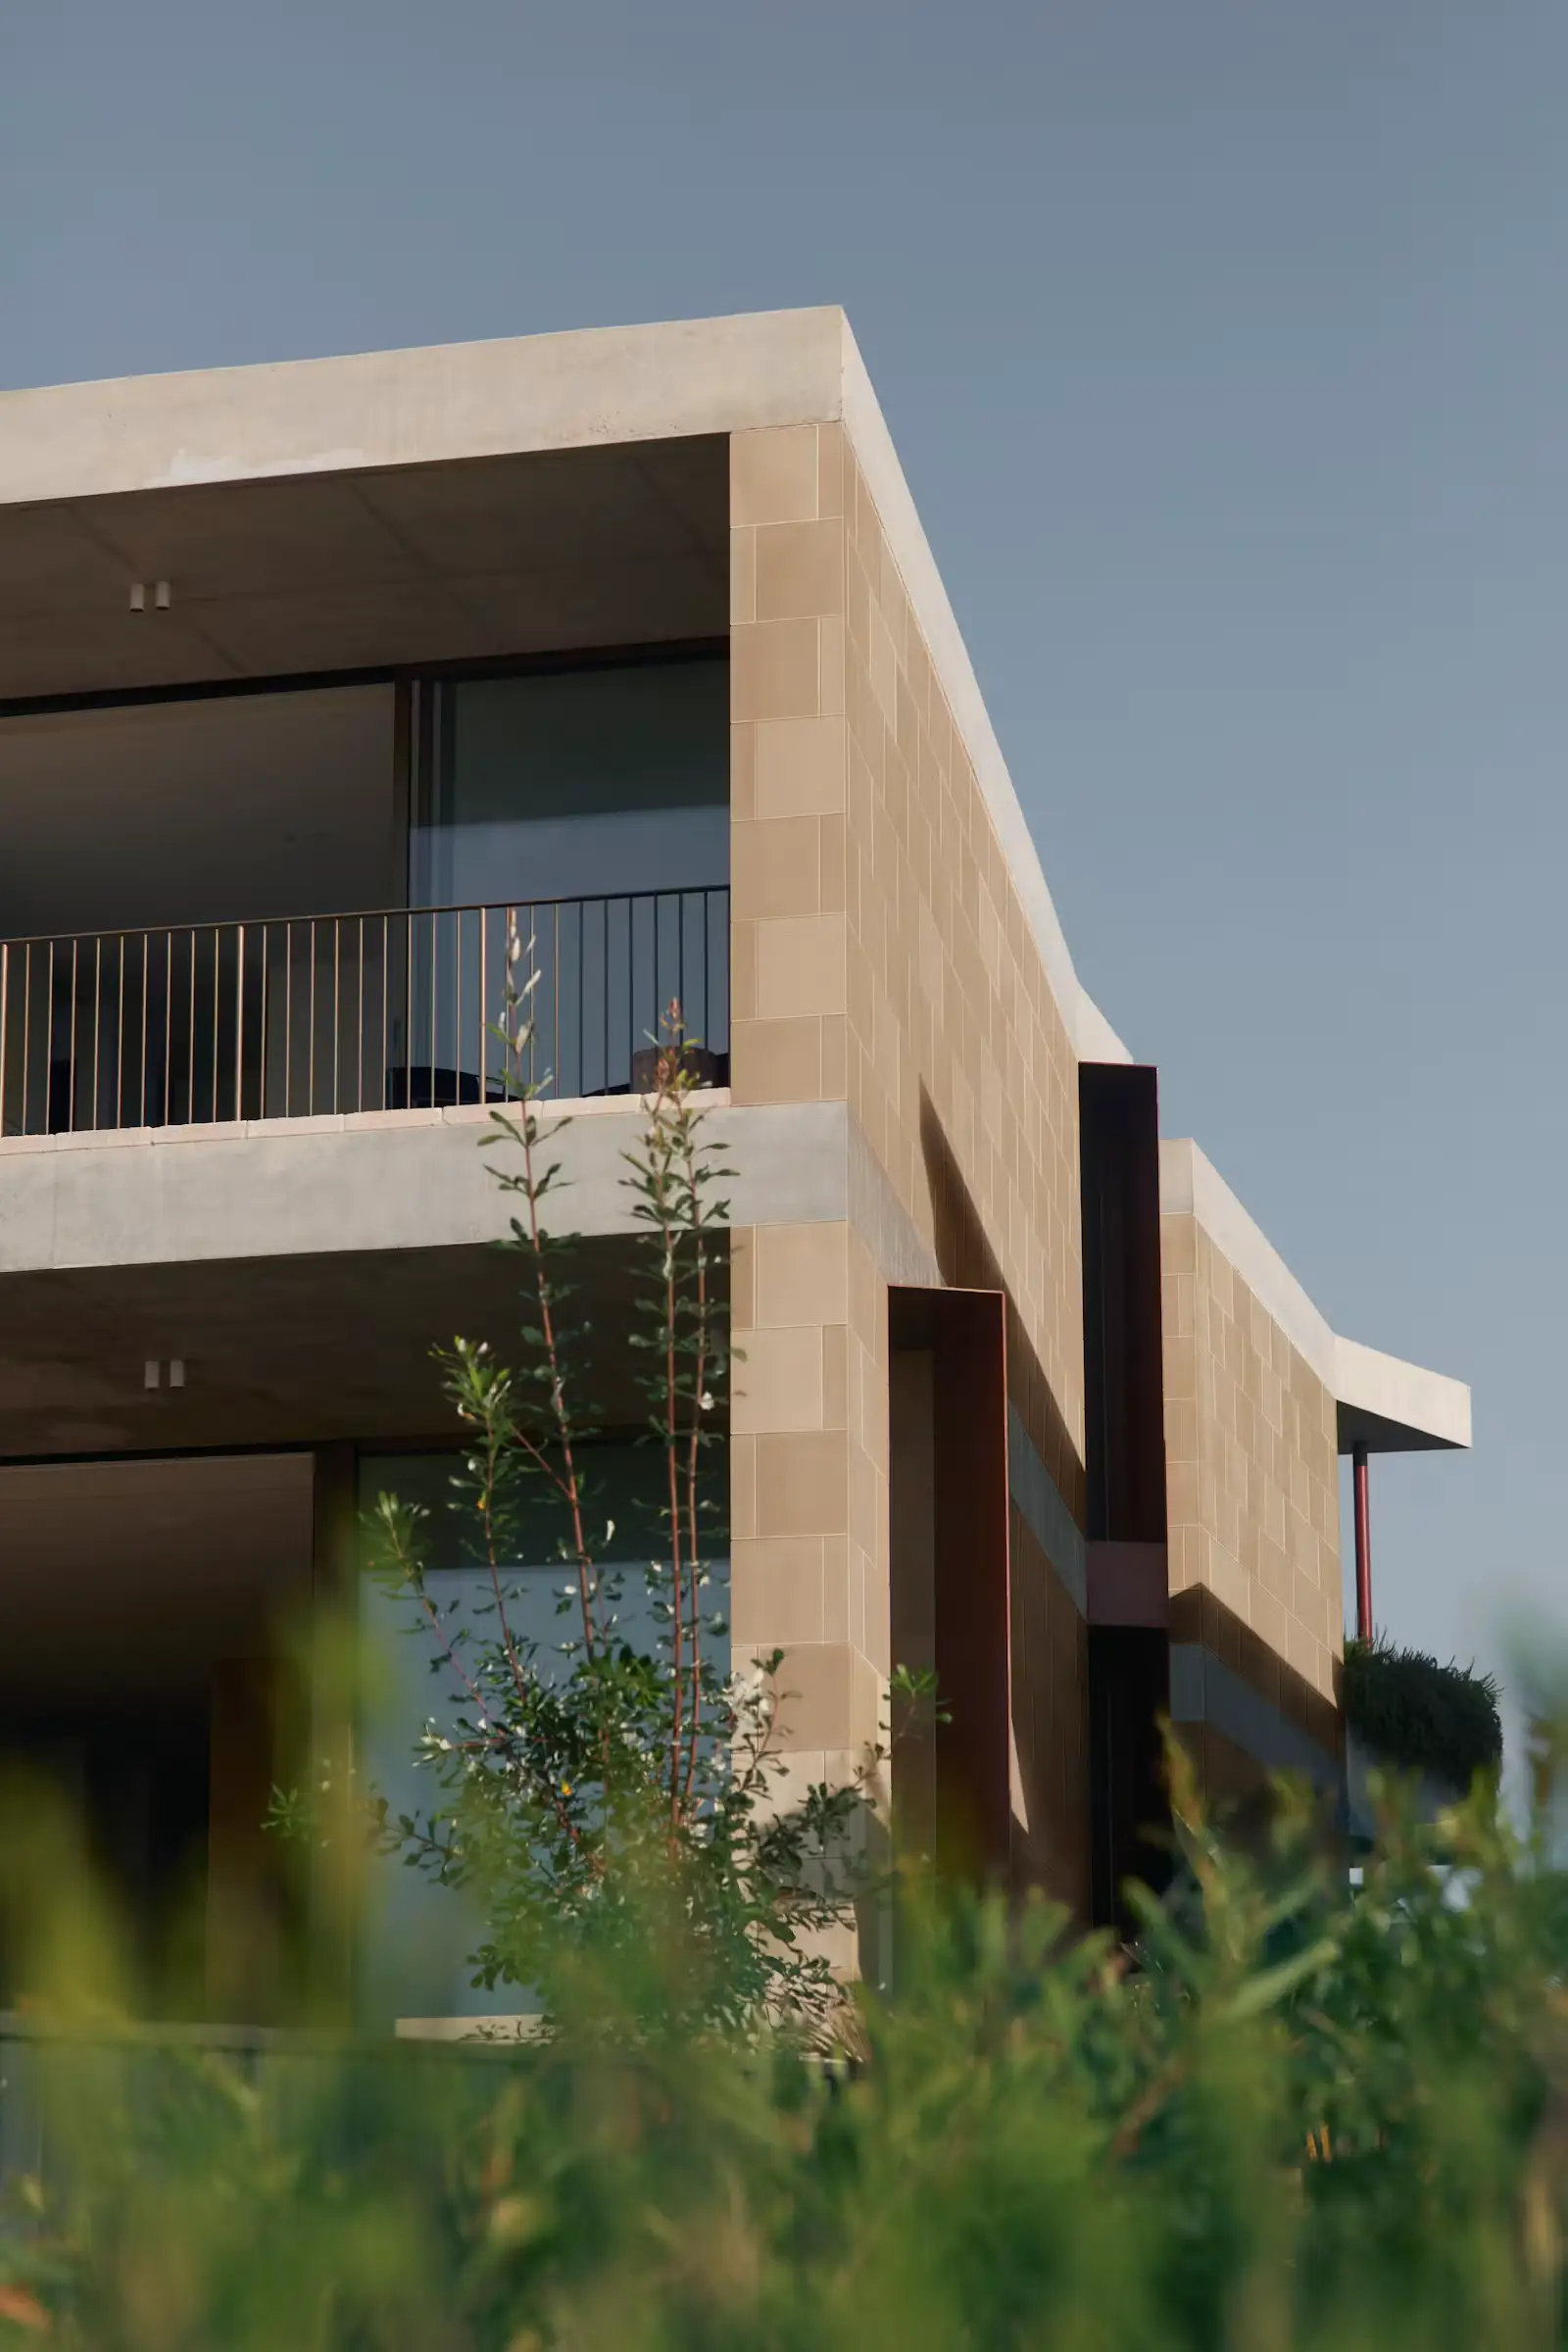
The Isla is a hospitality refurbishment by Those Architects in Batemans Bay, New South Wales (2020–2022). Originally the Abel Tasman Motel and built in the 1970s, the two-storey property sits on the NSW South Coast in a destination popular with Canberra visitors. The client brief sought destination accommodation rather than another tired motel stop. Working to a constrained budget, Those Architects pursued cosmetic rather than structural change—yet the cumulative effect is a thorough rejuvenation.
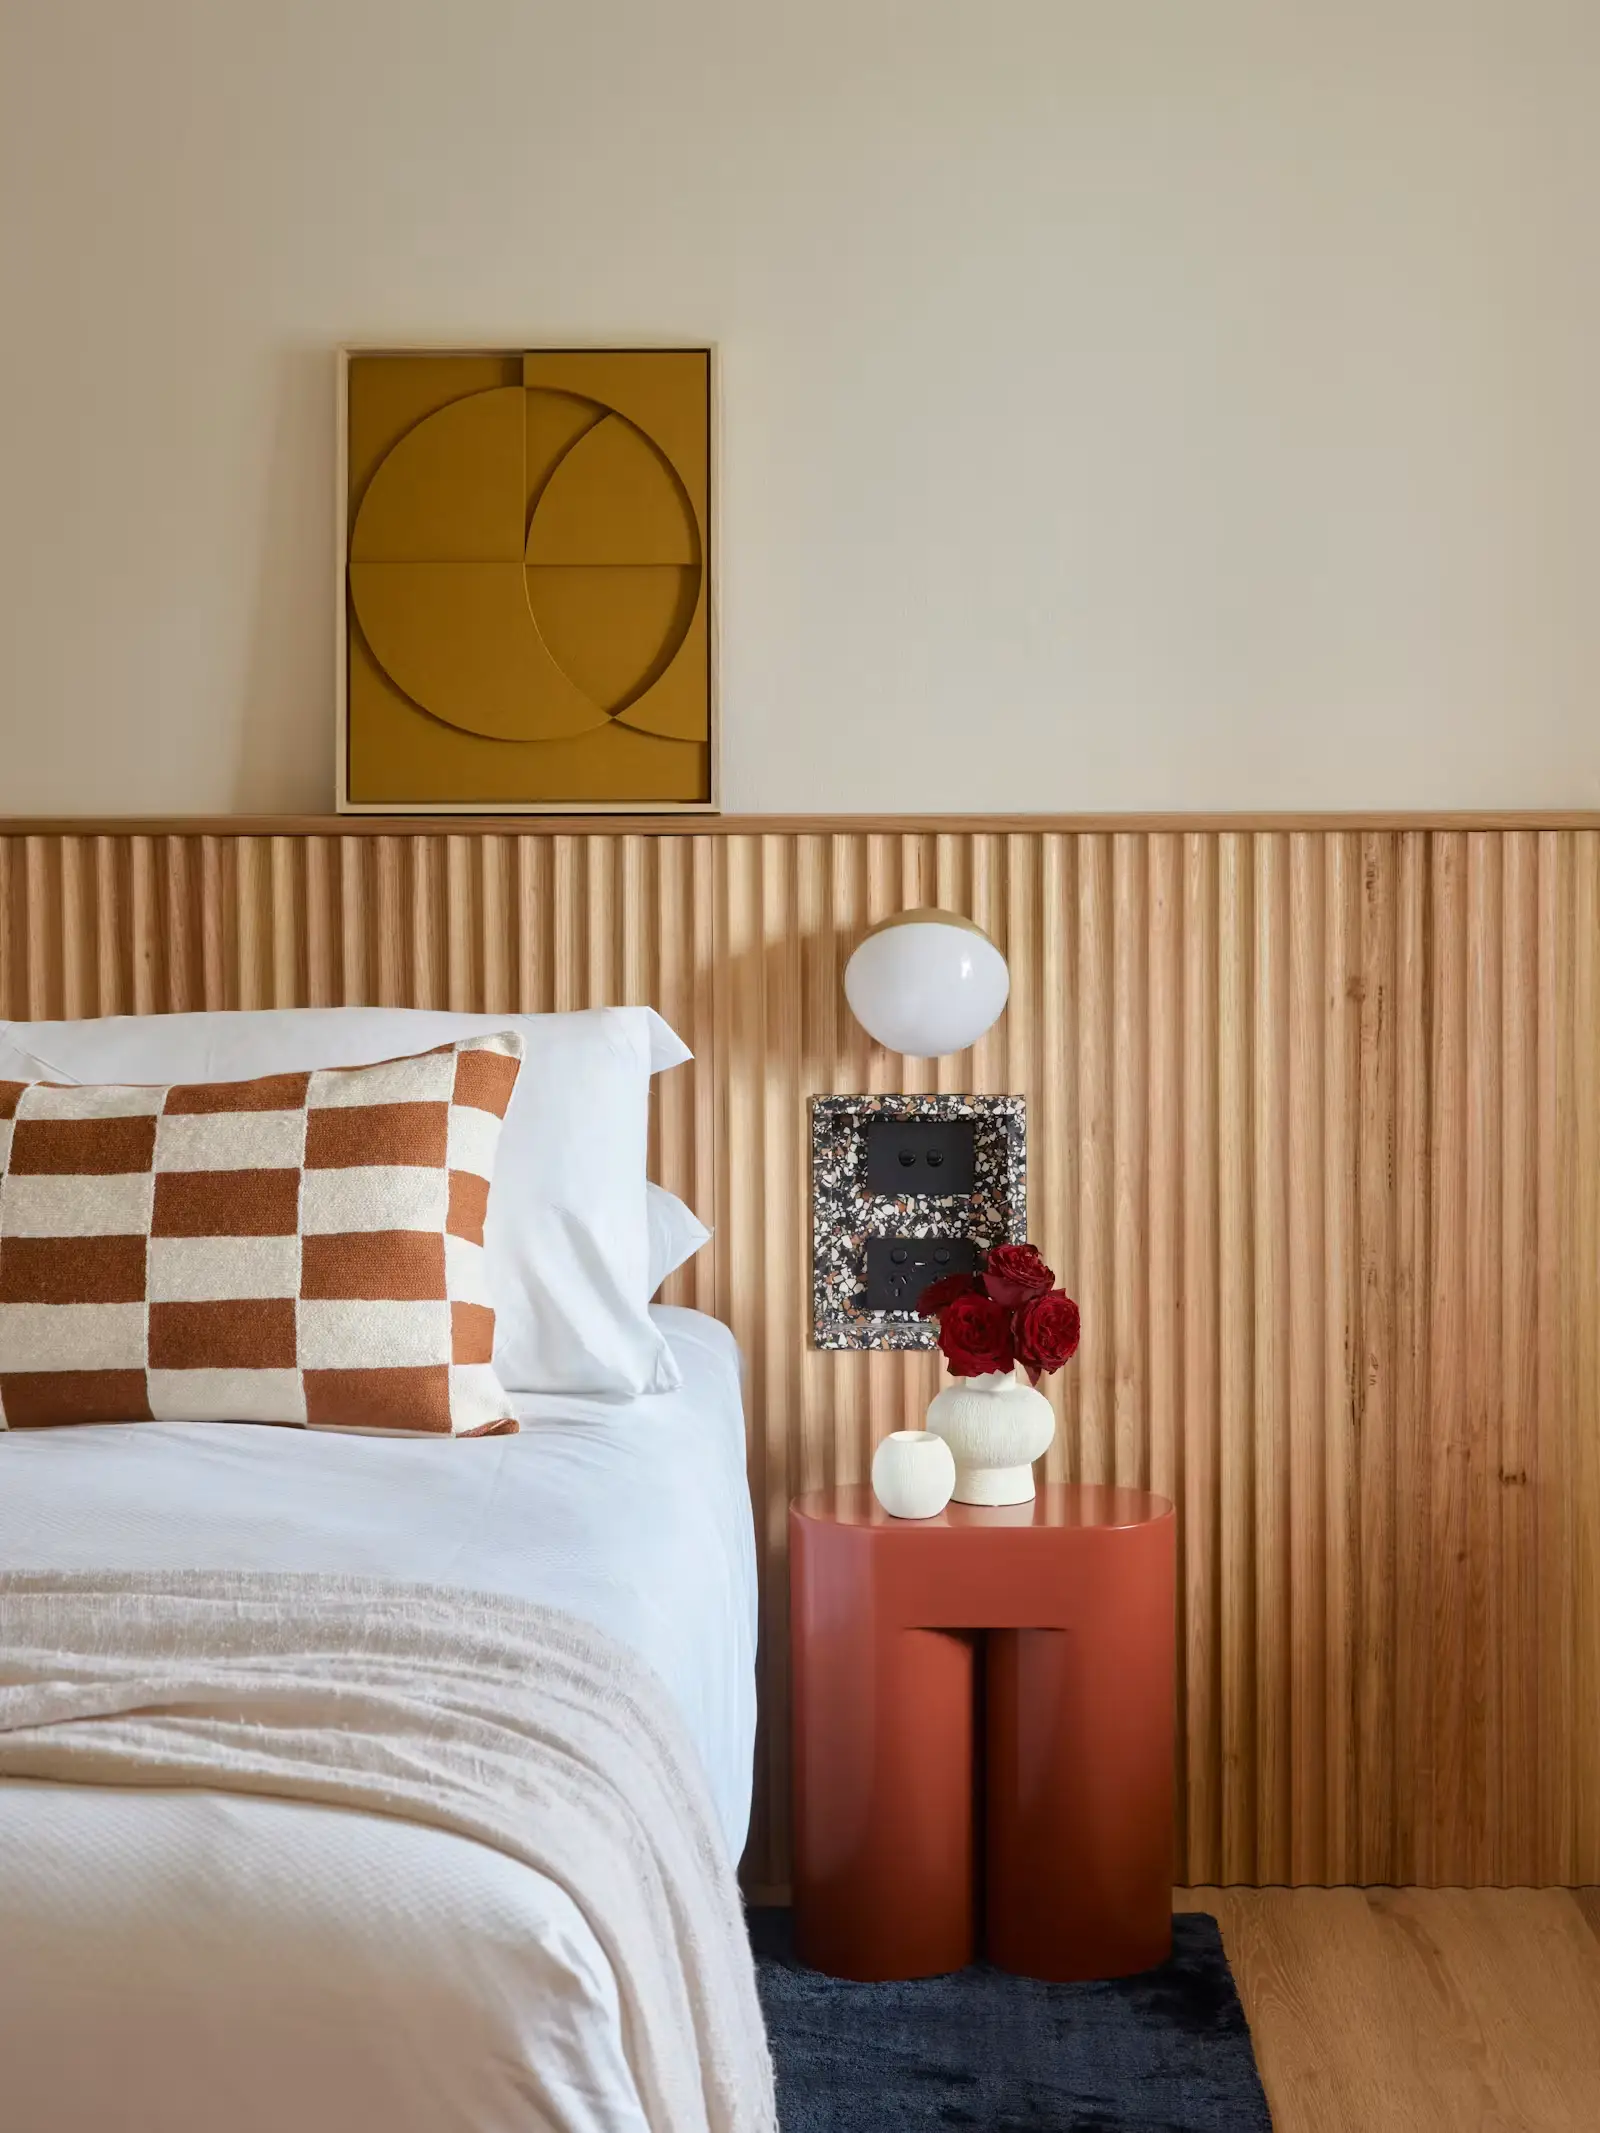
A warm palette evokes a cool seventies mood centred on ochre, ivory, and kelp green. Interiors feature oak feature walls and terrazzo bathroom trims; rooms combine oak-panelled bedhead walls and linen curtains with joinery and rugs in French blue shades. Outside, the brick façade is painted warm white and marked with ochre panels. Repeated ochre tones create continuity between outdoors and indoors, while terrazzo also acts as a threshold marker. Ochre panels and concrete breeze blocks along ground-floor walkways break the building’s former horizontal bulk, shifting the reading from motel toward villa. Ochre also identifies car-park access openings, and muted corridor tones create an orange glow in circulation that is both public and semi-private, with light admitted through breeze blocks.
A new swimming pool sits beside a cabana converted from the original garage. Landscaping by Svalbe & Co introduces playful geometries with clusters of palms, succulents, and local coastal plants. Graphics and signage, gardens, styling, and photography credits are listed explicitly on the official project page.
The Team5
More from Those Architects
View studio profile

More hotel projects