Goodhope
 15 photos
About the Project
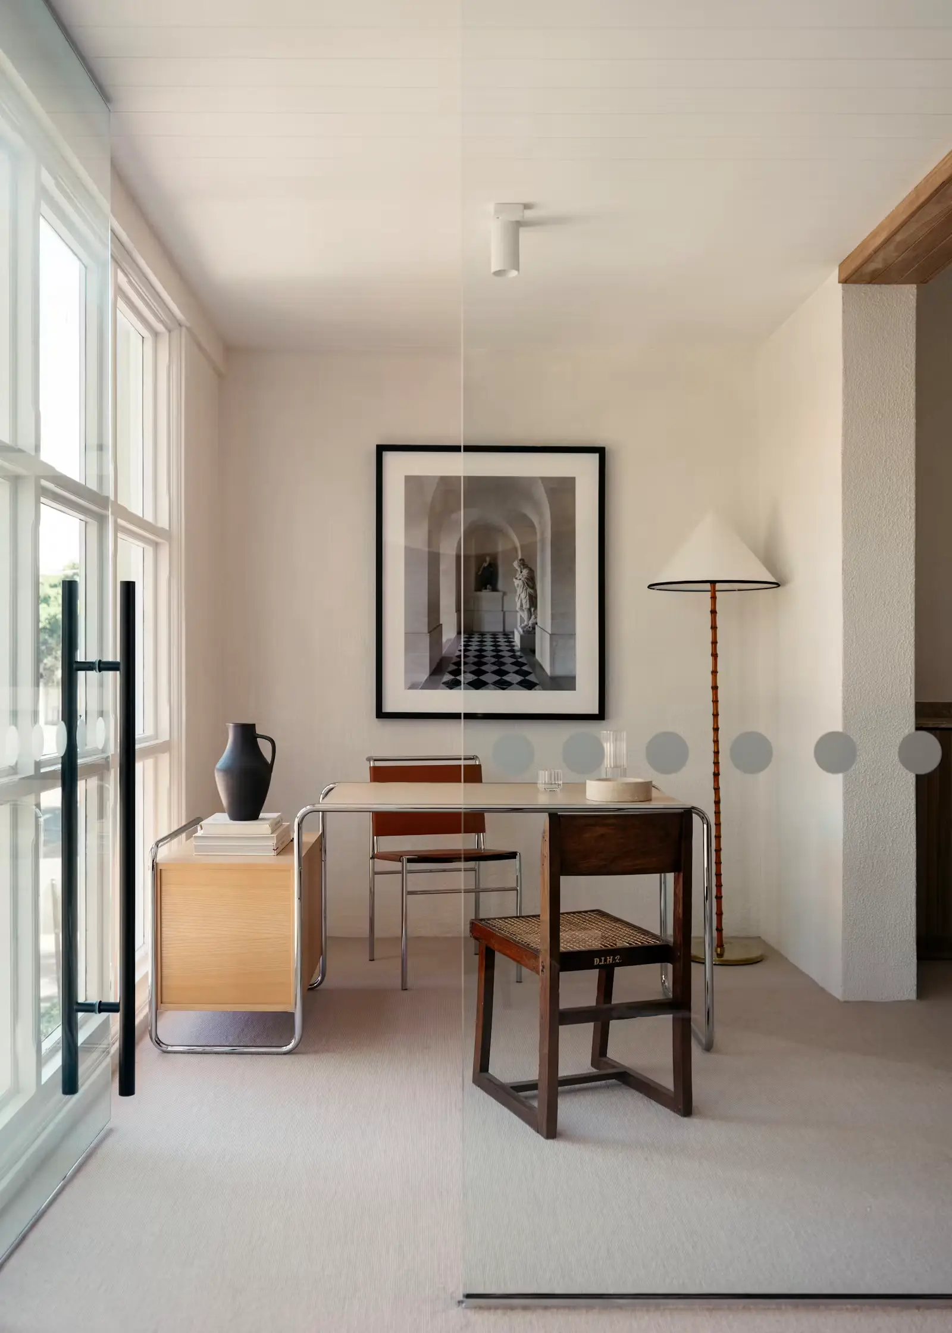
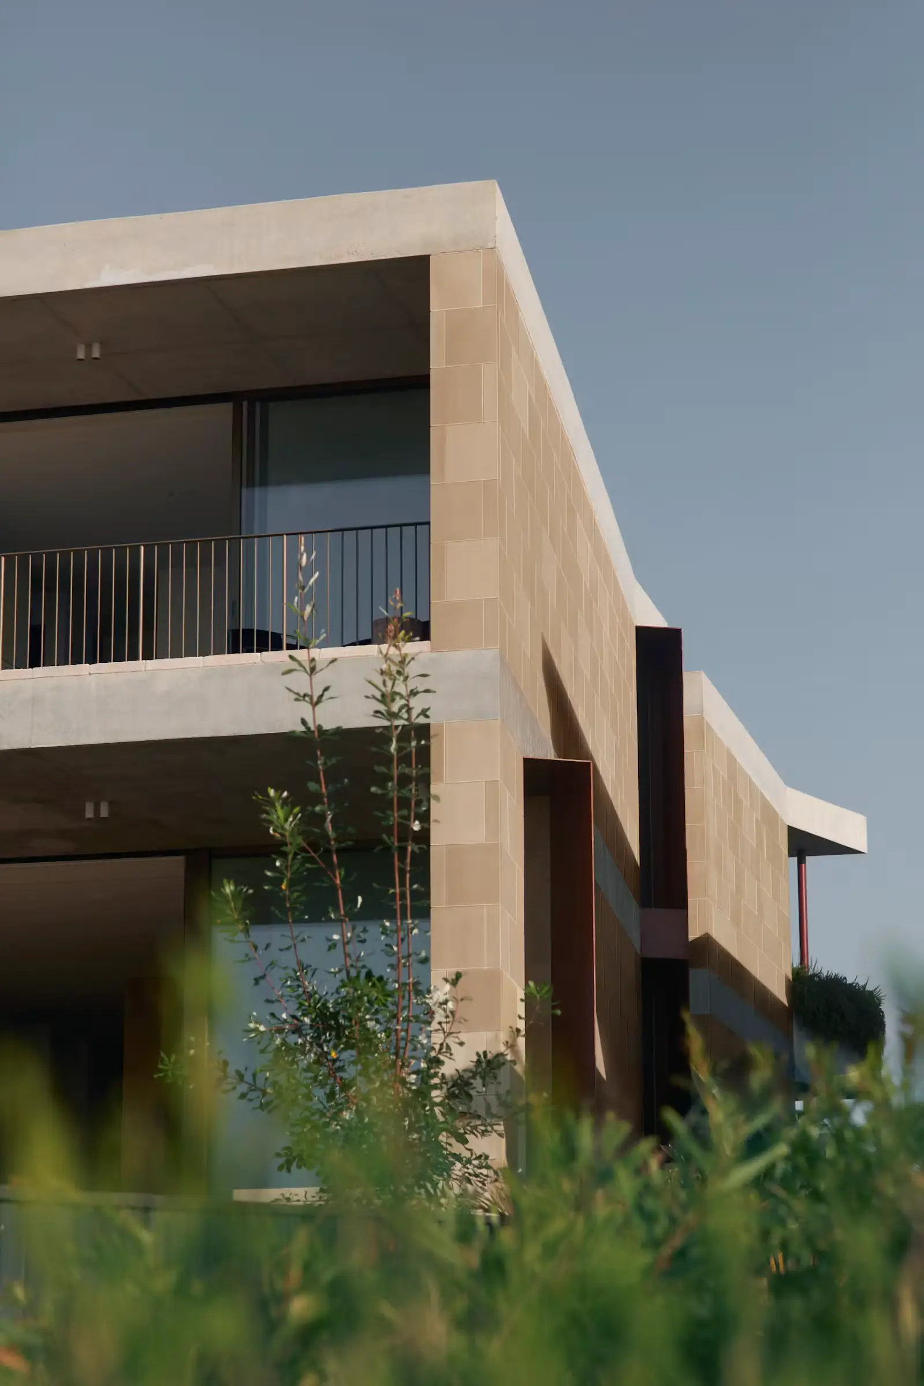
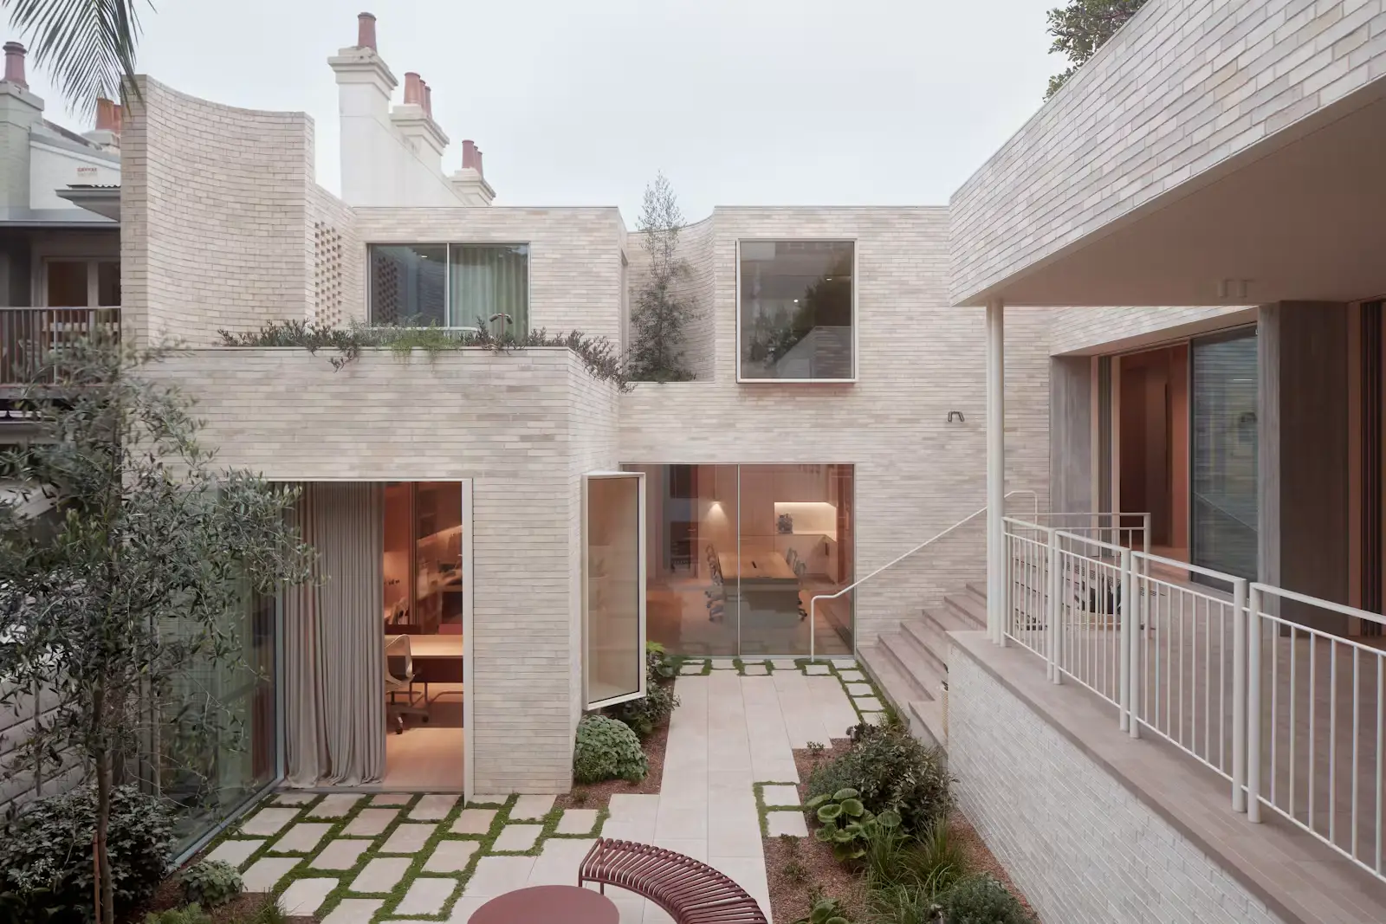
Goodhope is a commercial workplace by Those Architects in Paddington, New South Wales (2019–2023). The site steps down a hill and comprises a pair of conjoined buildings with about 700 square metres of combined space. External façades remain independently readable, while interiors are unified through shared spatial logic, a generous north-facing courtyard, and a tight material language of off-form concrete, Victorian ash timber, and a white brick skin.
Handmade white bricks weave continuously through the site, curving to frame views or provide privacy; each brick is slightly different, underscoring craft. One façade belongs to a former 1940s mechanical garage; the neighbour is a nondescript 1960s commercial building. Both façades are carefully restored outside. Internally, treatments diverge: the 1940s building is conserved in its entirety, while the 1960s volume is gutted and redrawn over two levels—almost a building within a building telling a story of old and new.
Retained concrete floors, brick walls, and hardwood roof bearers under a restored gable roof stand out in the conserved fabric. New spaces include two executive offices, open-plan workspaces, varied breakout areas, four bathrooms, and two kitchens. Daylight strategies differ by fabric: skylights in the older part; glass ceilings and timber-framed glass walls in the new. Custom furniture was locally made. Sustainability measures stated on the project page include solar PV on the retained older building powering the whole site, and rainwater storage tanks beneath the courtyard serving both buildings.
The Team5
More from Those Architects
View studio profile

More projects in Sydney
View all in Sydney