Bundarra
 11 photos
About the Project
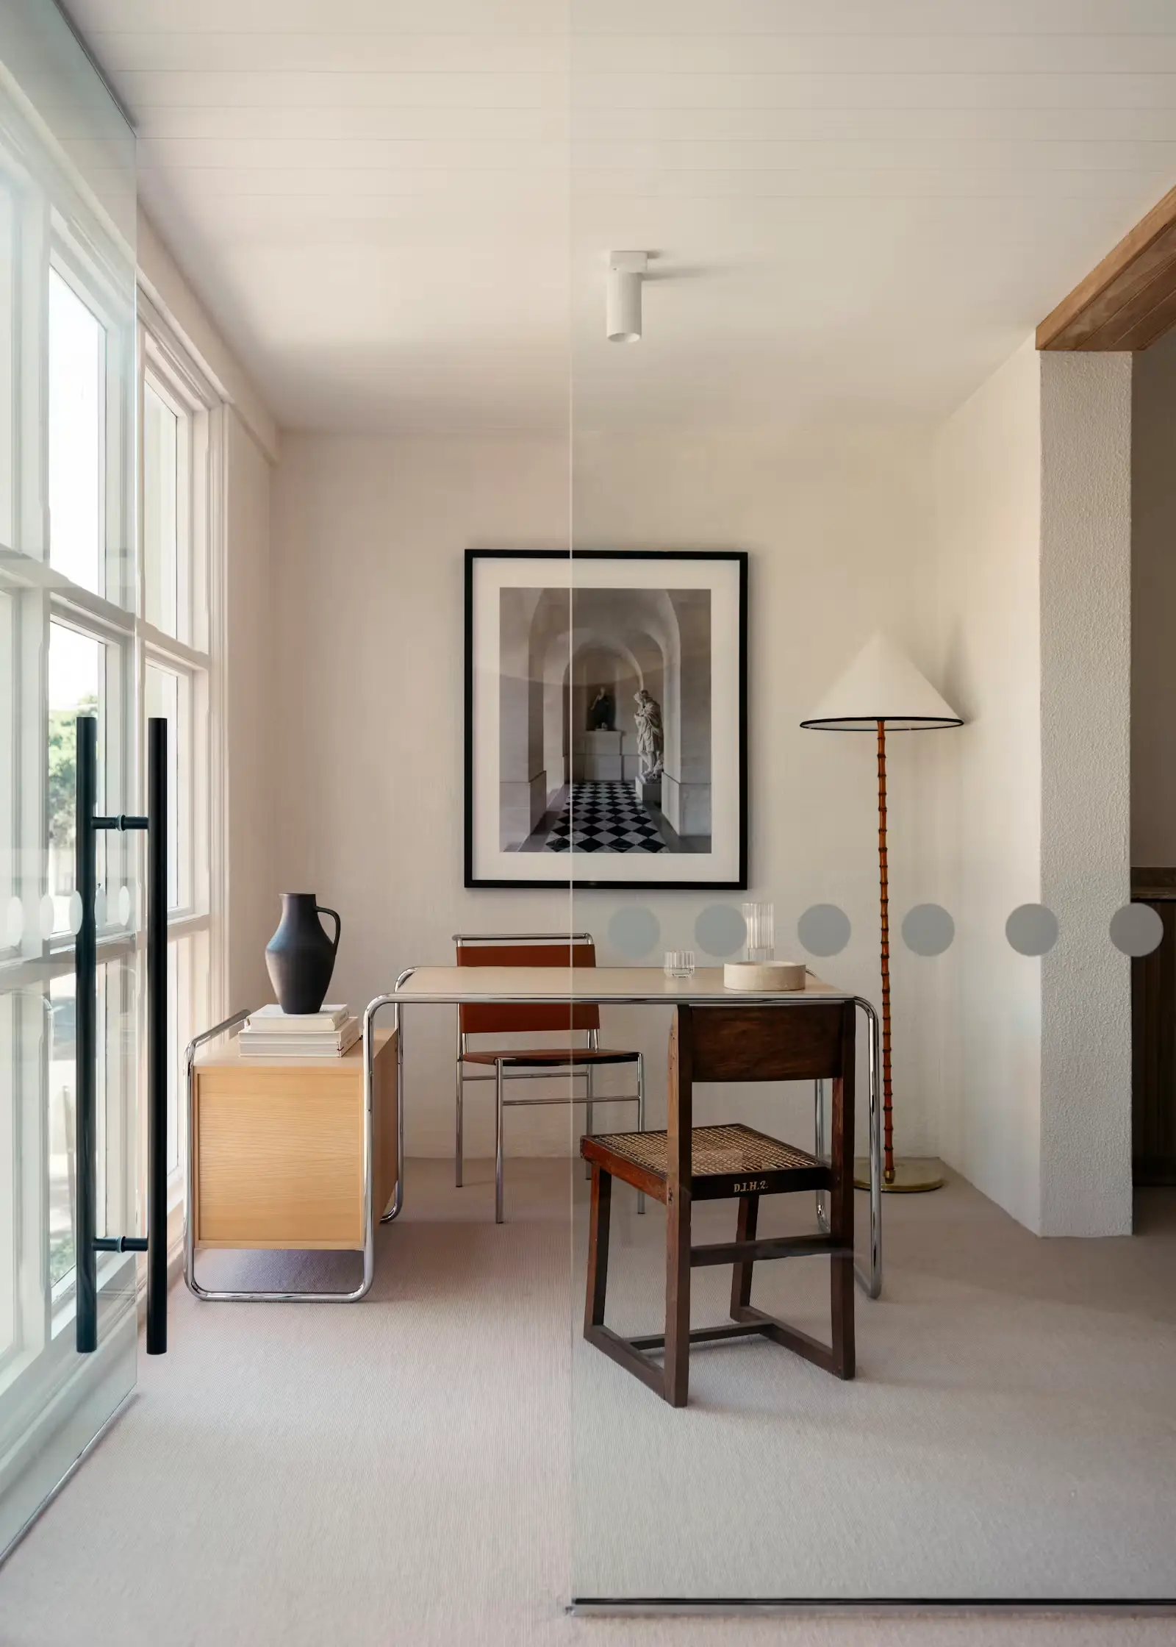
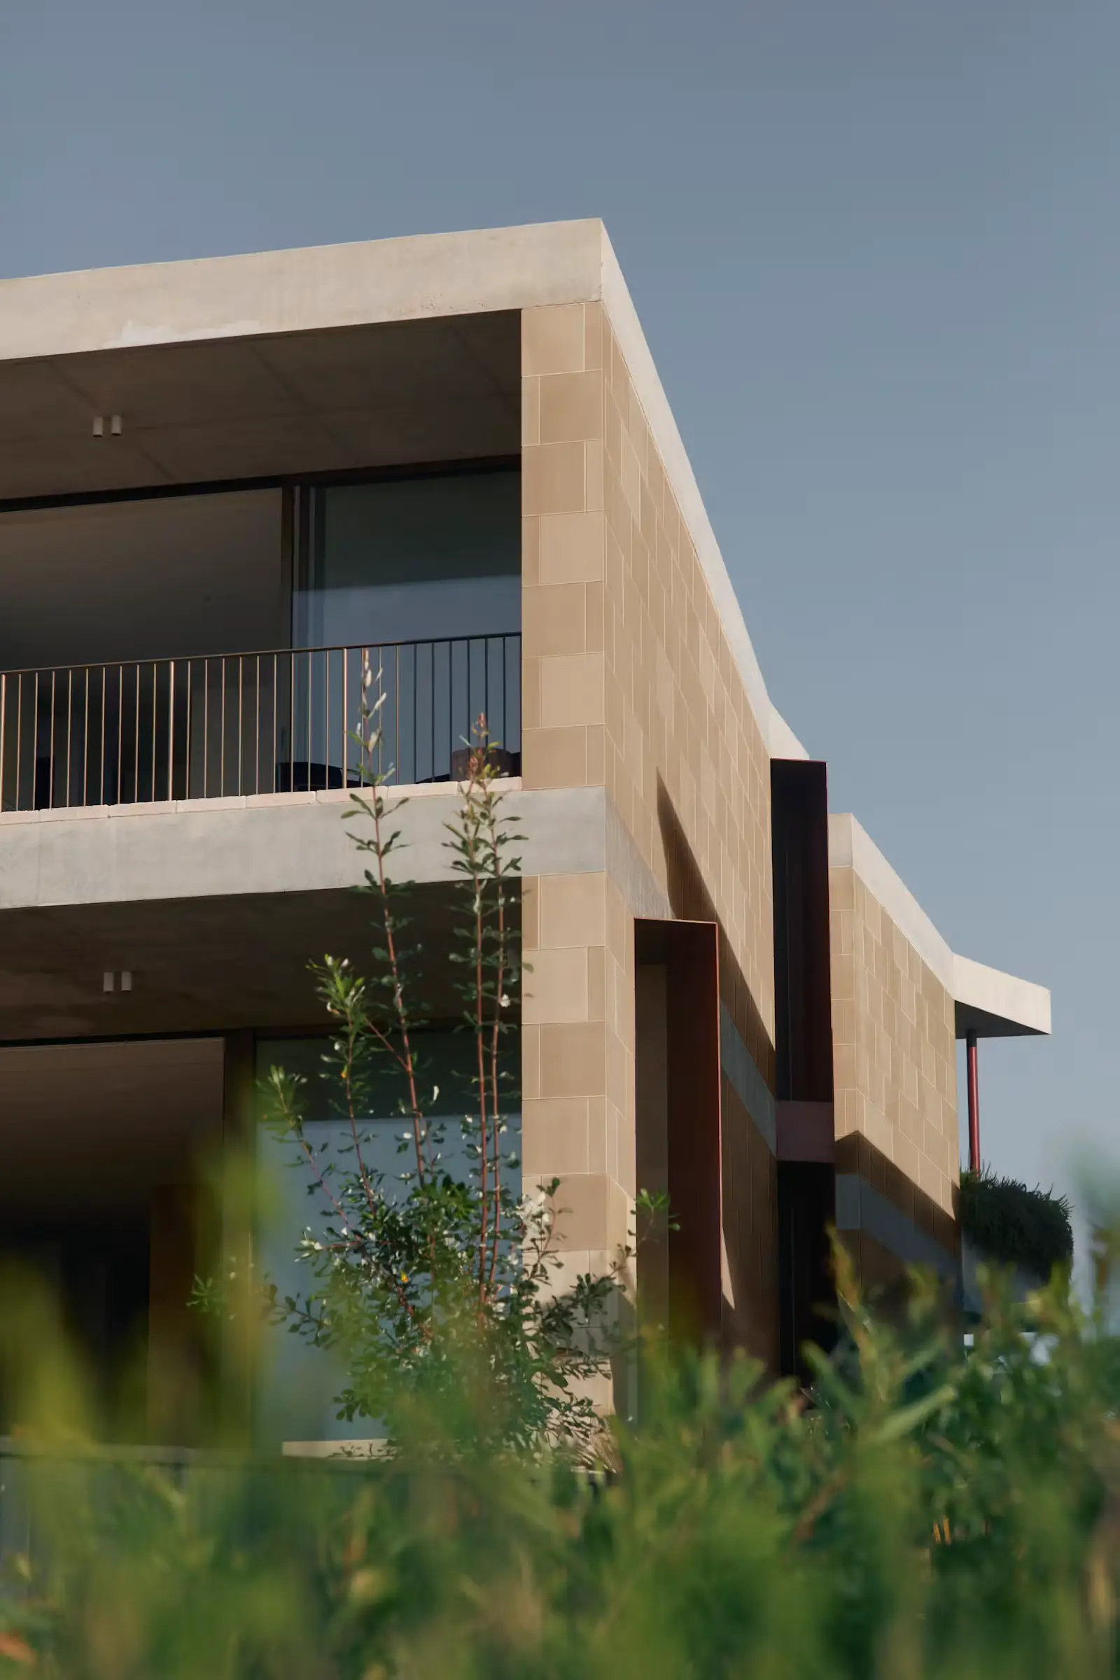
Bundarra is a commercial workplace interior by Those Architects for award-winning creative agency Howatson+Company in Surry Hills, New South Wales (2023–2024). The project occupies a building designed by Smart Design Studio—a Victorian terrace paired with a contemporary glass and zinc extension on South Dowling Street at the gateway to Surry Hills. Those Architects treat that host building as a site within a site, integrating historic and contemporary fabric with the agency’s creative brief.
Open-plan workspaces occupy three floors of the modern addition, prioritising natural light, views, and collaboration. A custom curved communal desk echoes the building’s form, with concealed services so teams can reconfigure themselves adaptively. Private meeting rooms sit within the historic terrace; custom cabinetry and locally sourced furniture support more intimate collaboration than a conventional boardroom. Distinct colour schemes aid wayfinding and inspired playful room names such as the Tangerine and Cacao Lounge. A unifying palette drawn from olive-green exterior fins ties communal spaces together, while a darker stair hue provides contrast.
On the lower ground floor, a curved kitchen and continuous timber bench with textured upholstery form a communal heart for staff, partners, and clients, supported by custom tables for meals and workshops. Soft furnishings balance the building’s sleek exterior. The practice states that products are green-certified, including angora goat hair carpets dyed with natural pigments, and notes artworks by Destiny Deacon and Albert Namatjira. The completed interior is framed as a dynamic creative home that honours the host architecture while serving the agency’s needs.
The Team5
More from Those Architects
View studio profile
More projects in Sydney
View all in Sydney