Aje HQ
 8 photos
About the Project
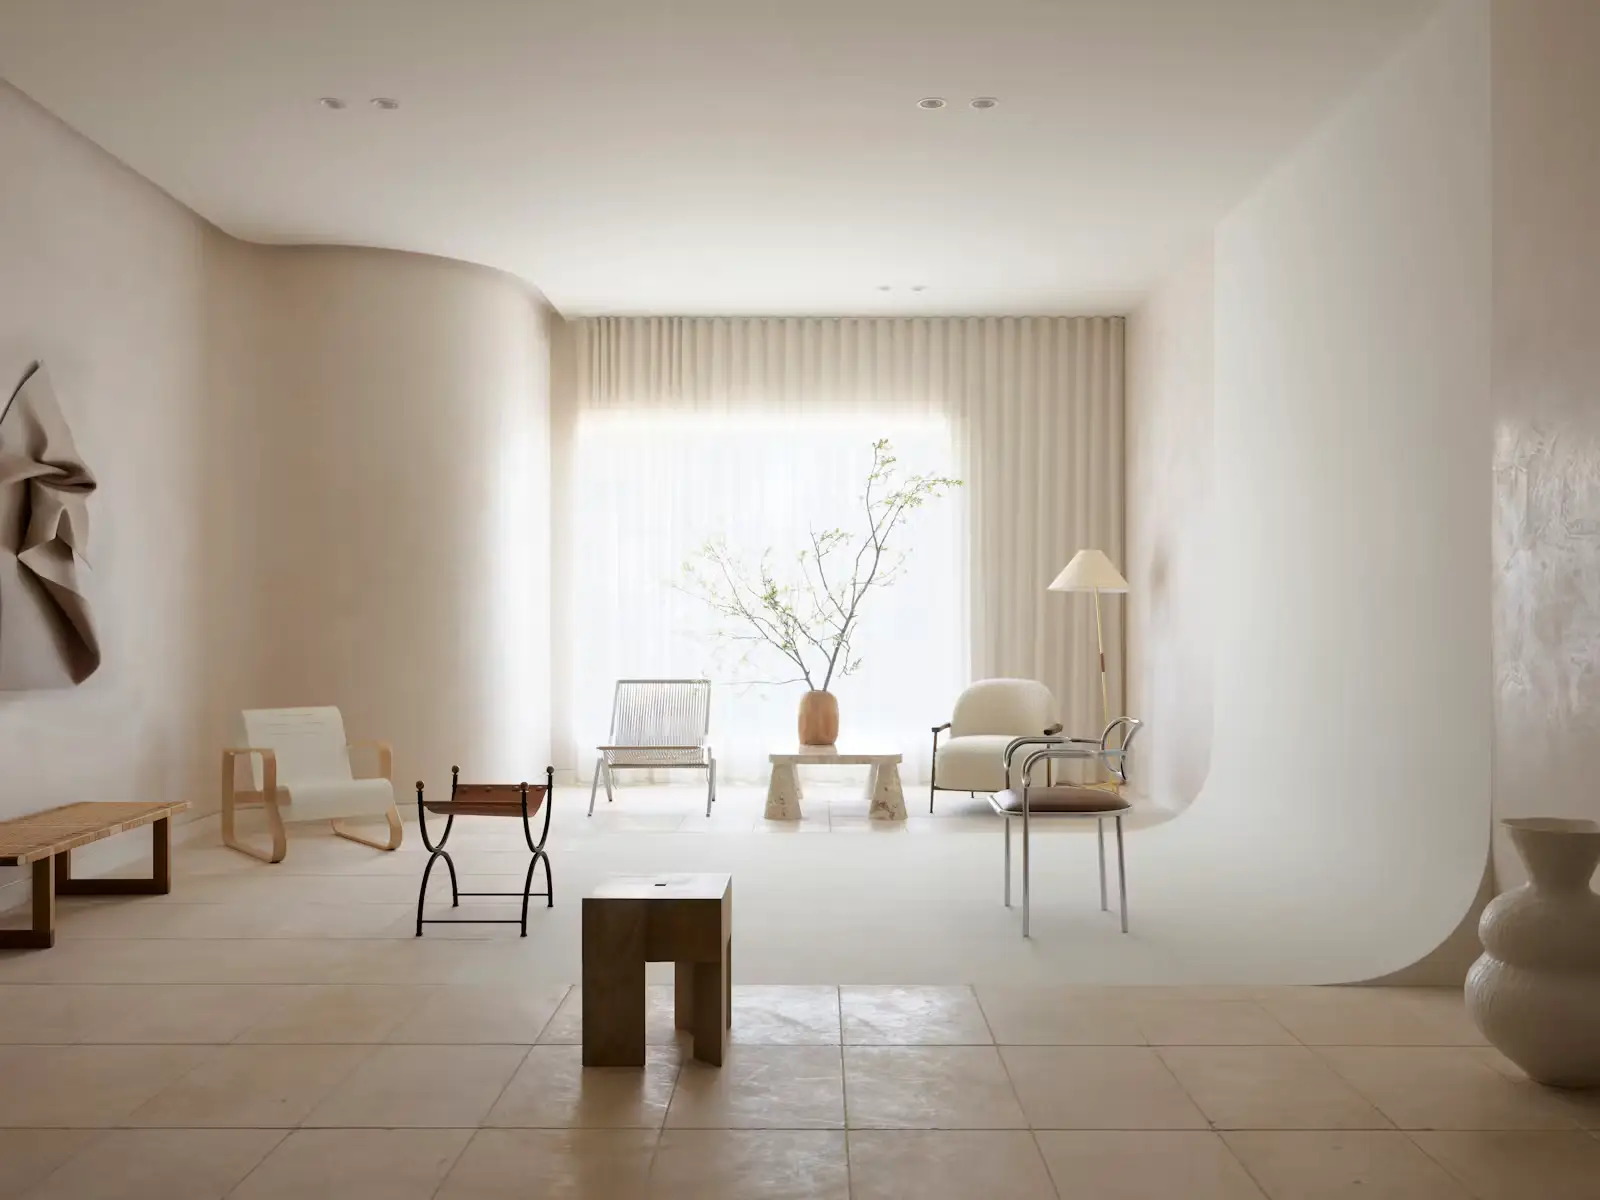
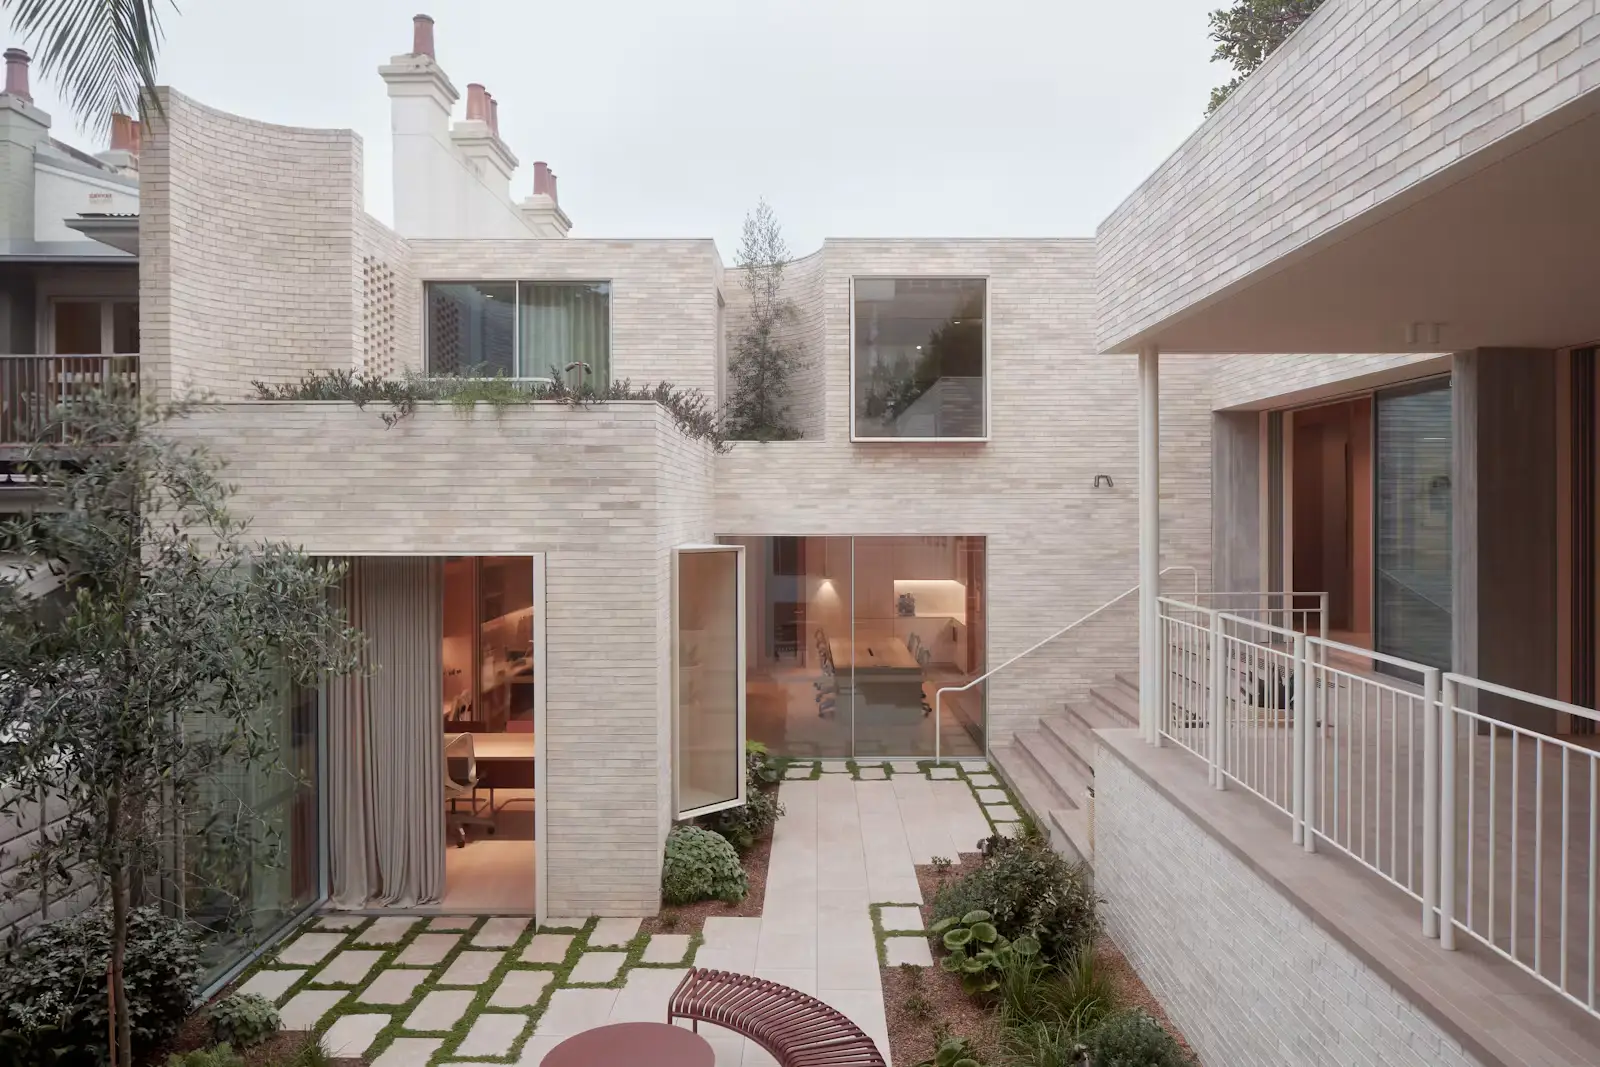
Aje HQ is a commercial headquarters by Those Architects in Surry Hills, New South Wales (2019–2020). Set within a roughly 130-year-old building previously home to a hatted restaurant, the project responds to fire damage not as a blank slate but as a chance to intervene with both nuance and audacity among layered histories. Two principles guide the work: peeling back layers to restore the building’s legibility, and reconnecting the whole to a triple-height courtyard that already sat within the fabric.
Earlier construction had left interiors dark, damp, and disorientating. Stripping those layers allows a glazed, gable-roofed atrium to become the dominant spatial feature, bringing light and ventilation through the centre. The site text likens the move to Moroccan riad planning: the courtyard becomes the primary organising device, improving orientation and giving workplaces more equal access to light, air, and visibility. Functionally, the atrium consolidates formerly separate offices and workshops into a serene collaborative hub.
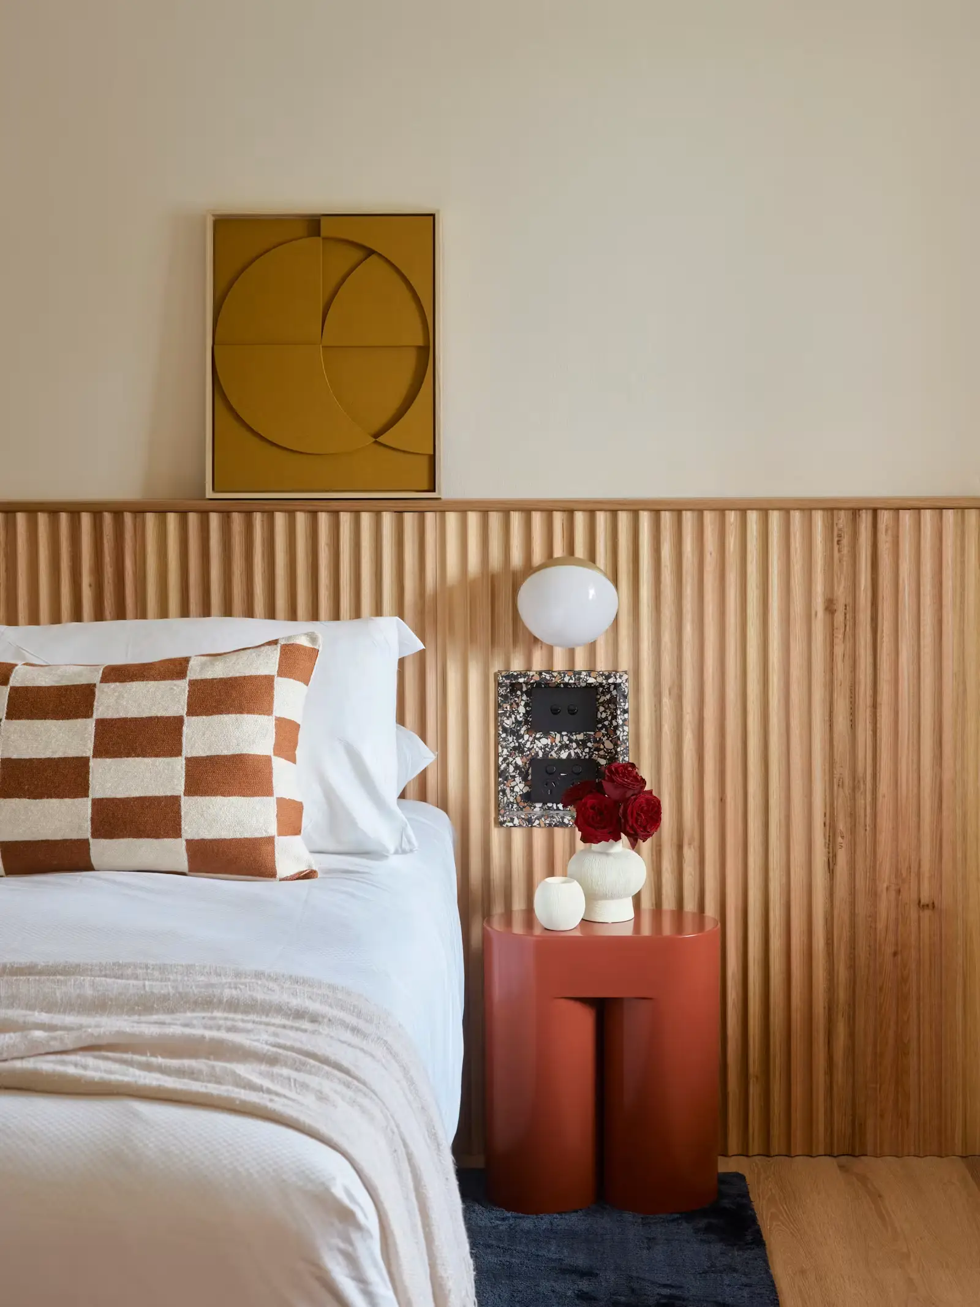
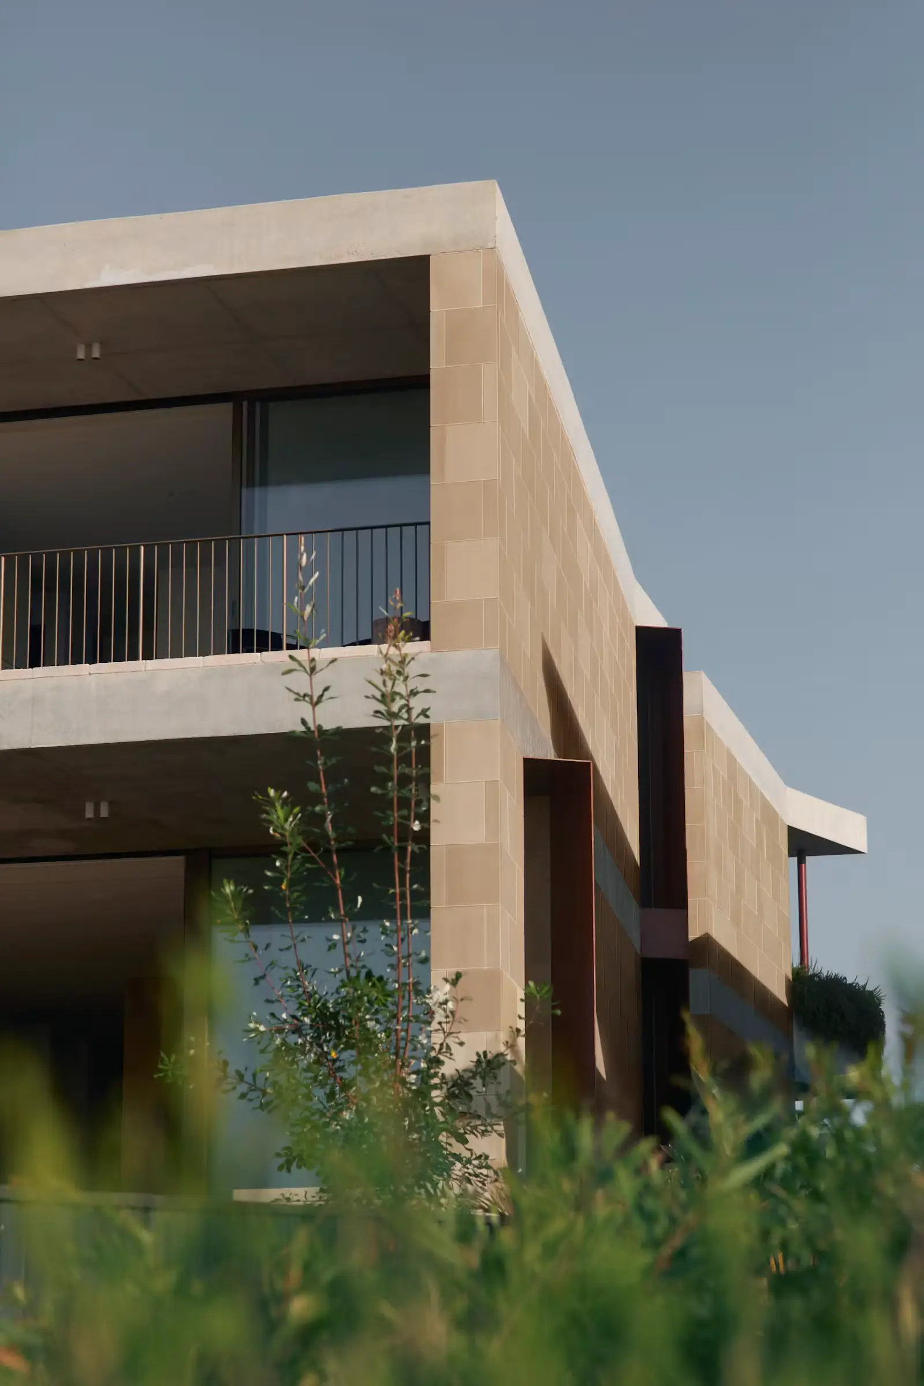
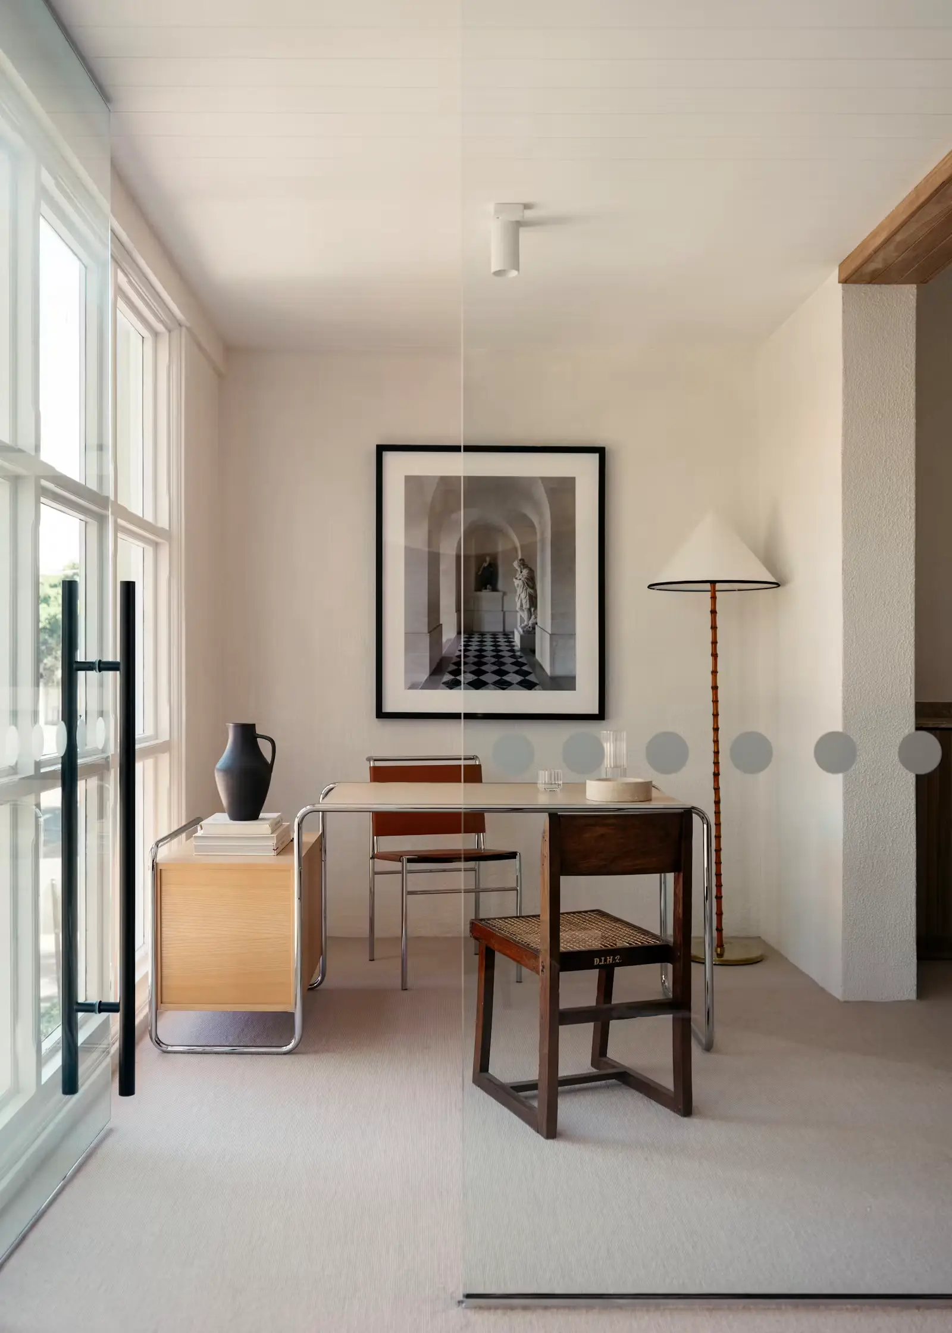
Demolition revealed buried features such as tile layers and a prominent concrete archway, which were incorporated through artisanal detailing and curved walls and joinery as part of a retention-focused approach. The material and colour palette follows those discoveries and Aje’s understated brand identity: natural white walls with oak timber battens, limestone flooring, travertine benchtops, goat hair carpet, custom tubular steel balustrades, up-cycled natural timbers, and brass accents for lighting and tapware. The exterior was touched lightly through repaired apertures and faithful repainting.
The Team4
More from Those Architects
View studio profile