Meshki HQ
 10 photos
About the Project
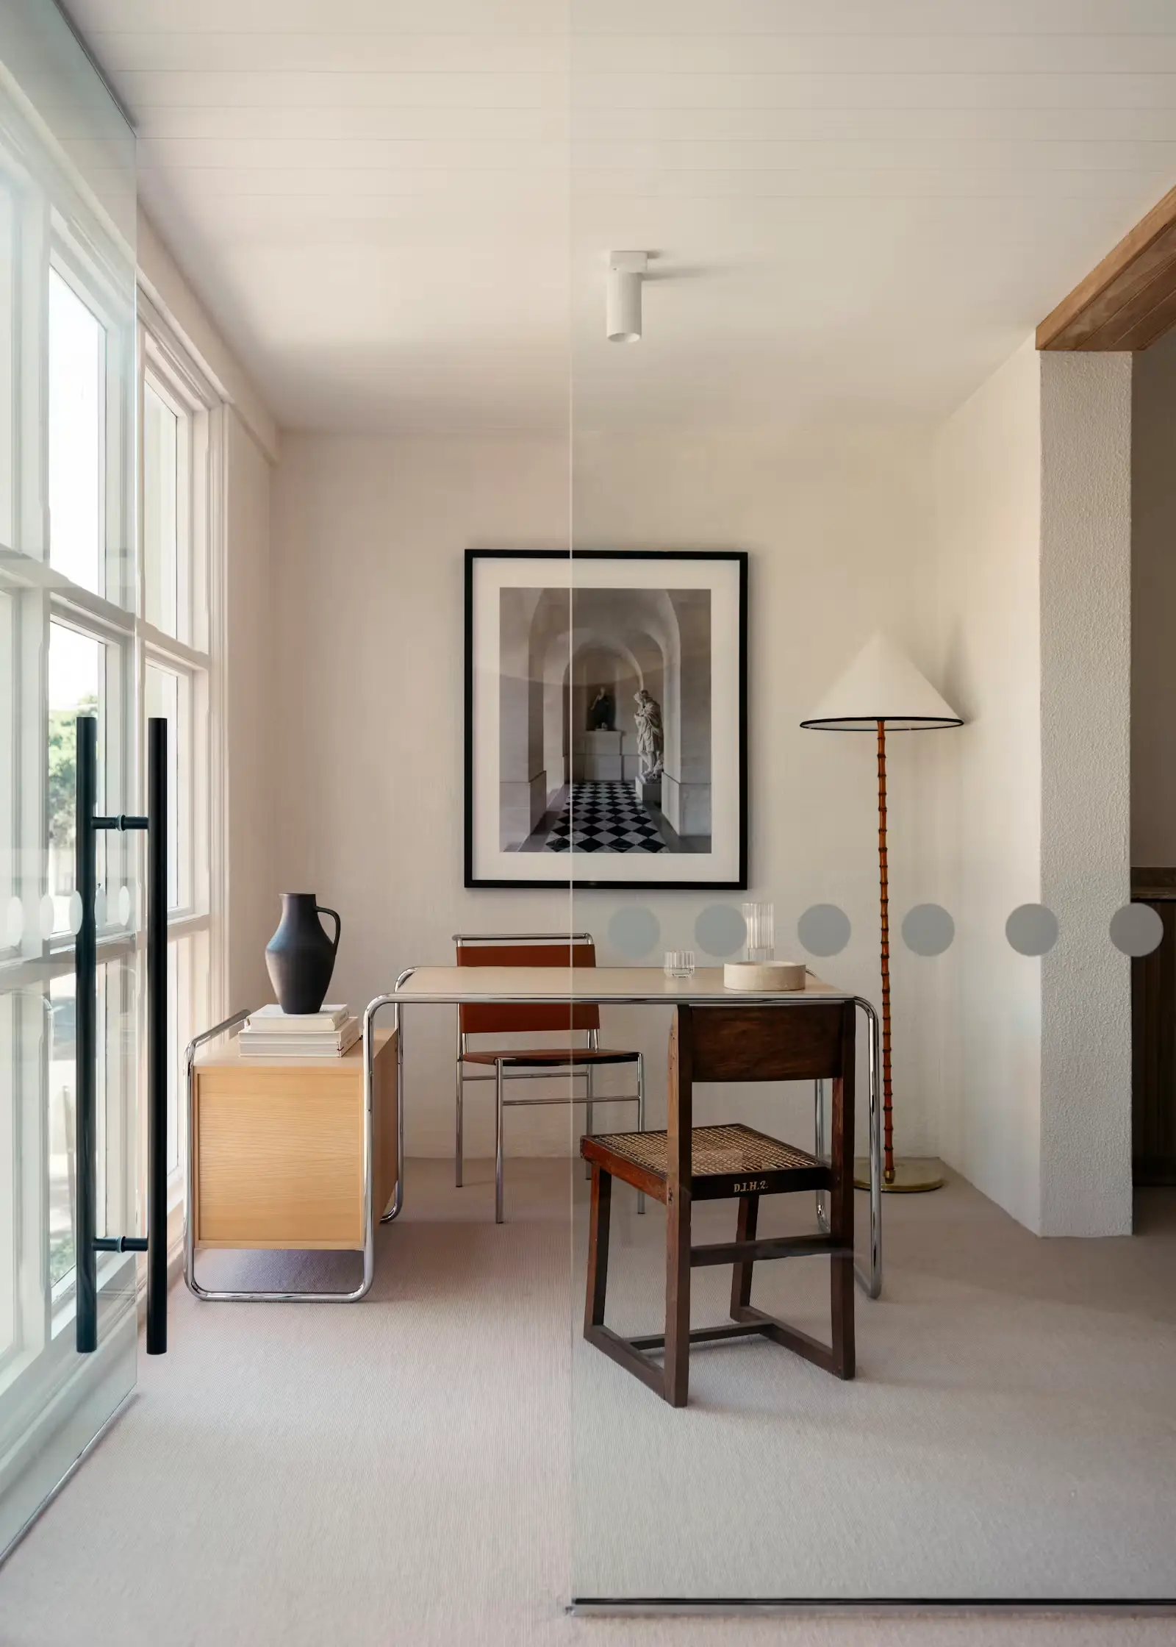
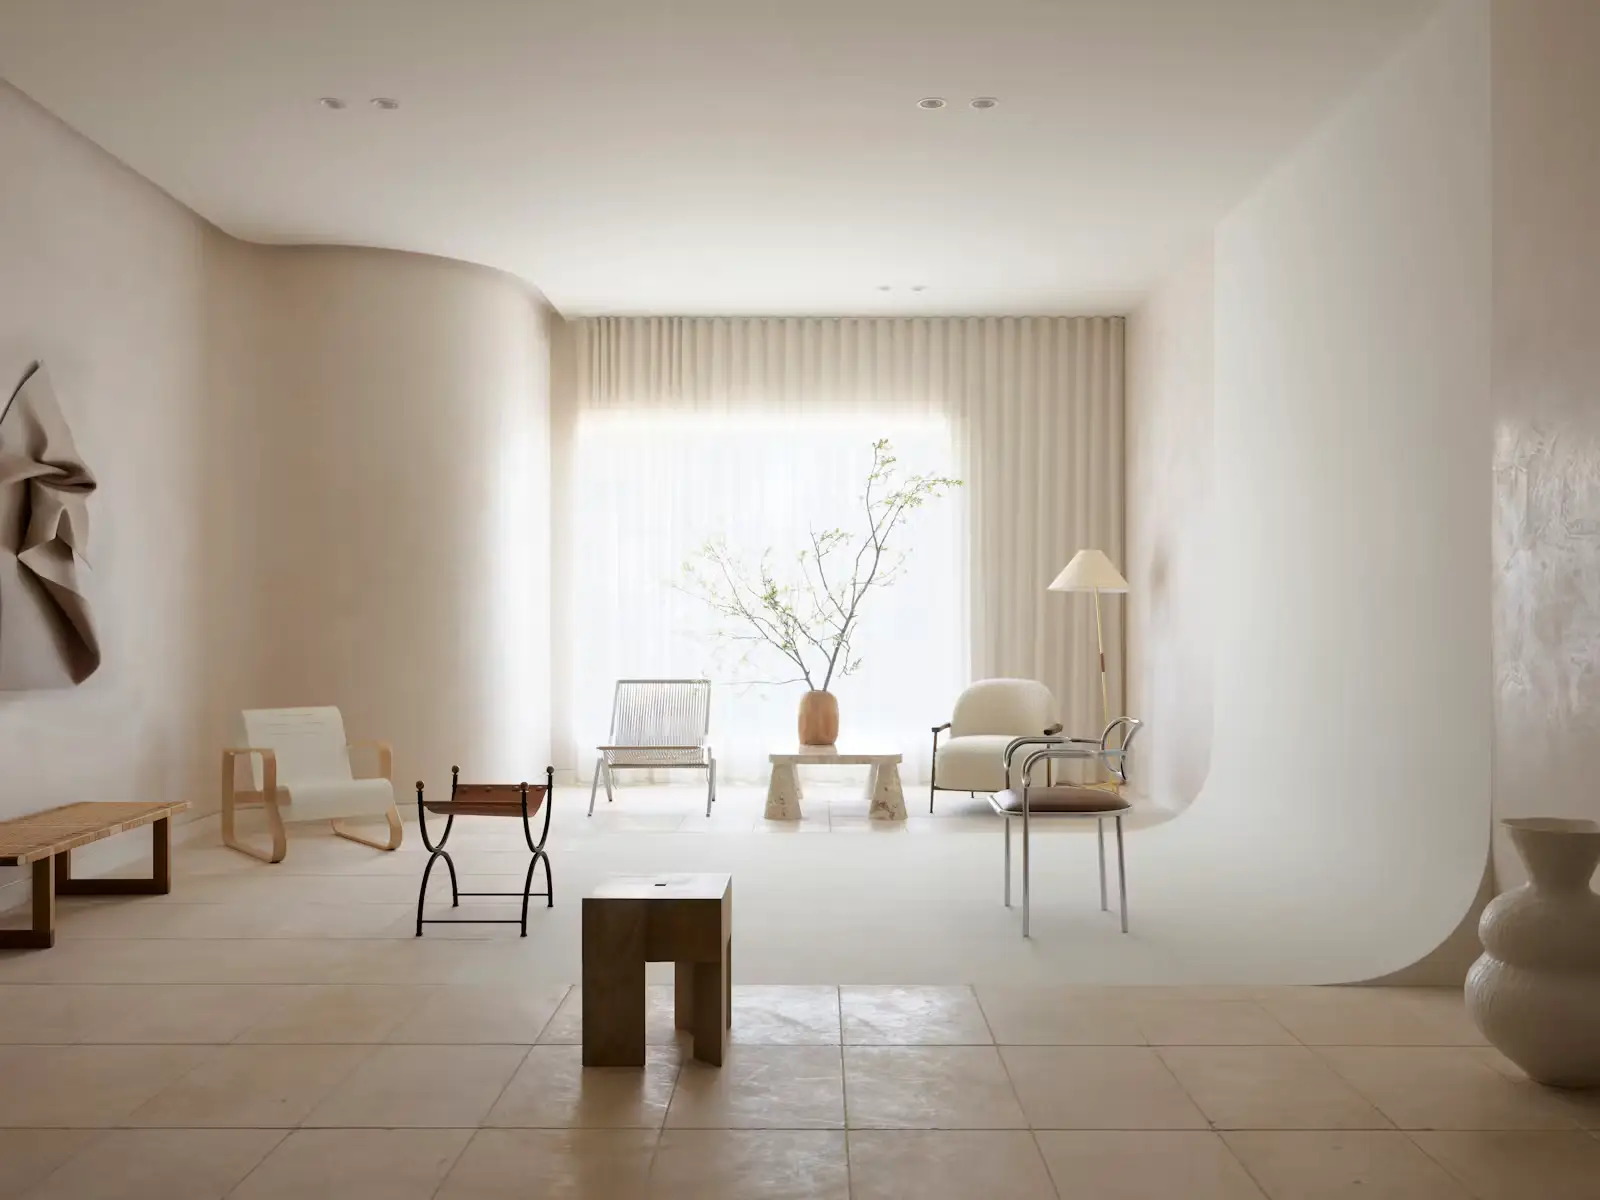
Meshki HQ is a commercial headquarters by Those Architects for fashion brand Meshki in Botany, New South Wales (2021–2023). Located in an old warehouse in Sydney’s industrial inner south, the project balances demanding multifunctional workplace needs with a subdued, brand-aligned aesthetic. Heavy architectural intervention was limited; instead, previous office insertions were removed to reveal the full internal volume.
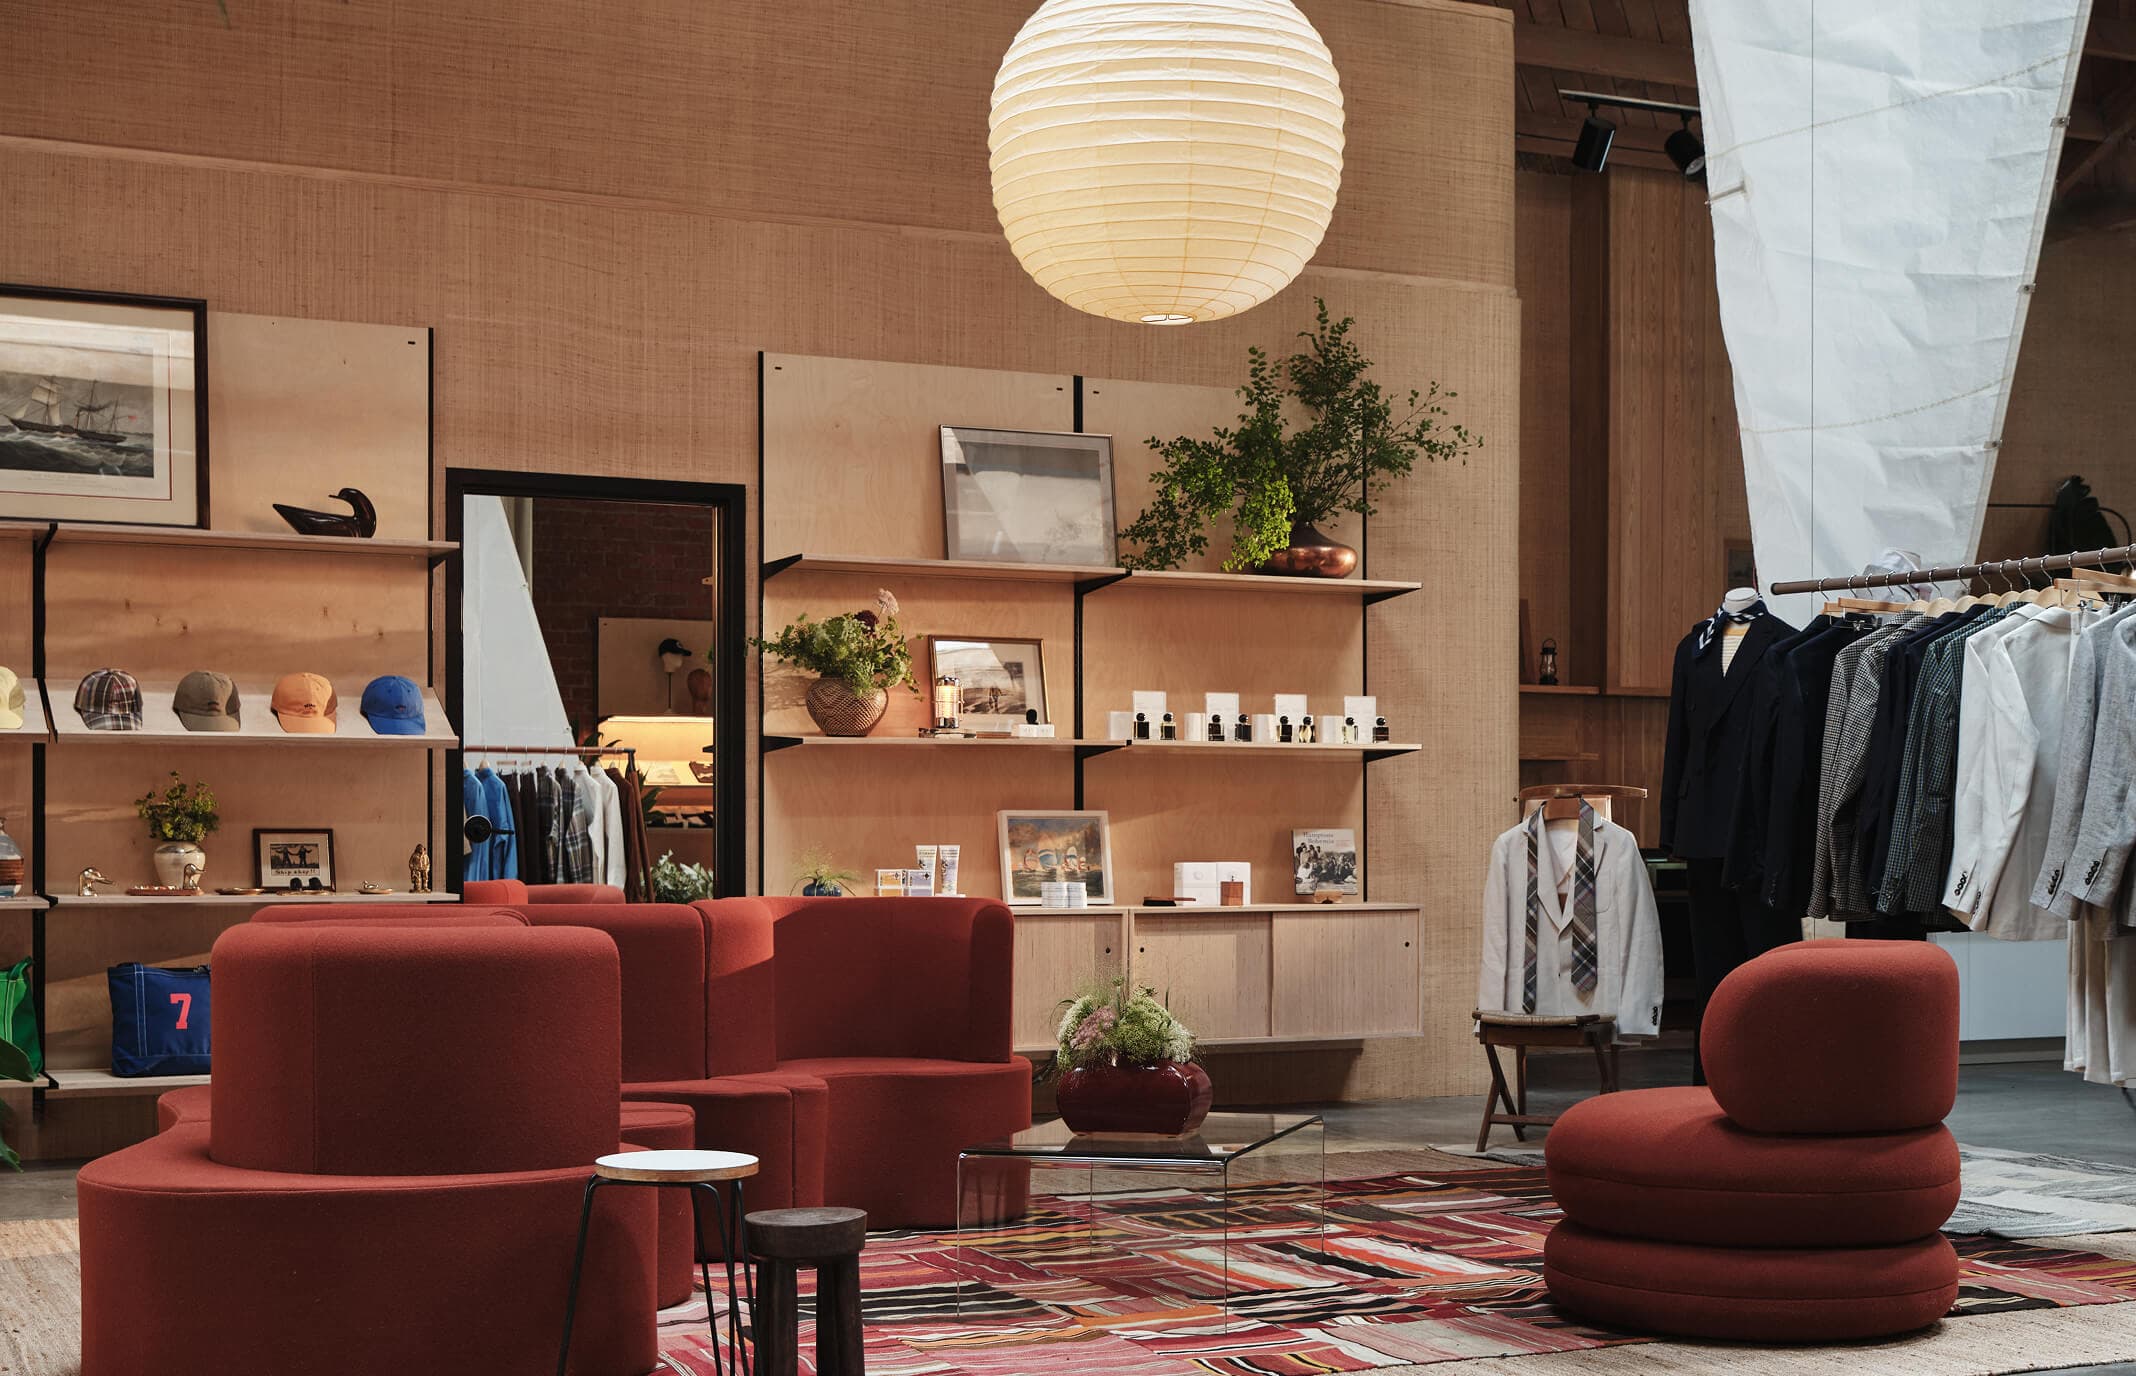
Program ranges from standard workplace spaces—open office, meeting rooms, executive offices, quiet pods, and a boardroom—to fashion-specific rooms including an in-house photography studio, hair and makeup, changerooms, and a significant public showroom. At ground level, public and private uses are clearly divided: visitors enter an open showroom, while the rear holds sampling, back-of-house functions, and a garage.
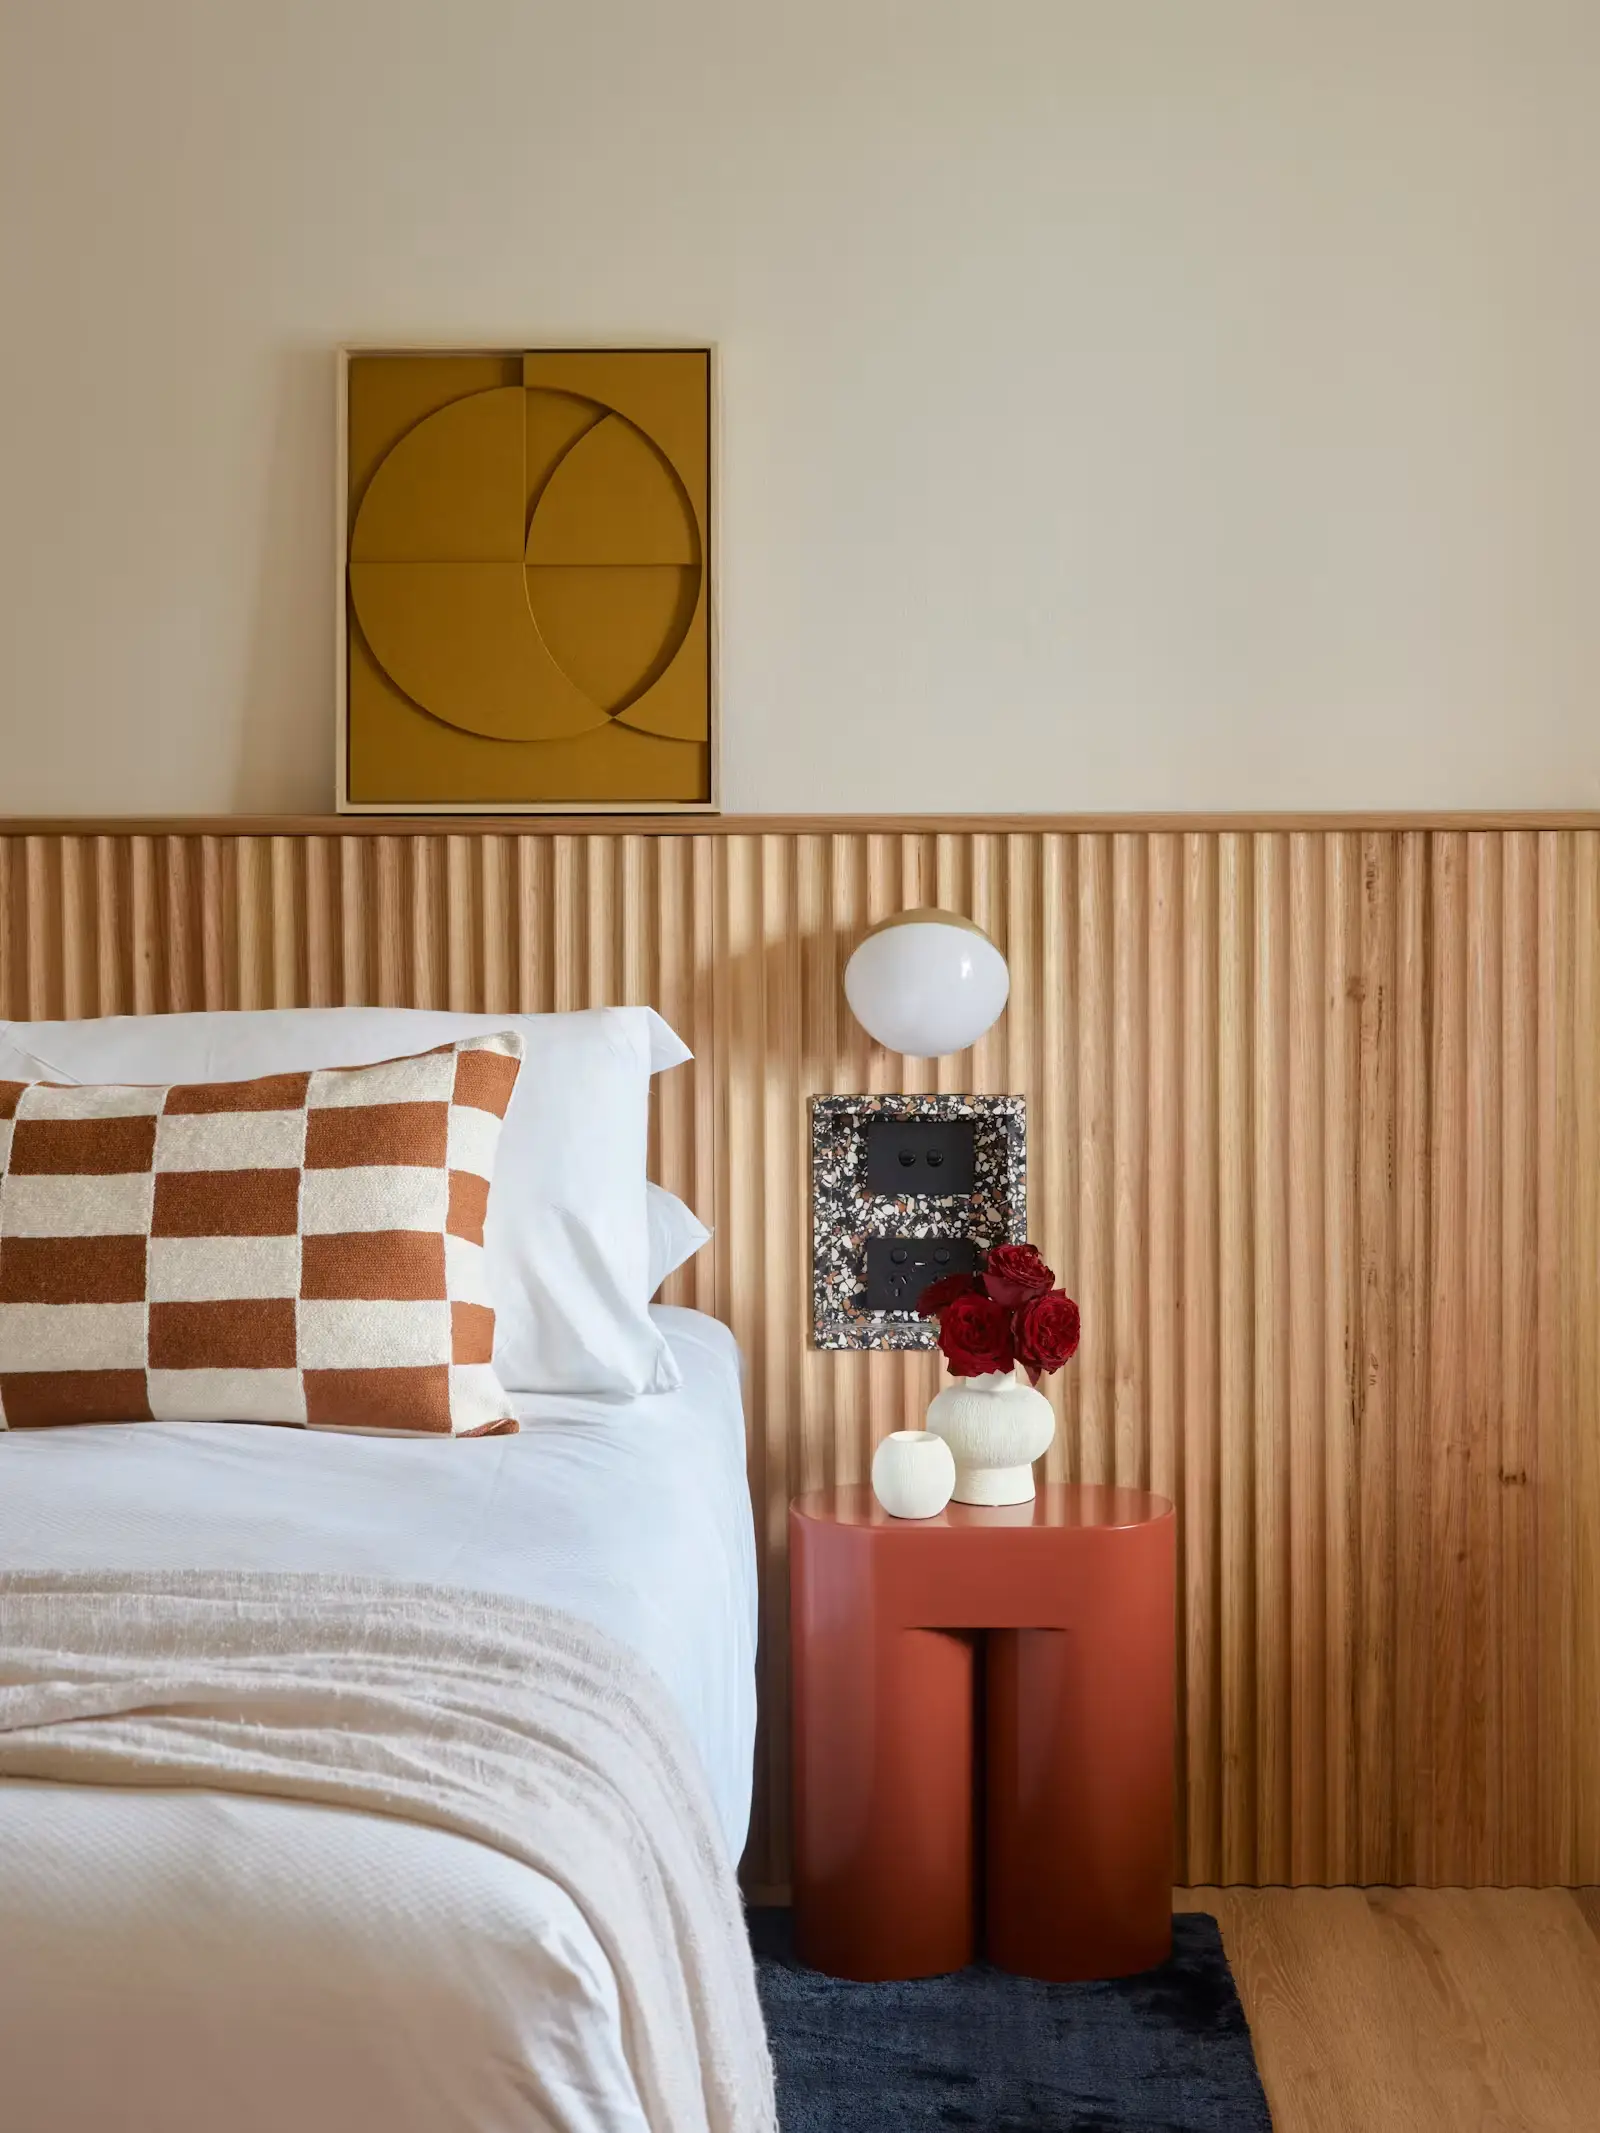
On the first floor, a breakout courtyard introduces outdoor character through abundant natural light, a tree, and crazy paving underfoot. An upper mezzanine—one of the few retained interior features—supports staff wellbeing with a small gym and space for meditation or prayer. The Art Deco exterior received remedial works, new glazing, and a nude white paint scheme that highlights existing detailing; new rear windows flood the opened interior with daylight. Finishes favour texture over colour, with polished plaster or lime-washed walls and limestone or lime-washed timber flooring. The completed headquarters is presented as a robust, light-filled workplace anchored in spatial planning and elegant surfaces.
The Team4
More from Those Architects
View studio profile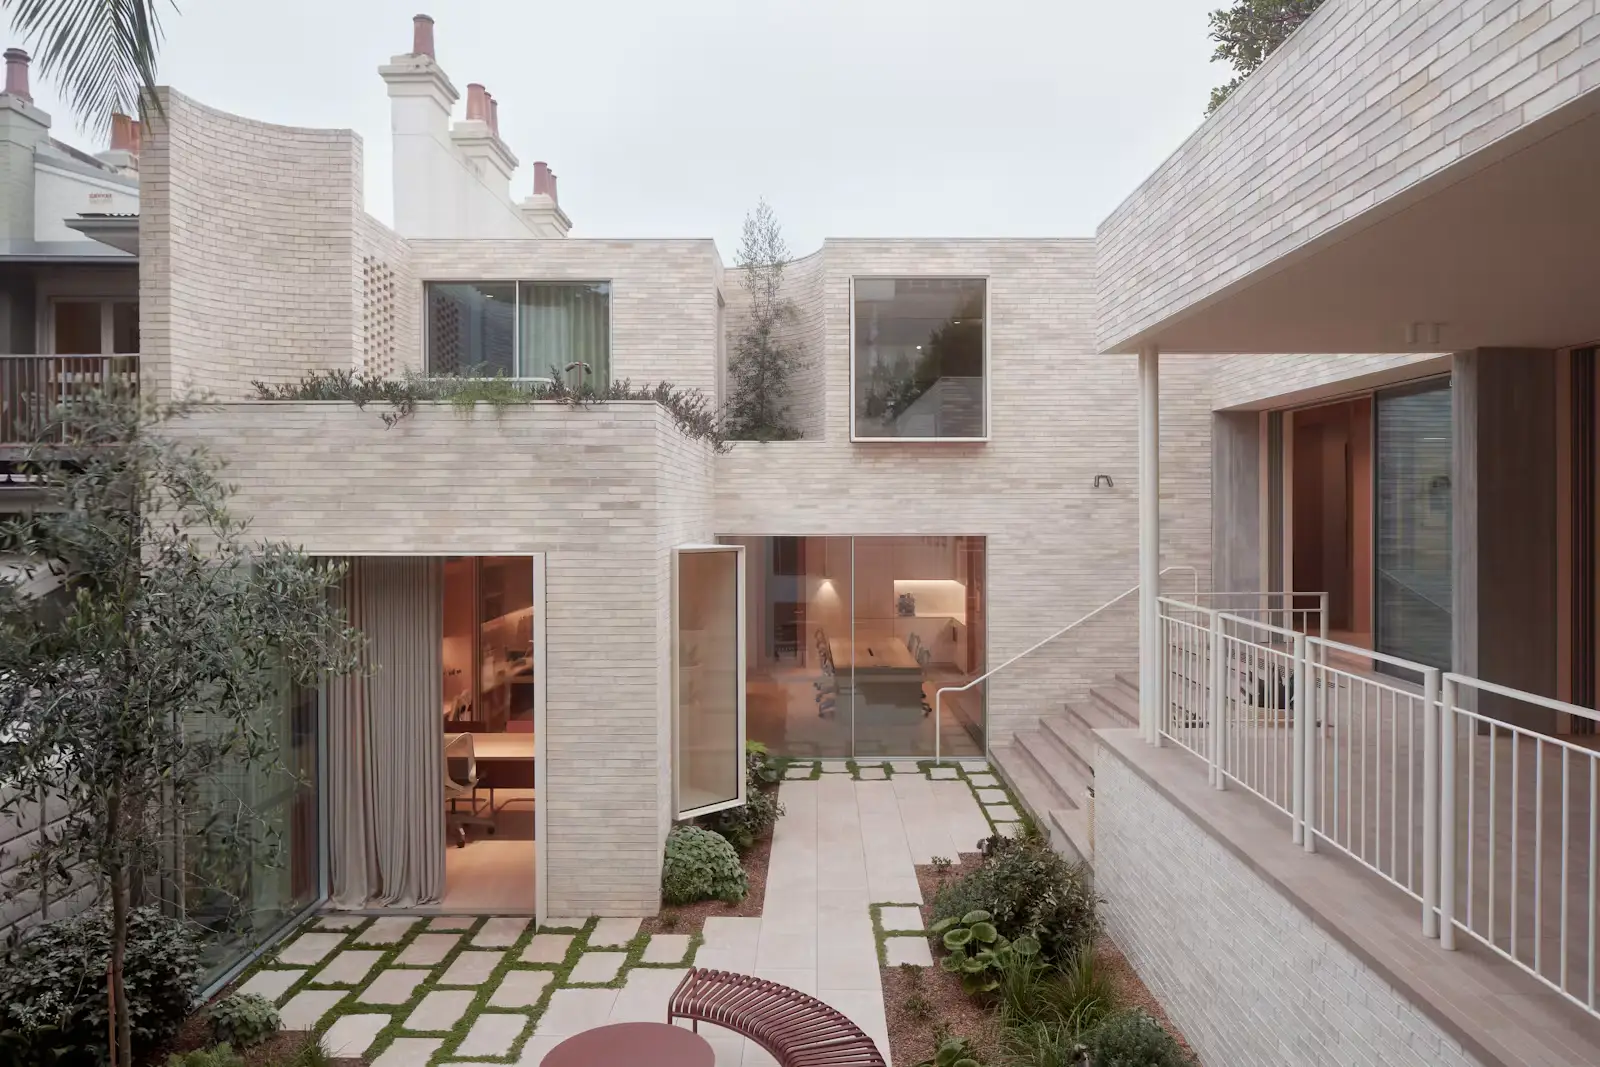

More projects in Sydney
View all in Sydney