Desert Palisades
 19 photos
About the Project
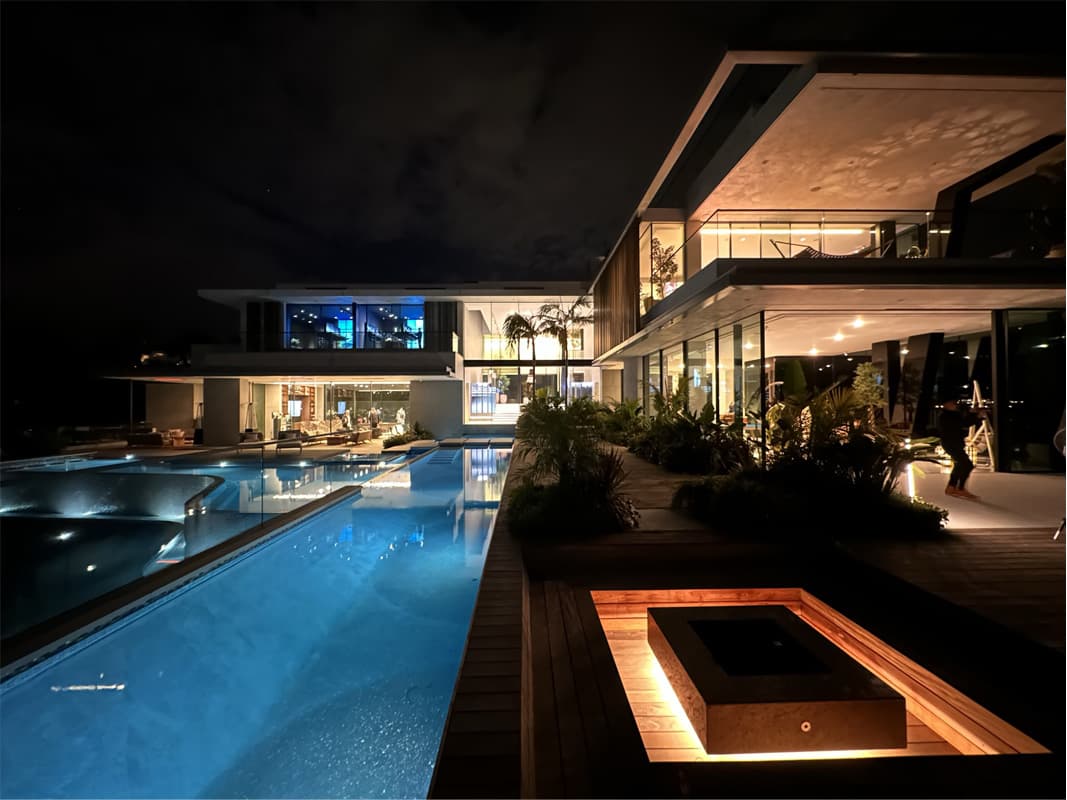
Desert Palisades occupies a boulder-strewn hillside within a gated enclave above Palm Springs, where the architecture negotiates a natural arroyo rather than clearing it. Woods + Dangaran lifted the single-story residence above existing grade, letting two rectangular volumes span the site while a glazed bridge links them and forms a central atrium visible from most rooms. Patinated brass panels, left unfinished so they weather from bright copper toward burnt umber, wrap deep roof overhangs and read as the project's primary material gesture; earth-toned plaster and burnished grey concrete masonry units ground the walls at grade. Otiima glazing runs floor-to-ceiling along the great room, opening to a dining terrace, pool, and spa, dissolving the line between interior and desert. Inside, travertine flooring and a palette of teak, walnut, and stone carry sage green and dusty pink accents against sandy neutrals. Landscape architect Chris Sosa worked alongside structural engineers Labib Funk and Associates to keep the 3,800-square-foot plan responsive to the site's boulders and grade changes. Completed in 2021, the house has since received awards from AIA Los Angeles, AIA California, and Wallpaper magazine, among others, for its restrained, materially direct take on desert modernism.
The Team11
 Woods + DangaranArchitect
- Woods + DangaranInterior Designer
- CHChris SosaLandscape Architect
- LALabib Funk + AssociatesStructural Engineer
- LALabib Funk + AssociatesCivil Engineer
- LALandmark Consultants, Inc.Engineering Firm
- CACalifornia Energy Designs, Inc.Building Systems Engineer
- HJHJH ConstructionGeneral Contractor
- JOJoe FletcherPhotographer
- ARArgent FabricationArchitectural Fabrication
- OTOtiimaDoors & Windows
More projects in United States
View all in United States


More single-family house projects