BresicWhitney LNS
 14 photos
About the Project
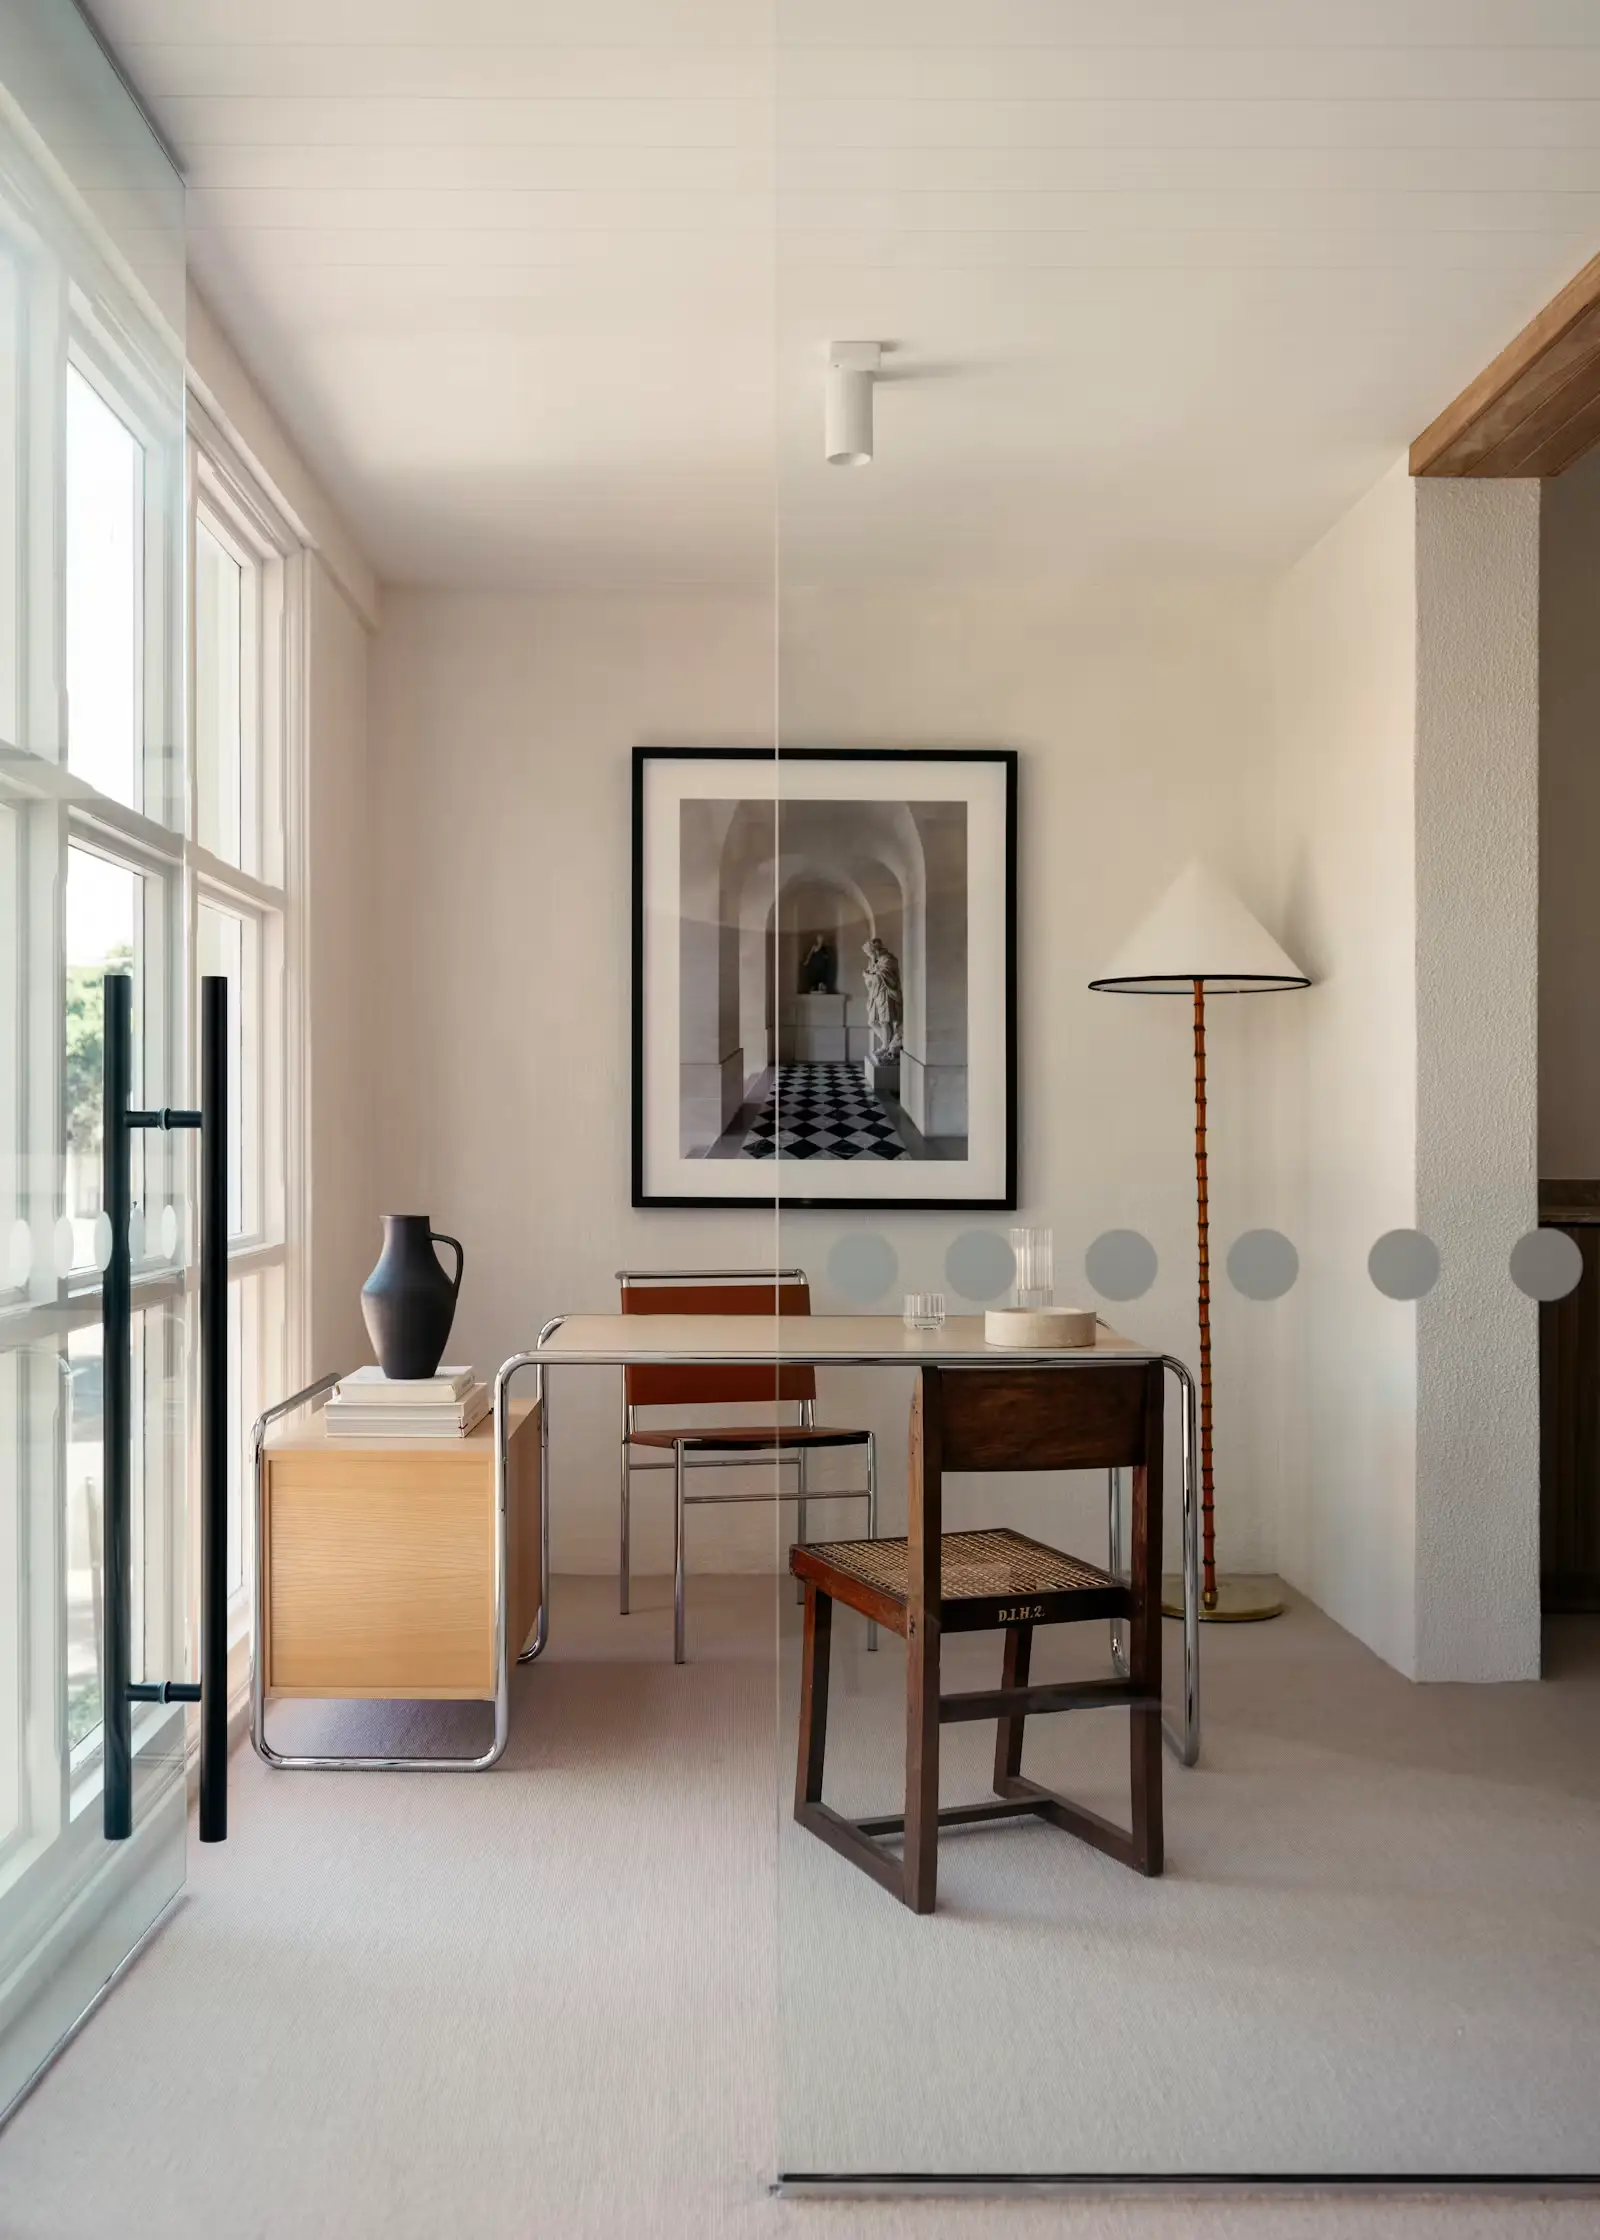
BresicWhitney LNS is a commercial workplace by Those Architects set within the historic Mosman ANZAC Memorial Hall on Sydney’s Lower North Shore. Dated 2023–2024 on the official project page, the fit-out responds to a heritage framework more than a century old with a deliberately light touch. Character windows and a wooden stairway were retained, while partition walls were removed to open the interior into a warmer, more multifunctional workplace.
An intricately designed steel ribbon—about 1500 millimetres high and curvaceous in form—organises the main workspace. It subtly distinguishes public and private zones while keeping visual connections and natural light shared across the floor. Reception and meeting rooms remain clearly set apart from the main office without losing the sense of one continuous workplace. Desks are also crafted in steel as singular sculptural pieces, supporting a non-hierarchical office defined by continuity and curves rather than fixed individual stations.
Two meeting rooms offer contrasting moods: one more formal, lit by a sculpted skylight; the other more intimate and cosy. Behind the steel ribbon, a kitchen keeps a quiet corner of privacy yet stays connected to the workplace. The bathroom and main reception introduce natural stone, including a striking stone desk at the top of the restored wooden stair. A deep French Blue covers a new mesh ceiling and selected storage, offset by textured neutral walls and natural oak flooring. The limited palette of steel, stone, blue, and neutrals balances openness with functional separation.
The Team3
More from Those Architects
View studio profile

More projects in Sydney
View all in Sydney