BresicWhitney IW
 10 photos
About the Project
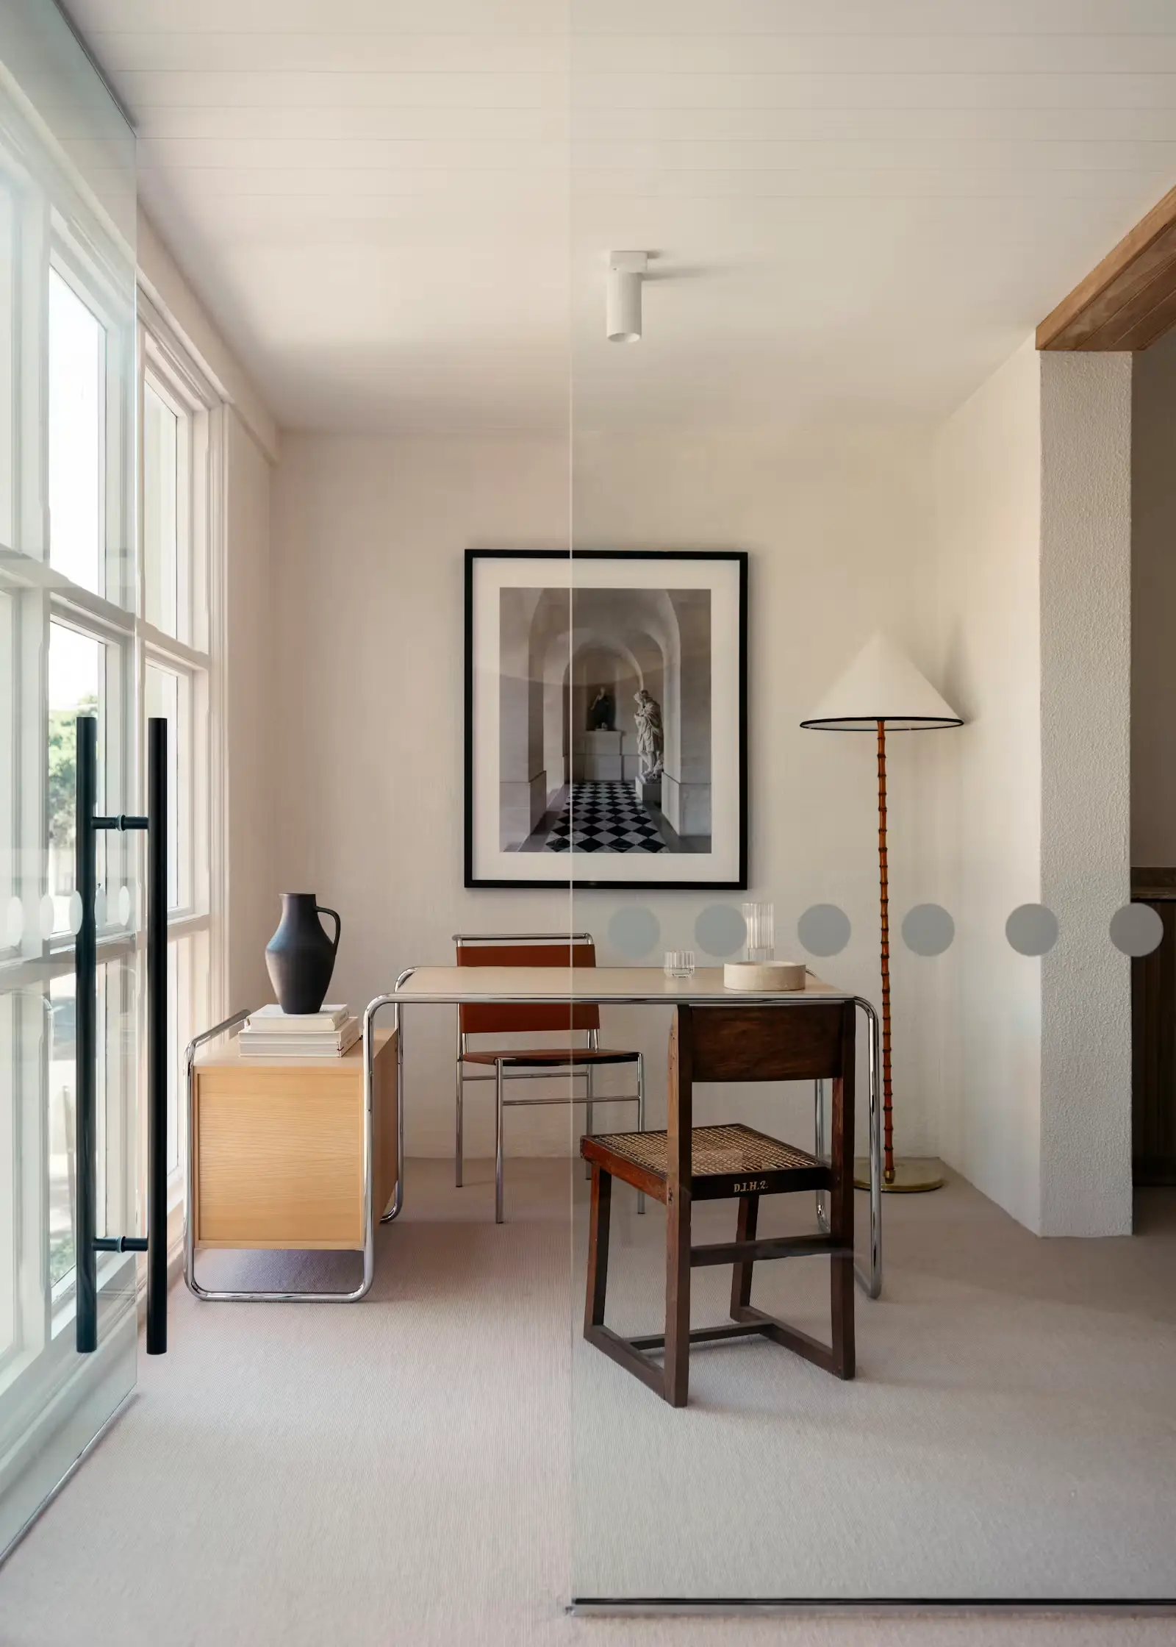
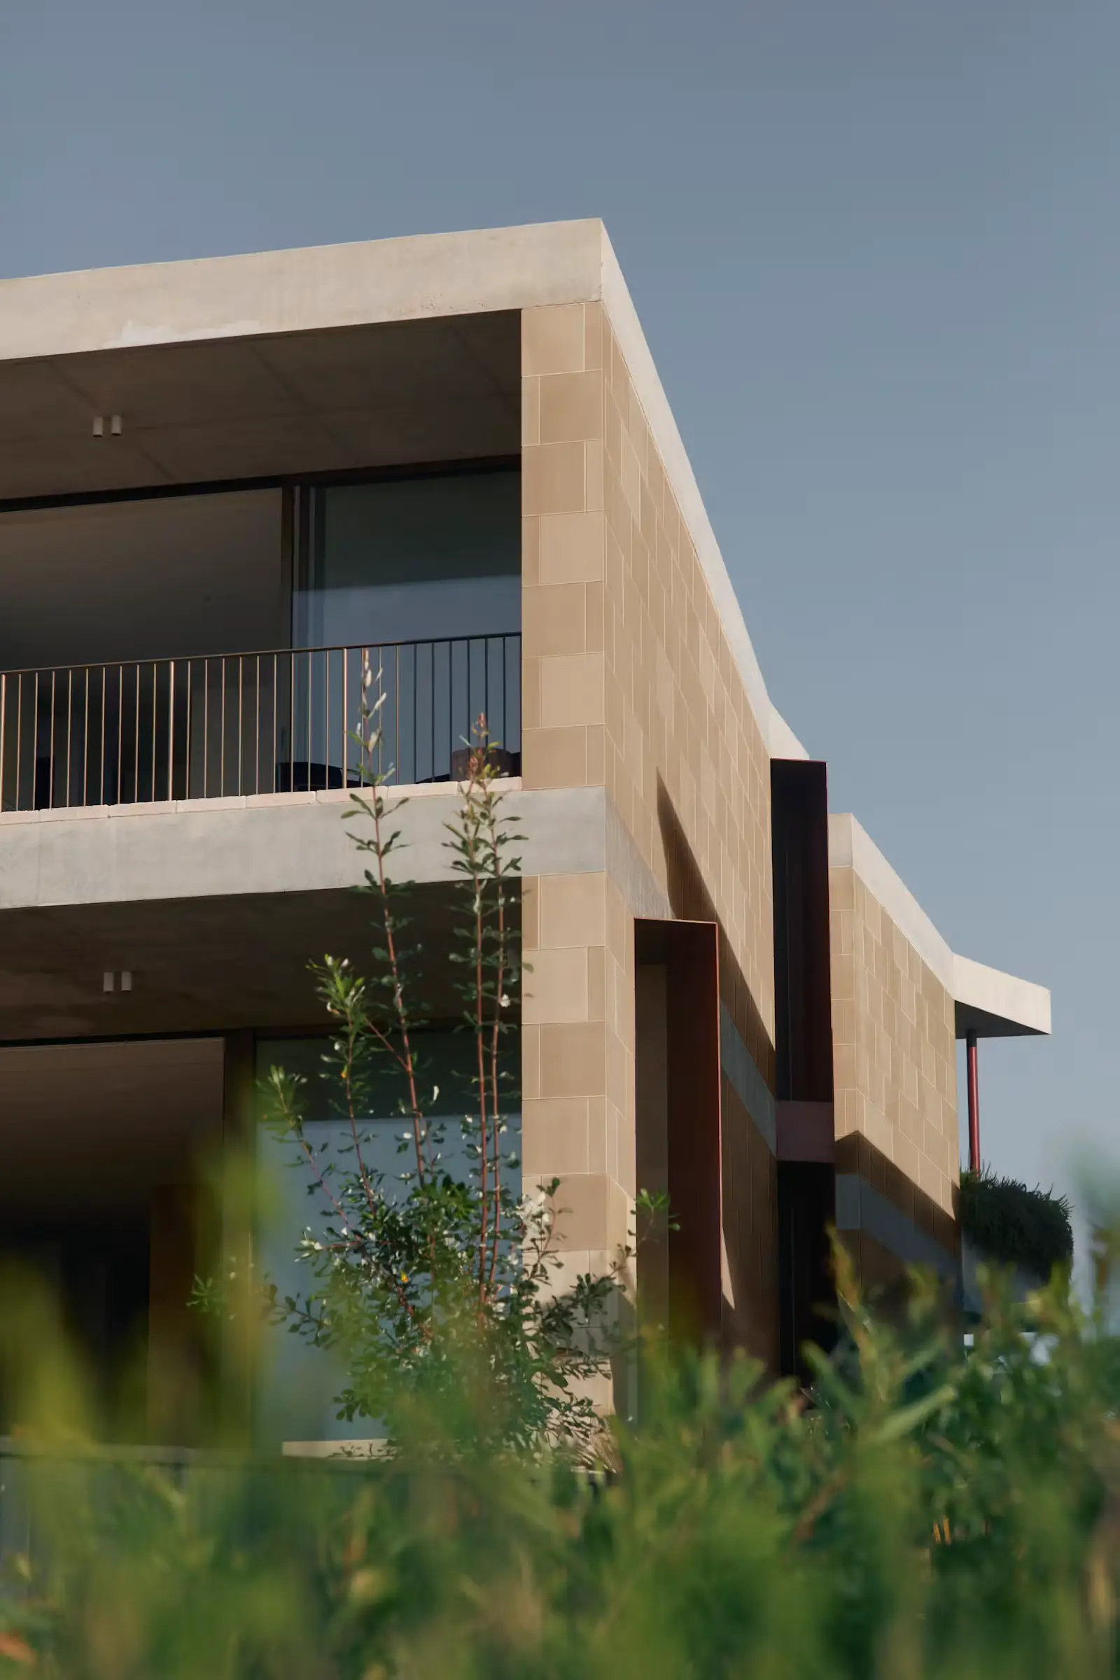
BresicWhitney IW is a commercial office fit-out by Those Architects for the agency’s Inner West team in Glebe, New South Wales. Having previously designed the firm’s Lower North Shore workplace, the architects returned to expand an existing first-floor tenancy across an entire commercial level. The brief called for a free-flowing workspace that could operate seamlessly across a large floorplate, accommodate mixed uses, capitalise on dual aspect, and suit the local demographic.
Planning centres on a central joinery element conceived as a pinwheel in plan. Its gently arced form guides movement, supports privacy, and clarifies the boundary between client-facing areas and staff zones. Visitors arrive at a reception desk with a stainless-steel front integrated into warm walnut veneer joinery, with sight lines to a visitor lounge and access to back-of-house. Beyond the dark panelled structure, staff enter a bright open-plan office largely screened from visitor view. About sixty workstations occupy a dual-aspect footprint beneath a waffled acoustic panel ceiling.
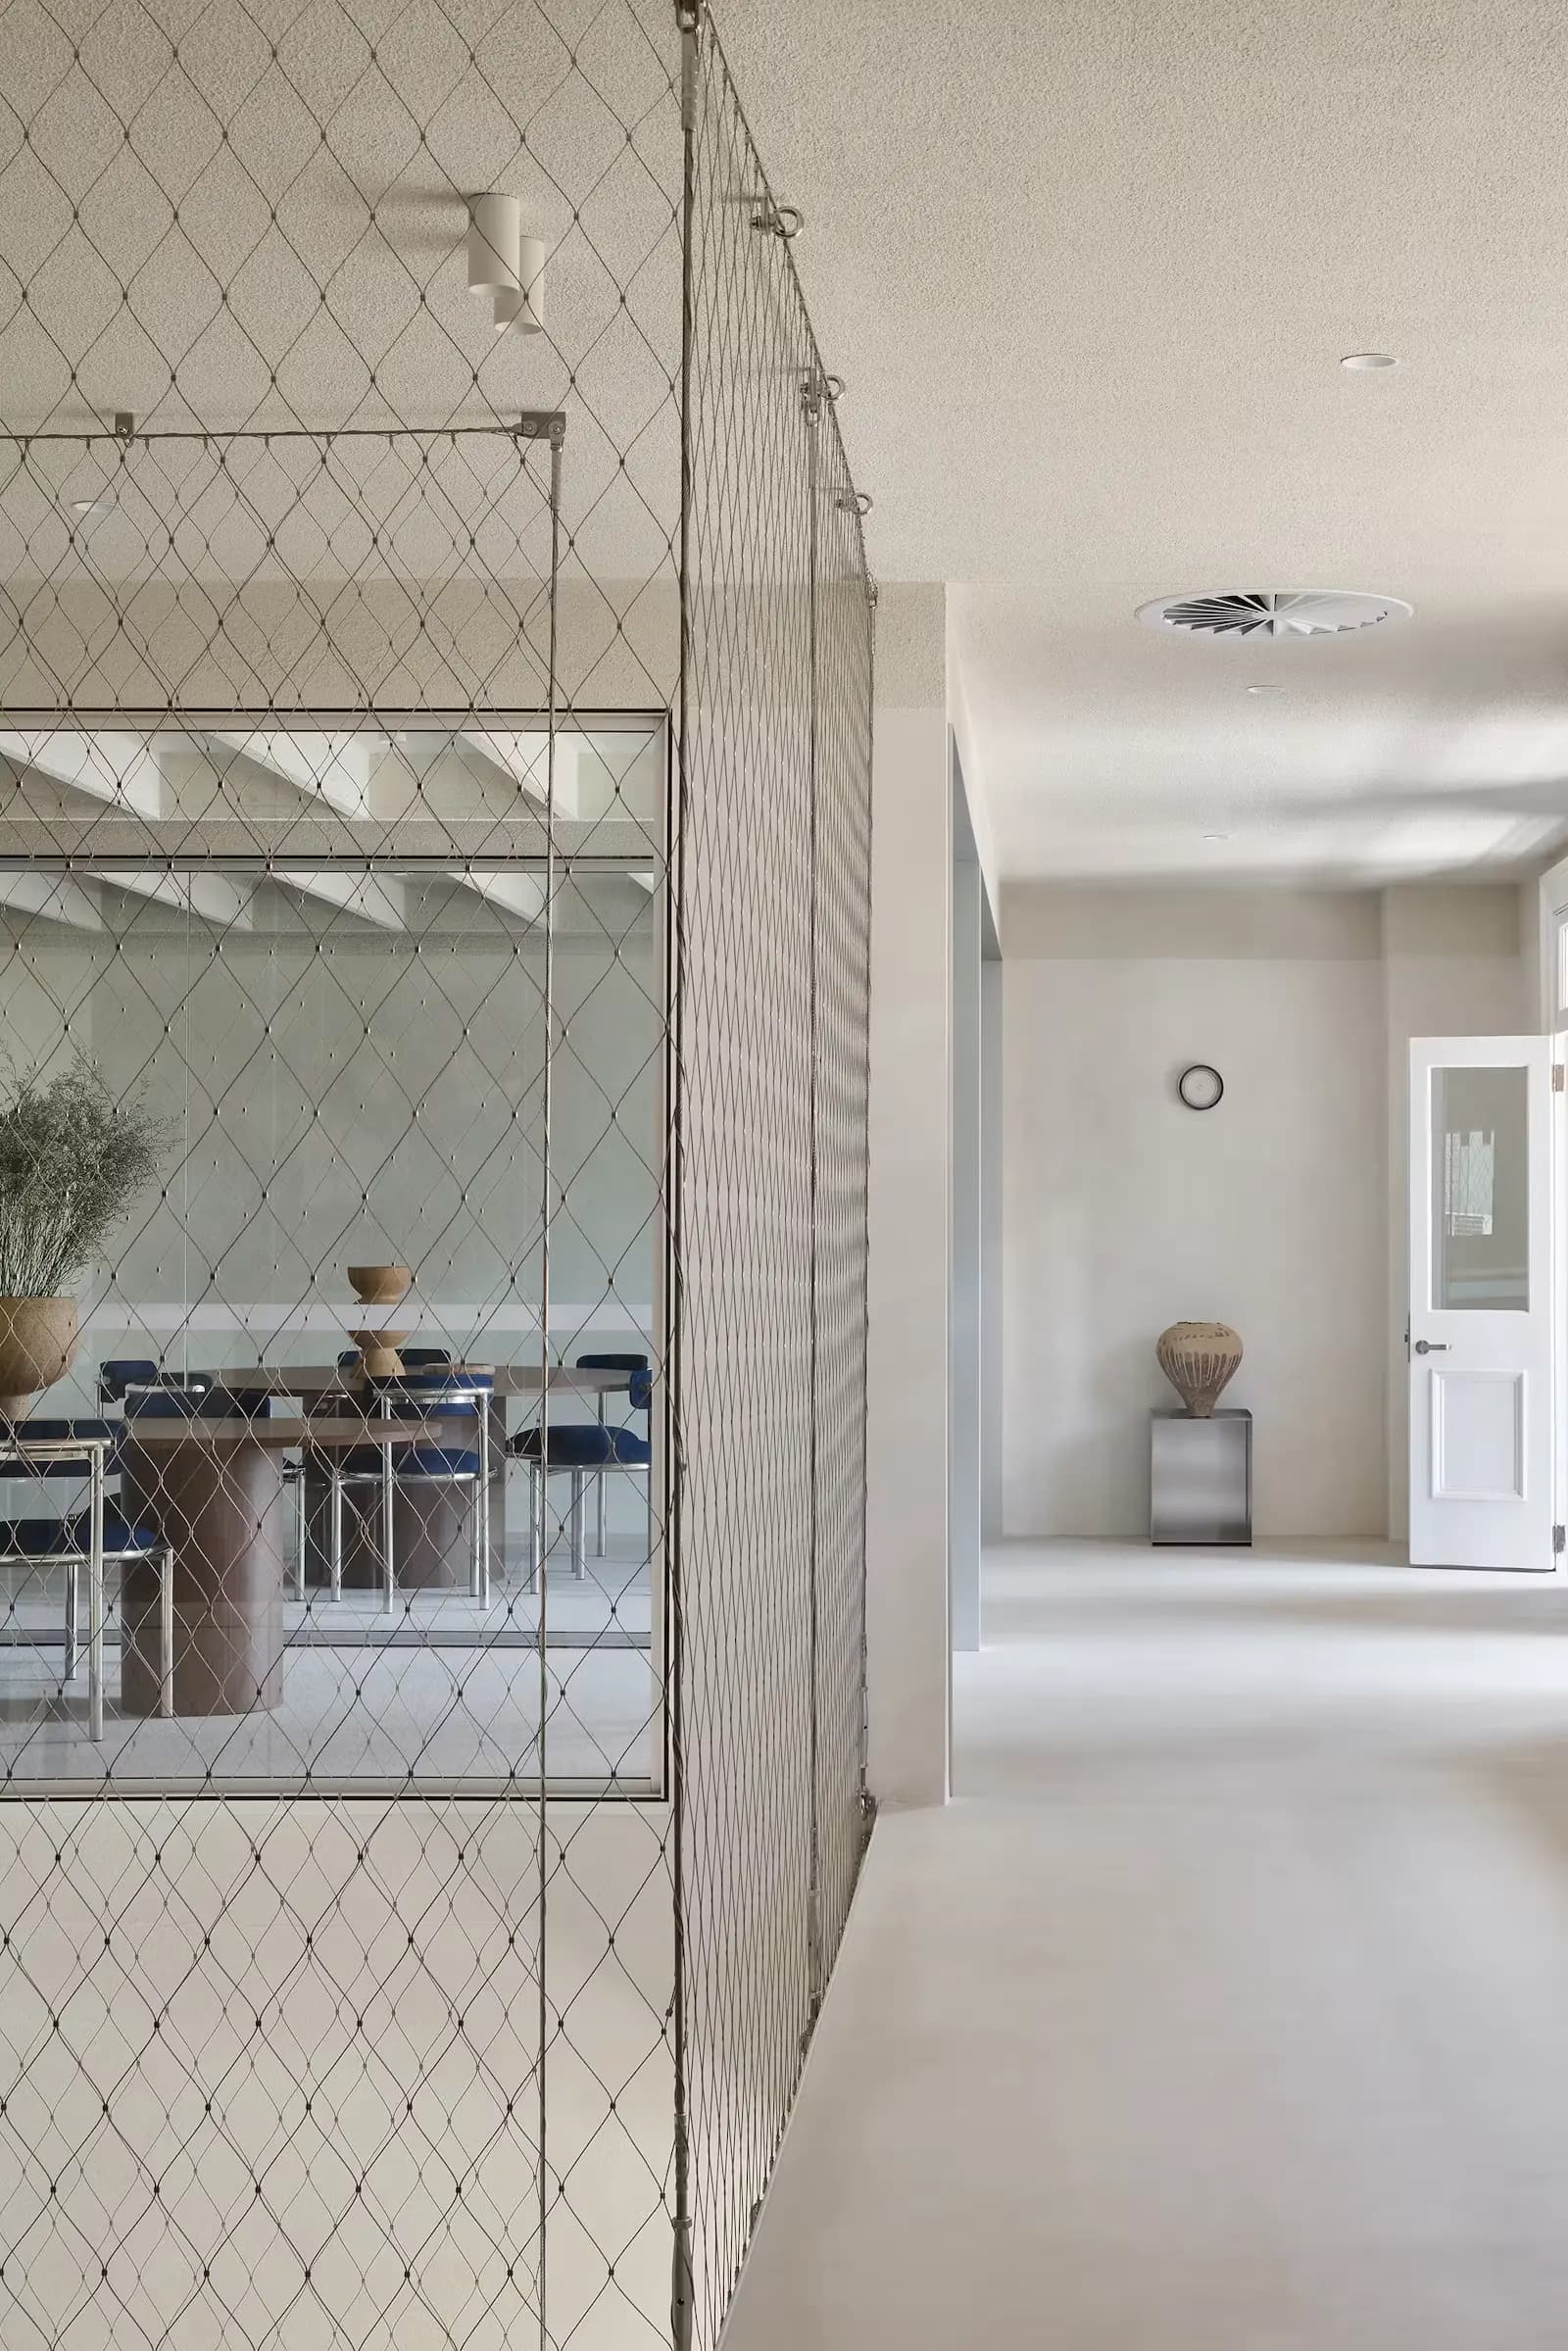
Staff amenity is concentrated behind the joinery: a built-in seating nook for informal conversation and a generous kitchen with an oval island, recessed ceiling, and a solid walnut table for quieter gathering. Public areas emphasise long sight lines through glass meeting rooms, past an entry stair enclosed in tensile stainless-steel mesh, toward a large boardroom with a glass sliding door. S-fold sheer curtains provide privacy when needed and filter street sunlight. The result is a calm, refined workplace dated 2024–2025 on the official project page.
The Team4
More from Those Architects
View studio profile

More projects in Sydney
View all in Sydney