G-Star Service Area
 14 photos
About the Project
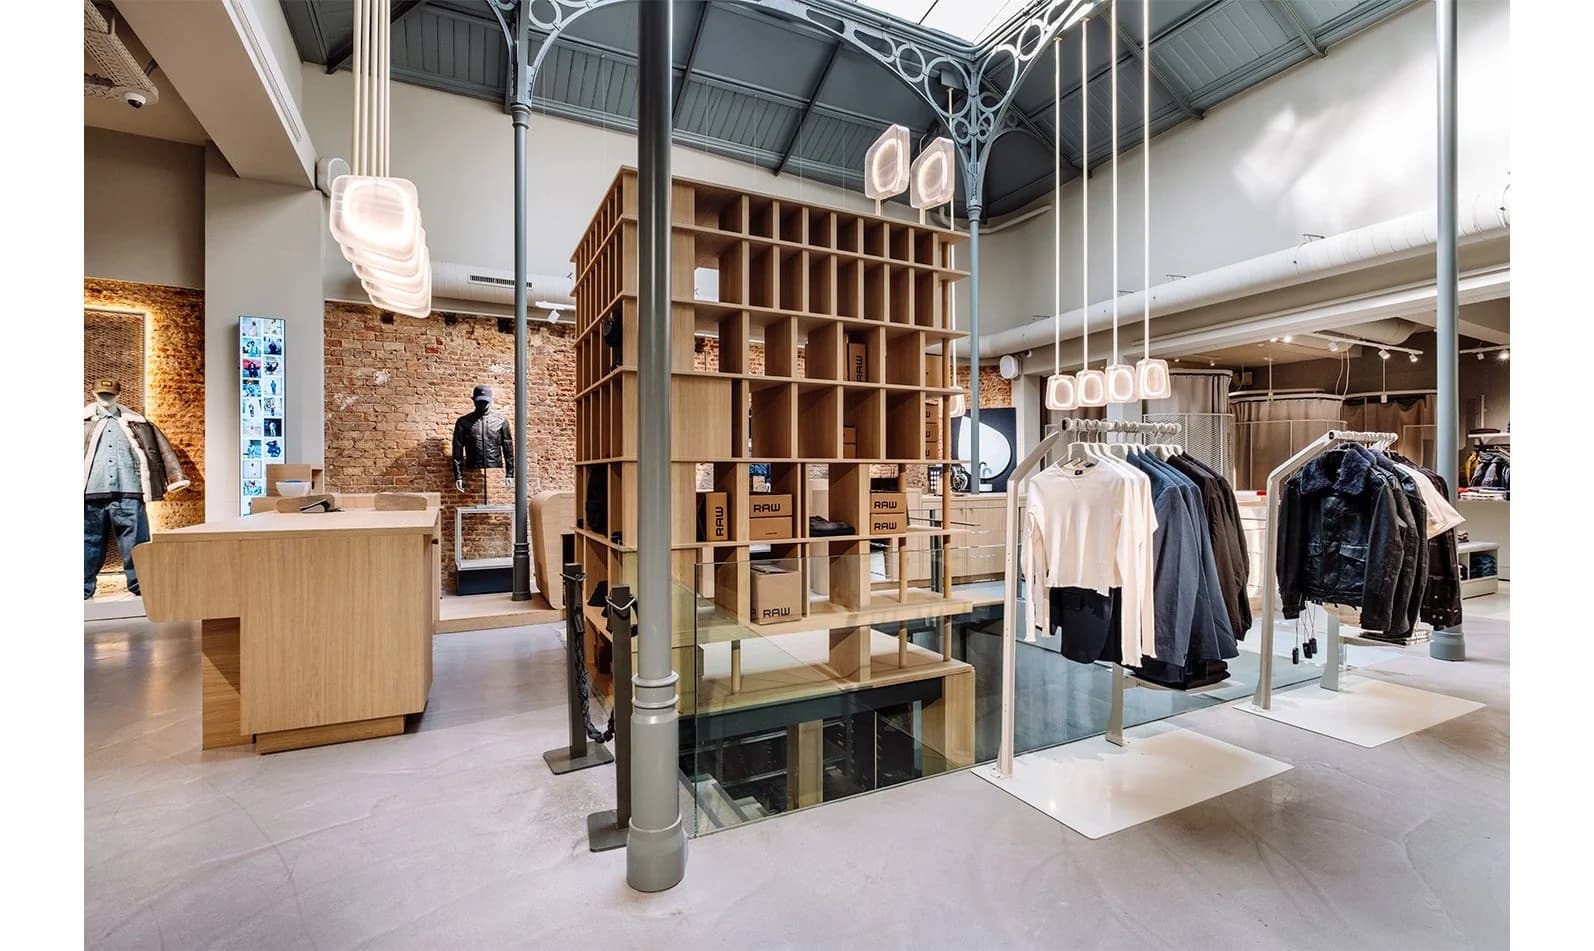
Inside the G-Star store in Antwerp, beneath the building’s glass roof, Studio Modijefsky designed a dedicated service area—not the full store. The project was realised in March 2023 for client G-STAR RAW as a retail-design assignment focused on hospitality, pick-up and interaction at the heart of the shop.
The studio began by reading the host architecture: curves against sharp angles, modular rhythms and luminous edges that mark where the service zone begins. The result is a cluster of architectural blocks and volumes that read as a focal point yet stay quiet enough to sit inside the existing retail field through a deliberate balance of solid mass and void.
A wooden storage structure—the box storage—runs from basement to ground floor and anchors the layout. Its form follows the building’s original brickwork logic, disassembled and reassembled as a three-dimensional tower. Online orders wait on this tower for customer collection, so offline and online retail meet at one vertical piece. L-shaped shelves and five sets of vertical modules create a rhythm of openings. Eight surrounding blocks gather related functions around that core.
In front of the tower, a wrapping station holds packing tools in multiple compartments and includes a coffee corner where customers can wait while products are prepared. Opposite, a tailoring station doubles as a DJ booth, underlining the brief’s mix of care, service and social energy.
Primary materials are oak wood and a specially crafted translucent recycled plastic. Soft tones, the tactility of wood and integrated light within the plastic give the service zone a warm ambient character under the glass roof. Floor area is not published on the official project page. Studio Modijefsky’s published scope stops at this service insertion; the wider G-Star fit-out is outside that brief.
The Team1
More from Studio Modijefsky
View studio profile