Marlon
 7 photos
About the Project
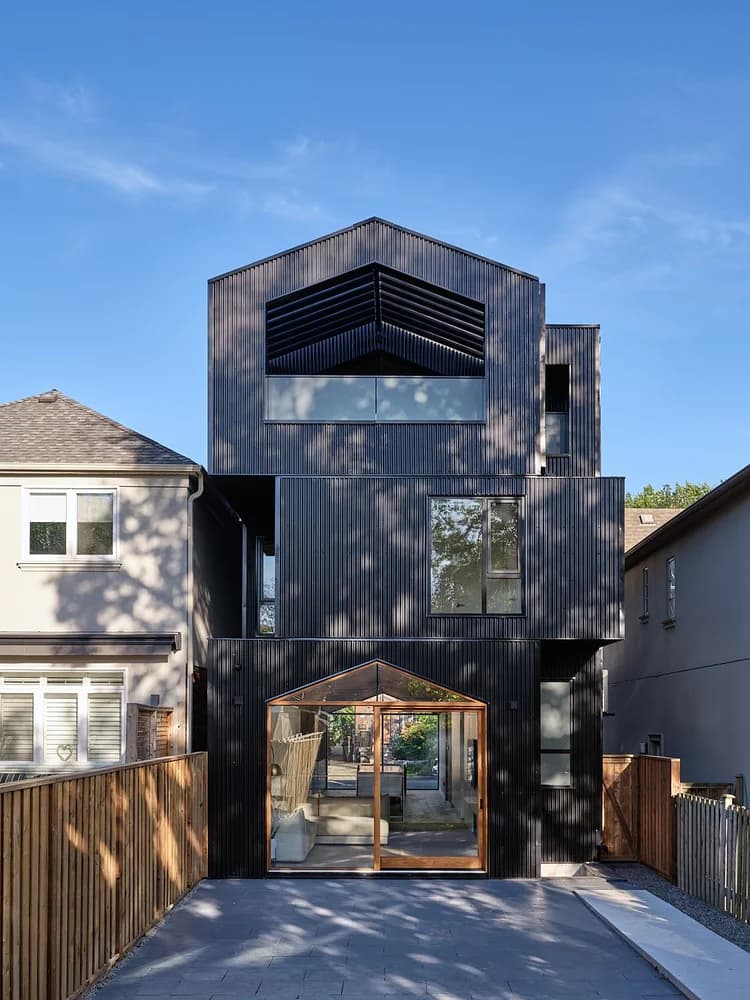
Marlon is a residential single-family house by Those Architects in Byron Bay, New South Wales, dated 2024–2026 on the official project page. The narrative places the home on a coastal block in the beachside suburb of Suffolk Park, designed for semi-outdoor living in a subtropical climate. Location fields follow the site listing (Byron Bay NSW); Suffolk Park is noted only as stated in the project text.
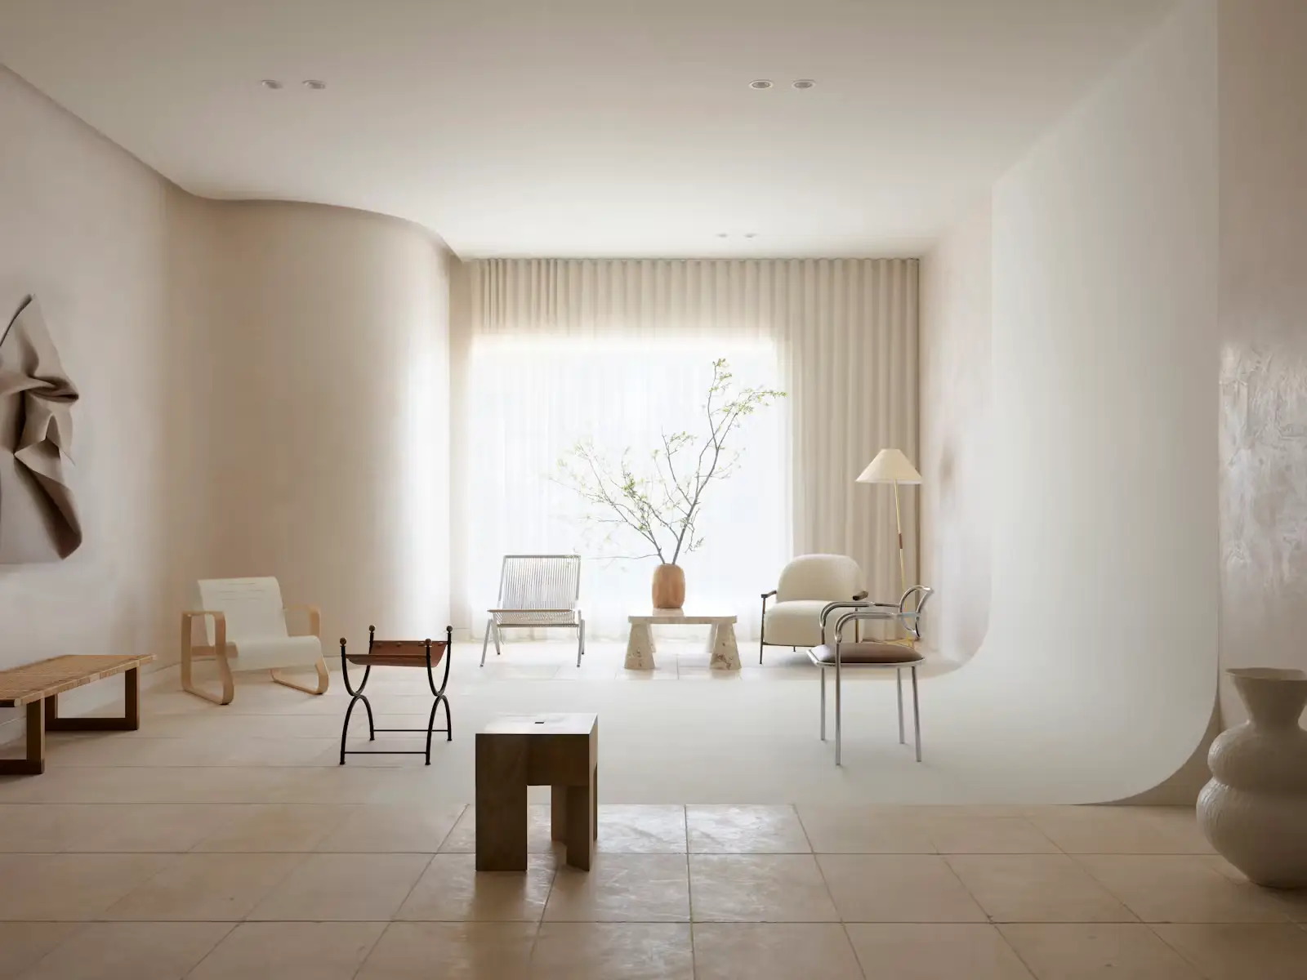
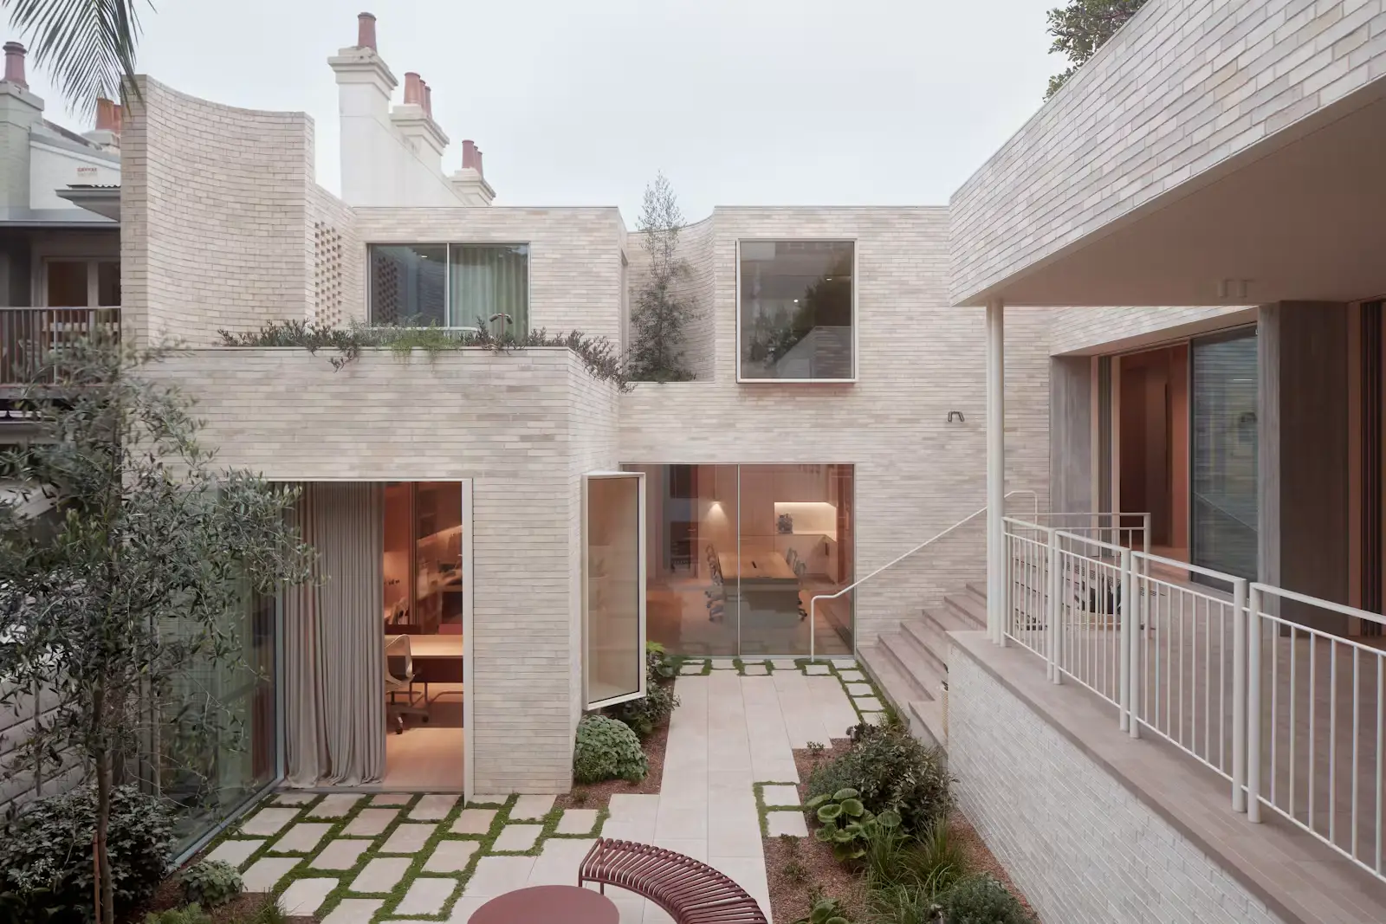
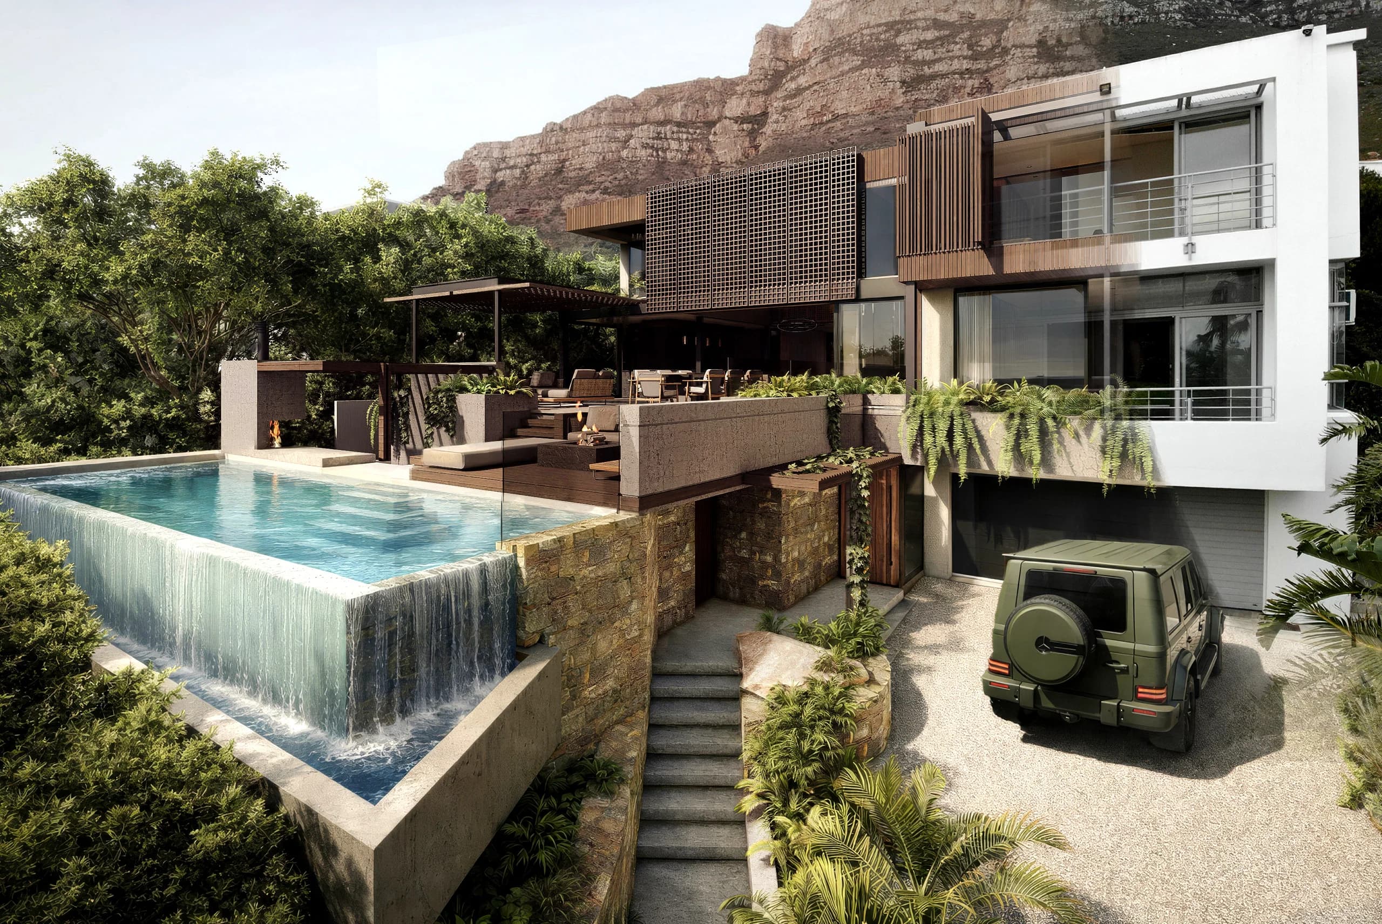
The ground floor uses solid massing with large openings to the landscape. Living spaces sit at the heart of a U-shaped plan wrapping a garden and pool, with an outdoor entertainment wing to one side and a rumpus or guest suite to the other. Upstairs, four bedrooms occupy a lighter linear timber volume set back from the street; an accessible rooftop garden opens off the master suite.
A tall slatted doorway on the central axis leads into a covered breezeway paved in flagstone, connecting main house, entertaining wings, and garden. Sliding glass doors allow kitchen and living spaces to open fully to the breezeway and garden, while a double-height void links living areas to sleeping quarters above. The rumpus or guest suite can operate more independently with its own contained garden to the street. A generous covered entertaining area opens to both the central garden and a rear courtyard, with a large sliding screen against strong afternoon sun; an adjacent wellness and exercise space shares that courtyard outlook.
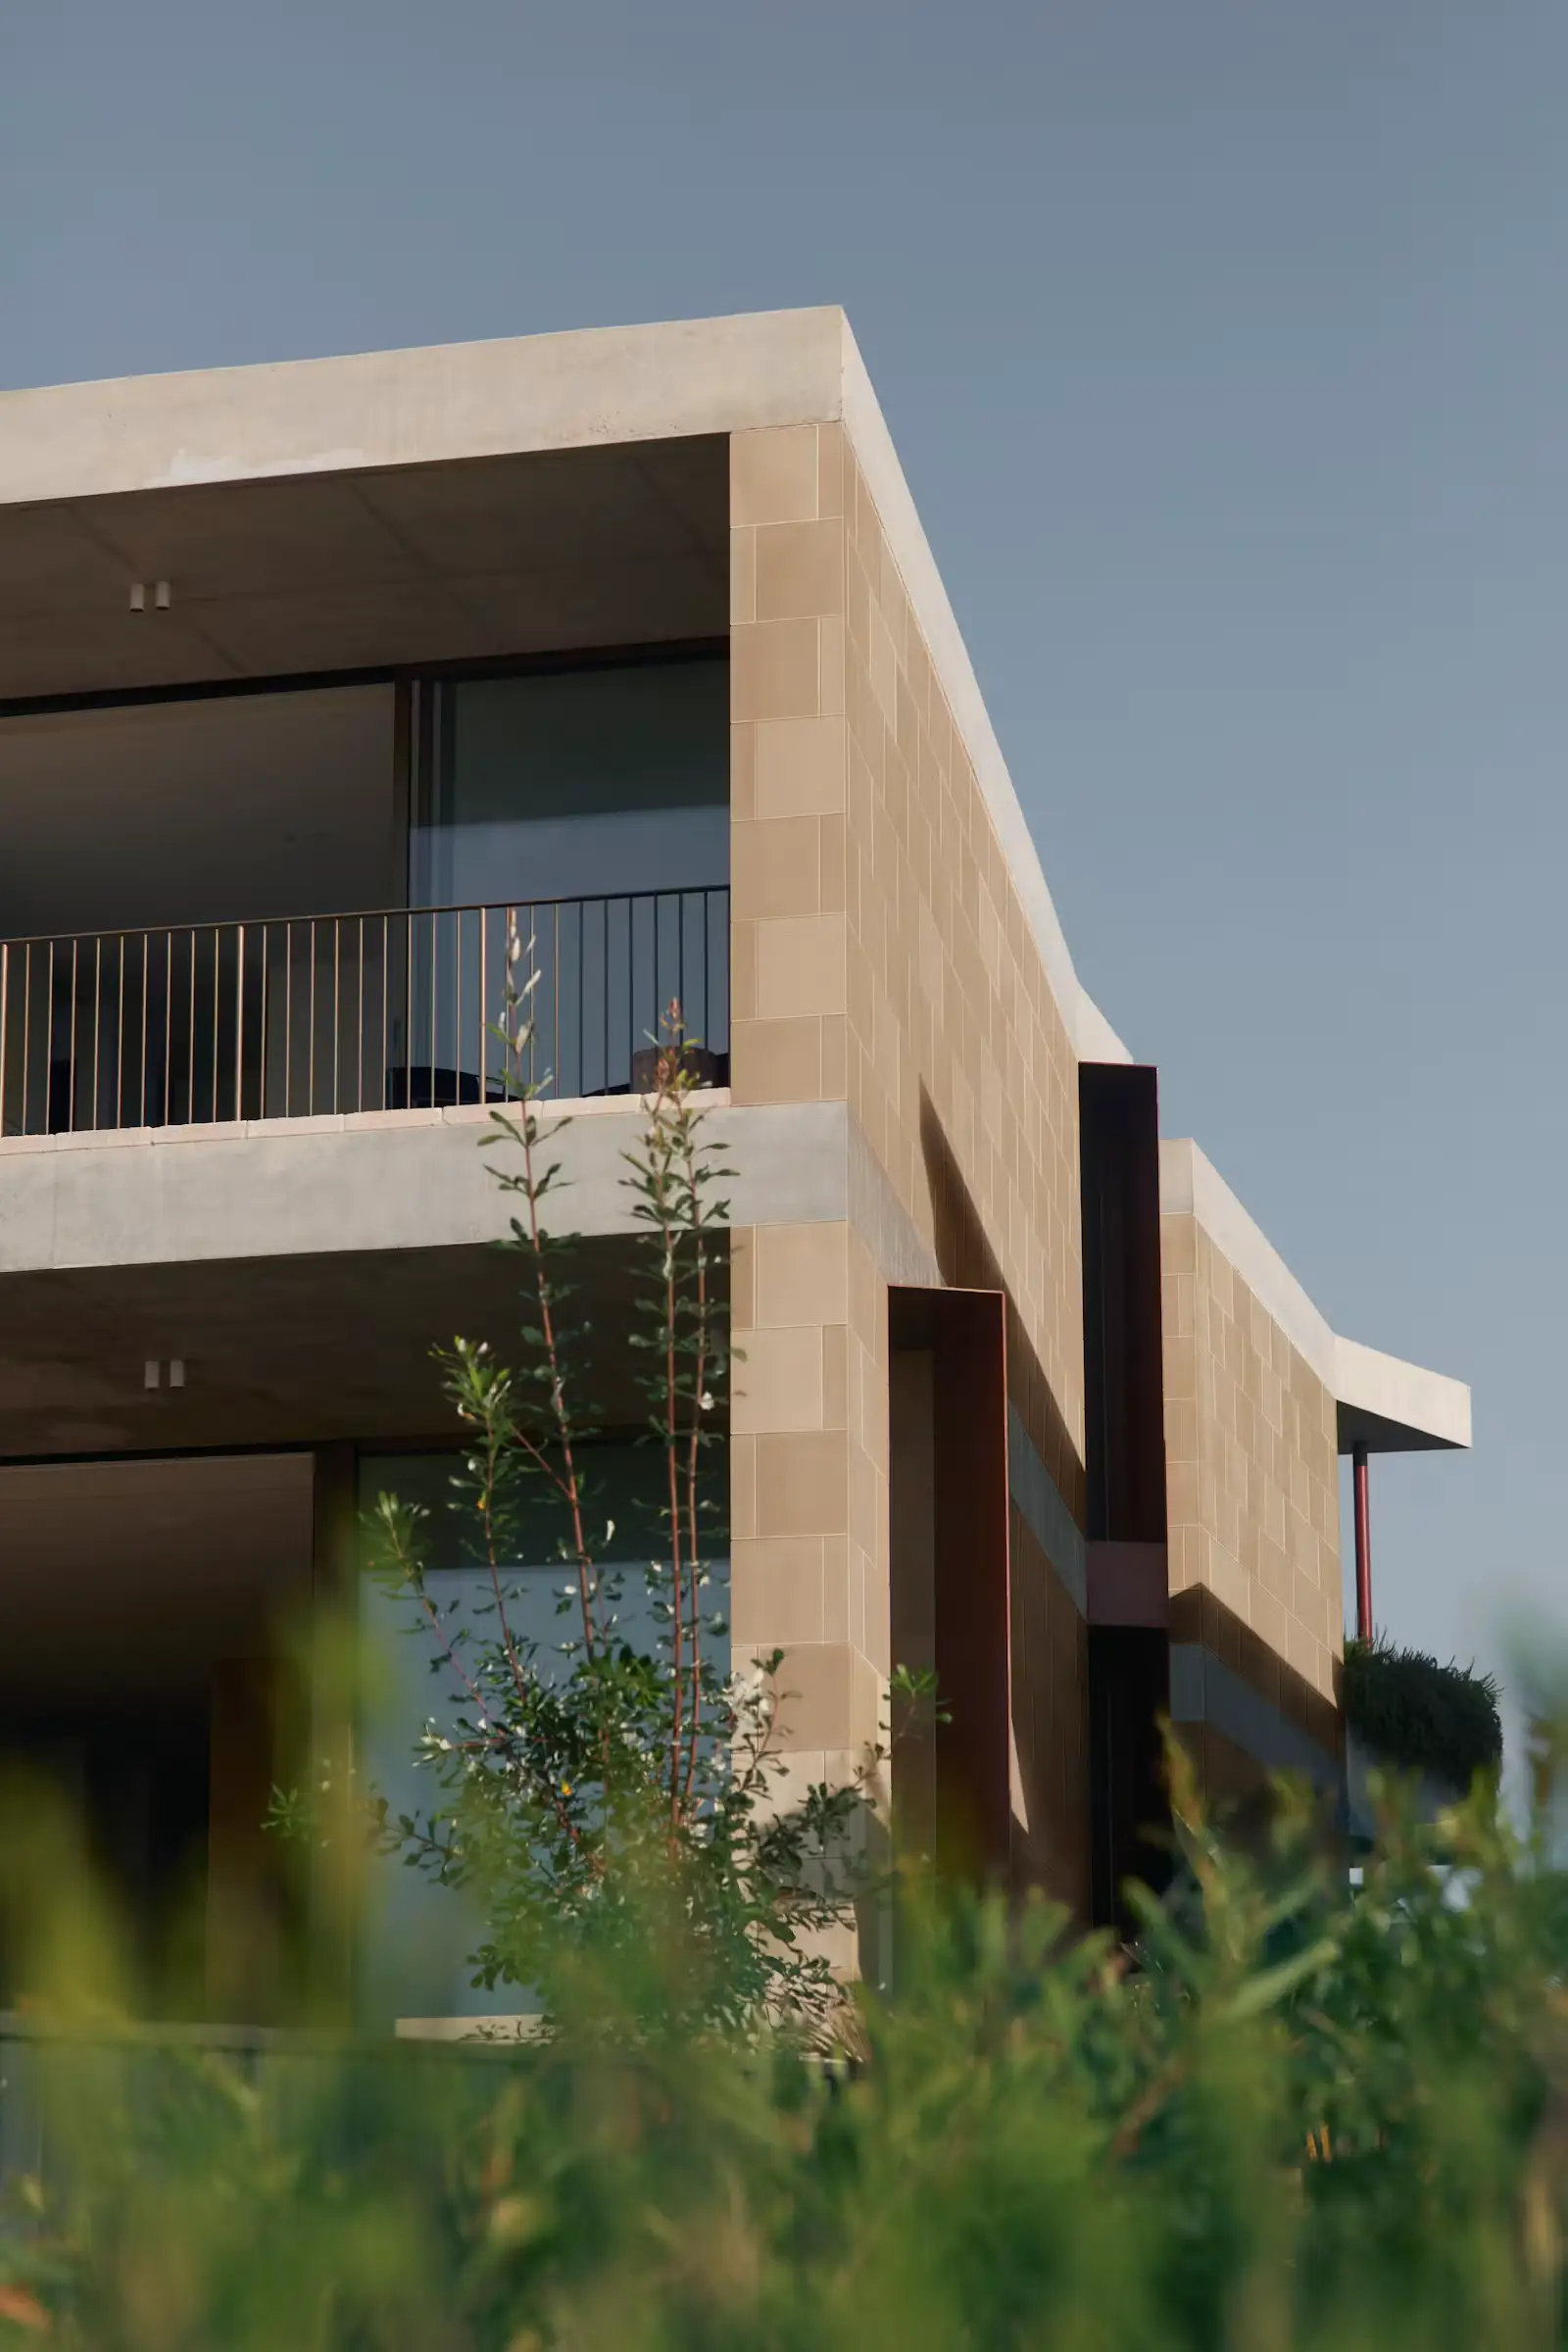
Materials are described as robust and low-maintenance for ocean proximity, with a muted client-requested palette and subtle textural shifts as light changes. Passive strategies include extended eaves, cross-ventilation, and a louvred southern wall that can close against cold winter winds.
The Team5
More from Those Architects
View studio profile