


Burch
 6 photos
About the Project
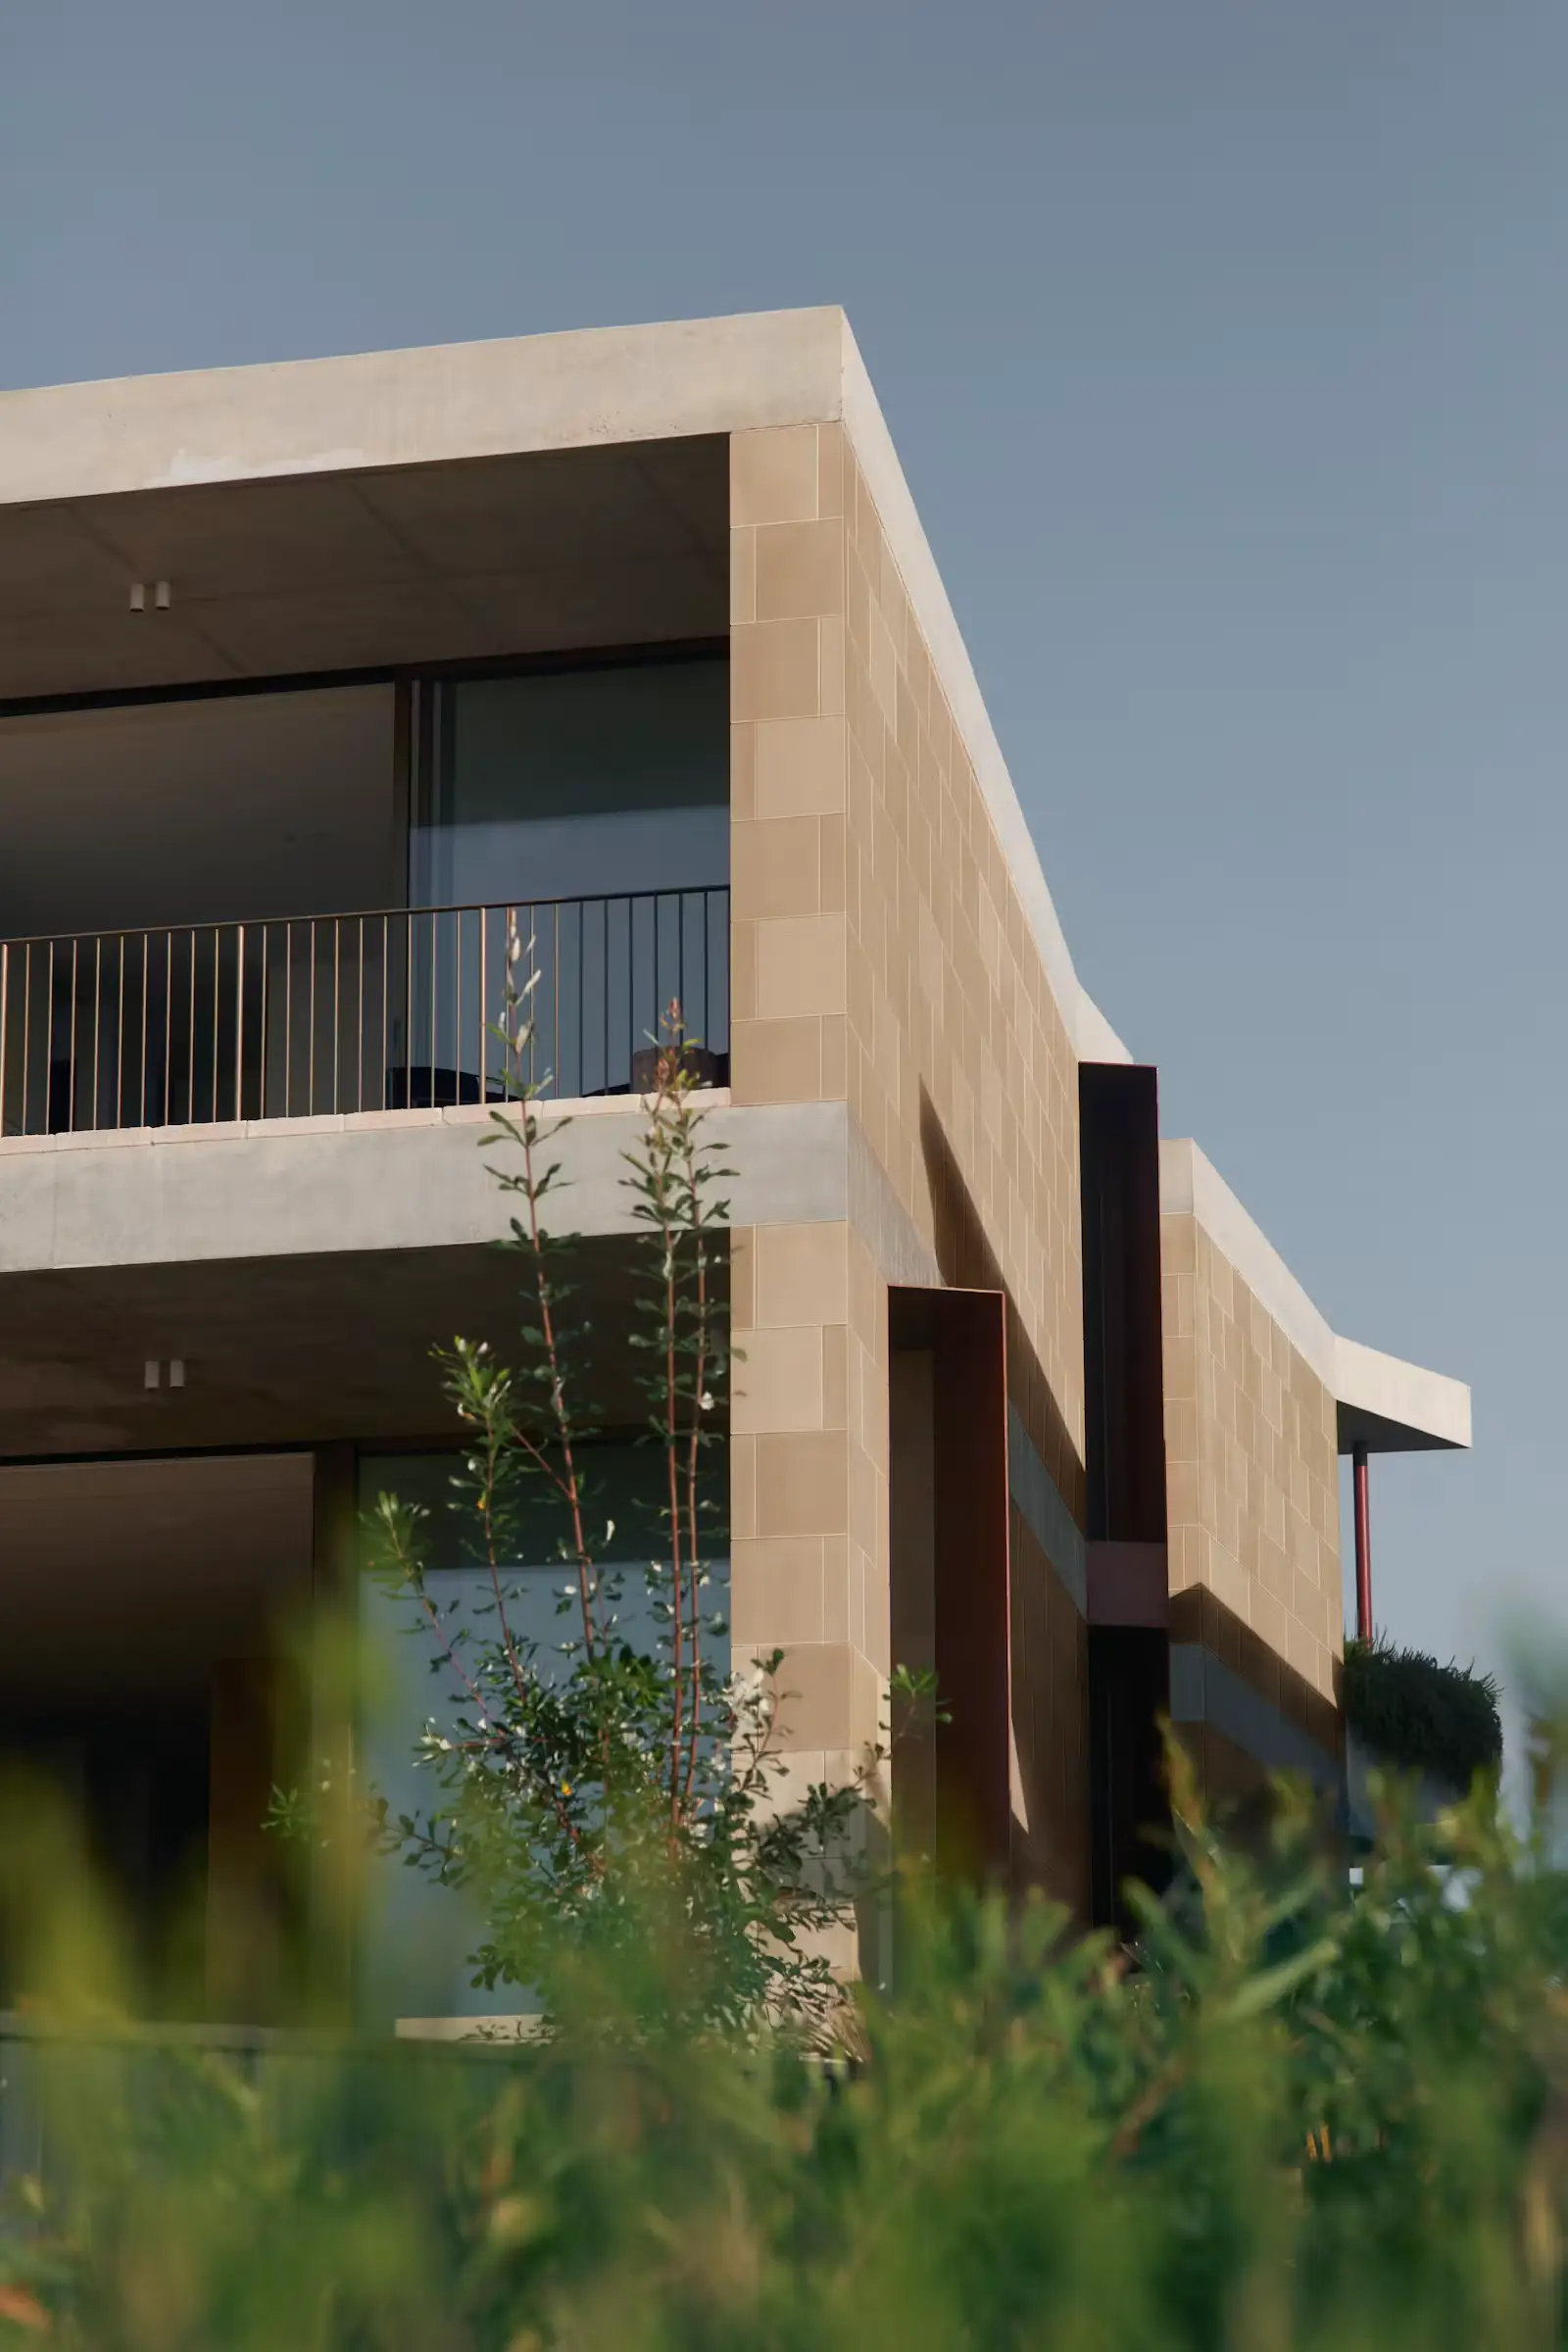
Burch is a residential single-family house by Those Architects in Byron Bay, New South Wales (2018–2020). The project page describes it as a cool white cube knocked over—an apparently simple form whose clean lines conceal rigorous spatial and climatic thinking for a beachside subtropical setting. A generous courtyard connects new and old parts of the house and blurs indoor and outdoor living.
Design focuses on specificity of place and working with climate. Main living areas in the new portion open north with extended eaves for summer shade and winter sun penetration. A pool and additional outdoor spaces at each end of the site offer further options for chasing or avoiding sun. Natural ventilation is central: rooms are cross-ventilated, and every space opens onto or accesses the central courtyard. The northern façade of the new two-storey volume—visible over the old house from the street—has openings designed to capture prevailing summer sea breezes.
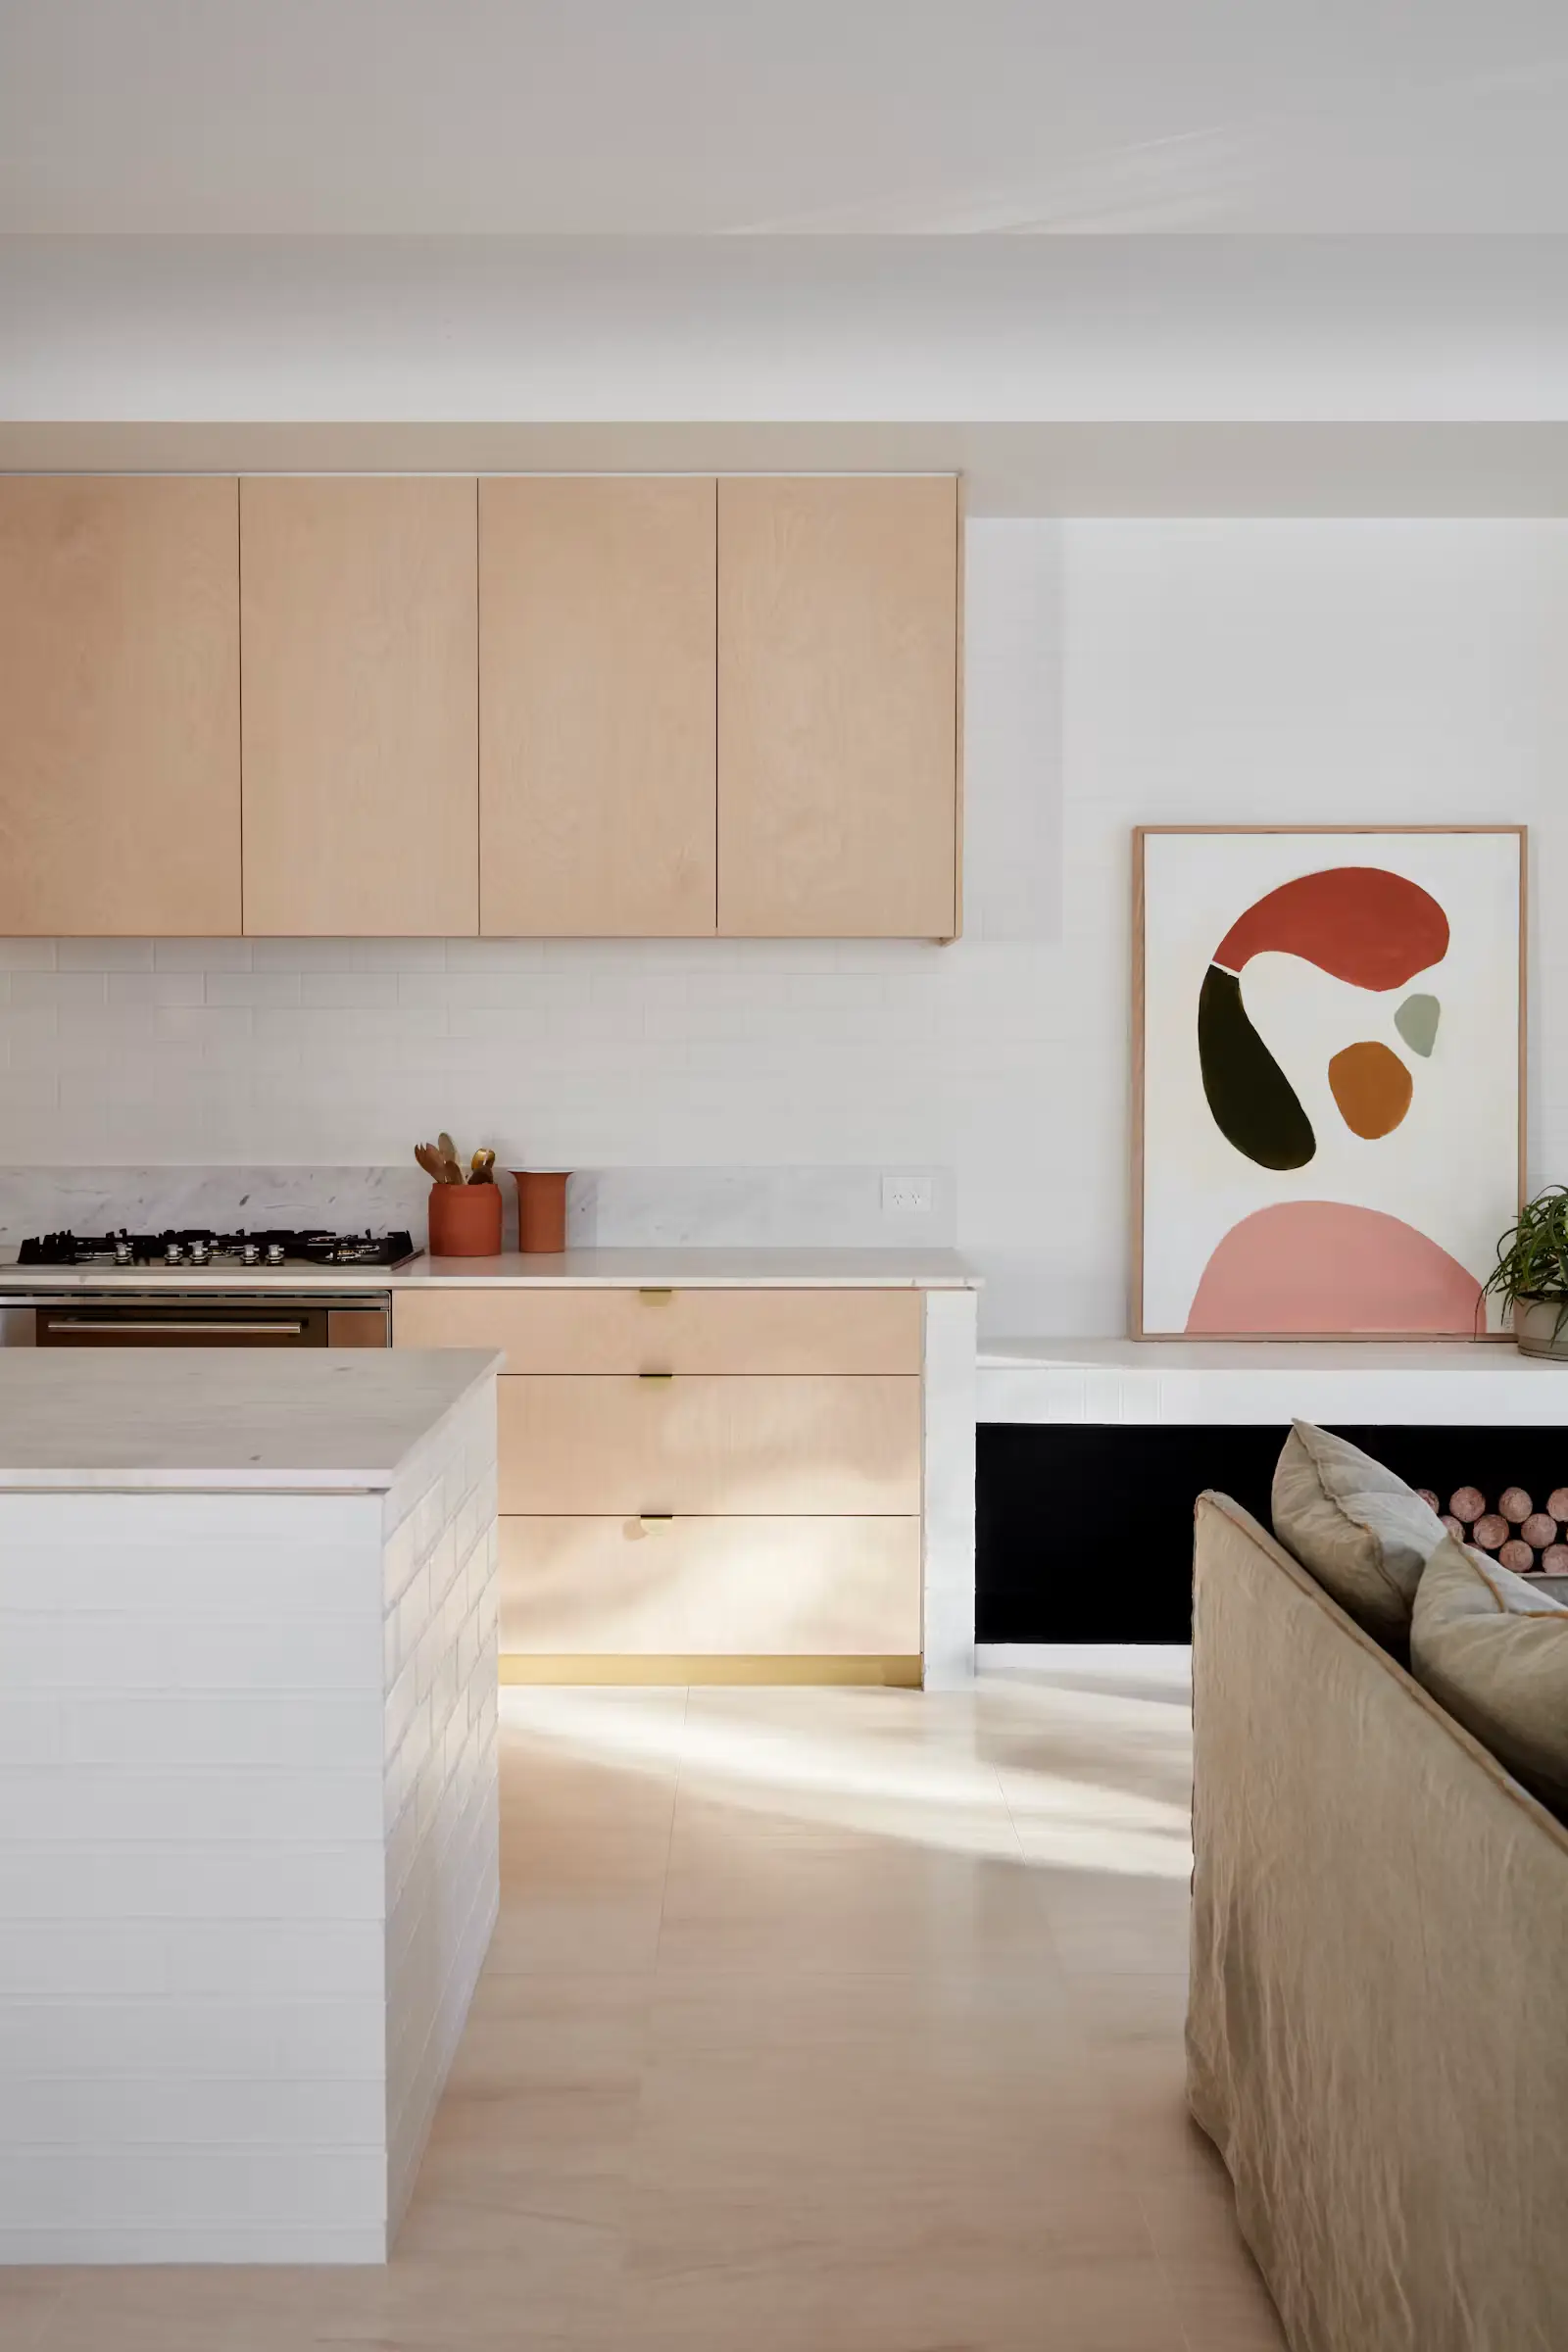
Children’s bedrooms and secondary living occupy retained parts of the original 1980s dwelling. The rear addition provides living, kitchen, and dining on the ground floor and a main bedroom suite upstairs. Stretching the plan to the site’s full extent yields outdoor amenity without a large building footprint; thermal mass from existing brick walls and concrete slab is reused. Surface treatments distinguish eras: rough textured render on original brick, white paint on the new volume. Softness arrives through limestone paving, timber joinery, linen curtains, and neutral tones suited to a harsh coastal climate.
The Team3
More from Those Architects
View studio profile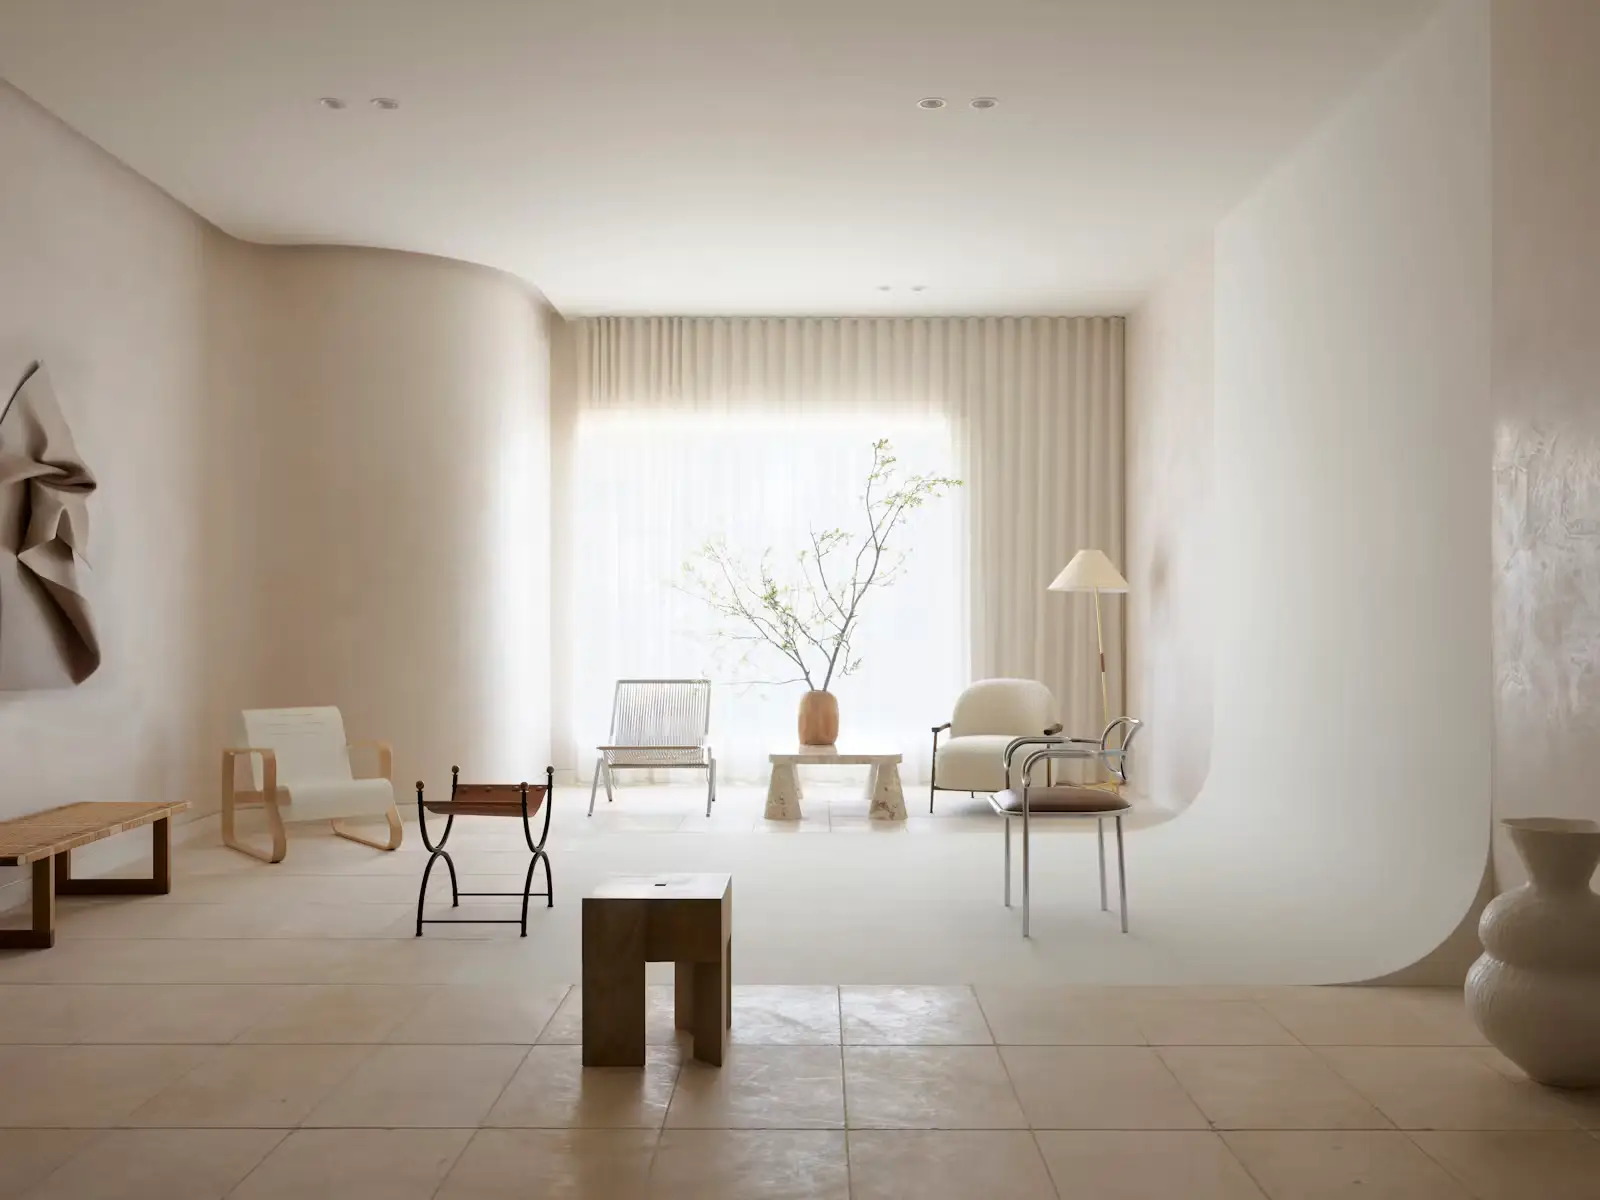
More single-family house projects
Used 1 productfrom 1 brand

Used 1 productfrom 1 brand
Single-Family House · Cape Town, South Africa

1 connection