


Narberth Square
 5 photos
About the Project
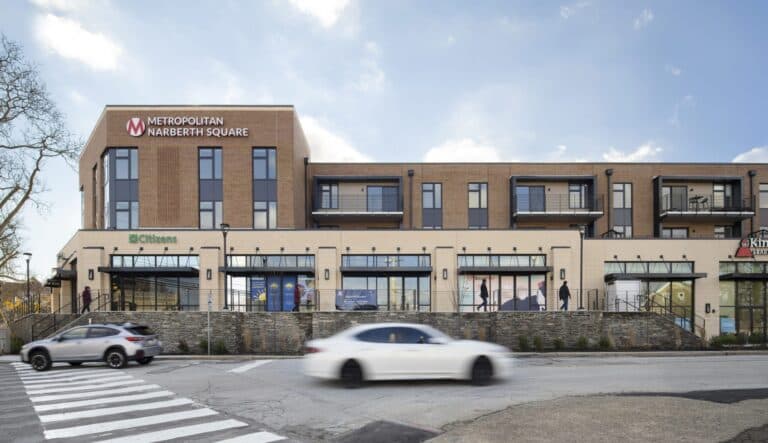
Completed in 2025, Narberth Square is a 57,000-square-foot mixed-use building on Montgomery Avenue near downtown Narberth, Pennsylvania, designed by PZS Architects. The program stacks 1.5 stories of commercial retail beneath 2.5 stories of residential dwelling units—twenty-five residences available for rent, including one-bedroom units with outdoor terraces, two- and three-bedroom units with gourmet kitchens, and loft-style units on the top floor. The address is 650 Montgomery Avenue; the residential community is also marketed as The Metropolitan Narberth Square.
Property listings describe one- to three-bedroom flats and one-bedroom lofts with in-unit washers and dryers, stainless appliances, and balconies or patios, plus building amenities including a fitness center, bike storage, covered reserved parking, and controlled video entry. Published floor plans cite one-bedroom flats roughly in the mid-700-square-foot range and loft units approaching about 1,000 to 1,400 square feet. Ground-floor retail and services reported on site include Citizens Bank, KinderCare daycare, dining, Bond Vet, and a pharmacy—complementing a short walk to Narberth’s downtown and proximity to Suburban Square and SEPTA Regional Rail. Residences fall within the Lower Merion School District catchment.
As new-construction multifamily mixed-use architecture in Narberth, the project places rental housing above street-level commercial space along a Main Line corridor with transit access. Delivered by PZS Architects, Narberth Square is boutique-scale multifamily architecture: twenty-five residences, layered retail, and walkable Main Line adjacencies rather than a large podium tower.
More from PZS Architects
View studio profile


More projects in United States
View all in United States
Retail Store · Cle Elum, United States
1 connection

Single-Family House · Methow, United States
3 connections

Single-Family House · Northport, United States

2 connections

More housing complex projects


