


Pennsylvania Station Renewed
Design Development
 14 photos
About the Project
Pennsylvania Station Renewed is a train station by PAU Studio in New York, NY. The proposal renews Pennsylvania Station as a rail hub working with Moynihan Station and is led by PAU as lead design architect for Penn Transformation Partners, the consortium selected by Amtrak as master developer. The program is a train station of about ~1.3 Million GSF, with retail, restaurants, waiting areas and passenger circulation integrated through the hall and concourse.
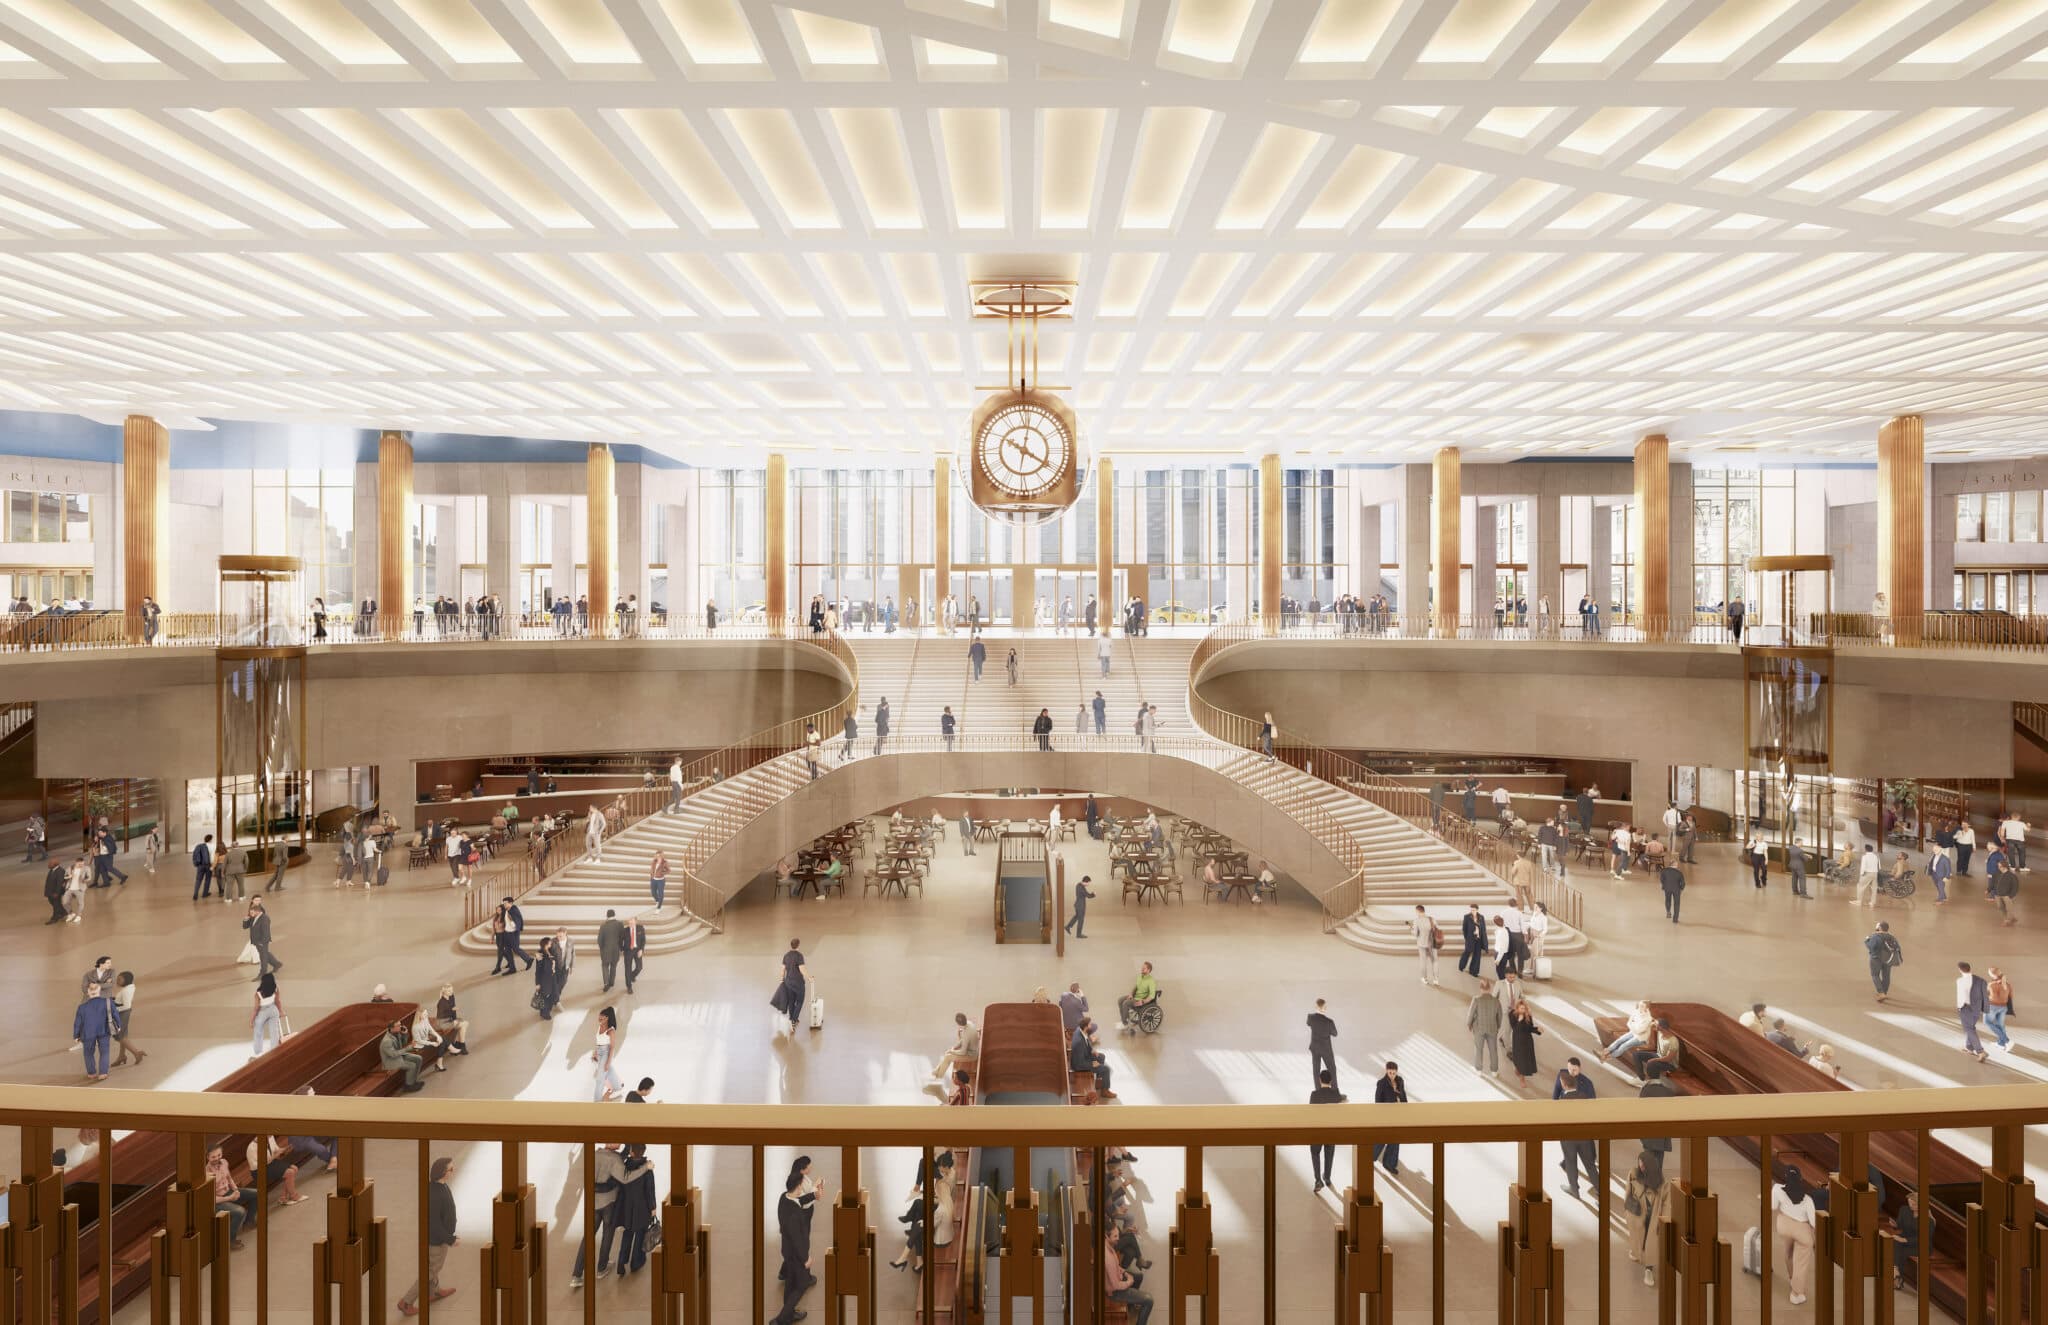
The design reuses and reconstructs substantial portions of the existing station rather than replacing it outright. It refers to the former McKim, Mead & White station and the Farley Building across Eighth Avenue while proposing a contemporary civic building. A parabolic train hall is planned to increase daylight, improve circulation, expand capacity and connect the interior to a public facade along Eighth Avenue.
Existing columns are incorporated into stone entry porticos called the McKim Vestibules, while mast columns associated with Madison Square Garden are clad in ribbed bronze within the train hall. The facade combines stone, bronze, layered entablatures and expansive glazing. Inside, a train hall more than 50 feet tall connects to a unified concourse by a central stair with elevators and escalators. The concourse is described as having 165% more circulation space, widened corridors and ceiling heights of least 20’ throughout.
The Team9
More from PAU Studio
View studio profile
More projects in New York
View all in New York


