Canyon Courtyard Residence
by Contacto Atlântico
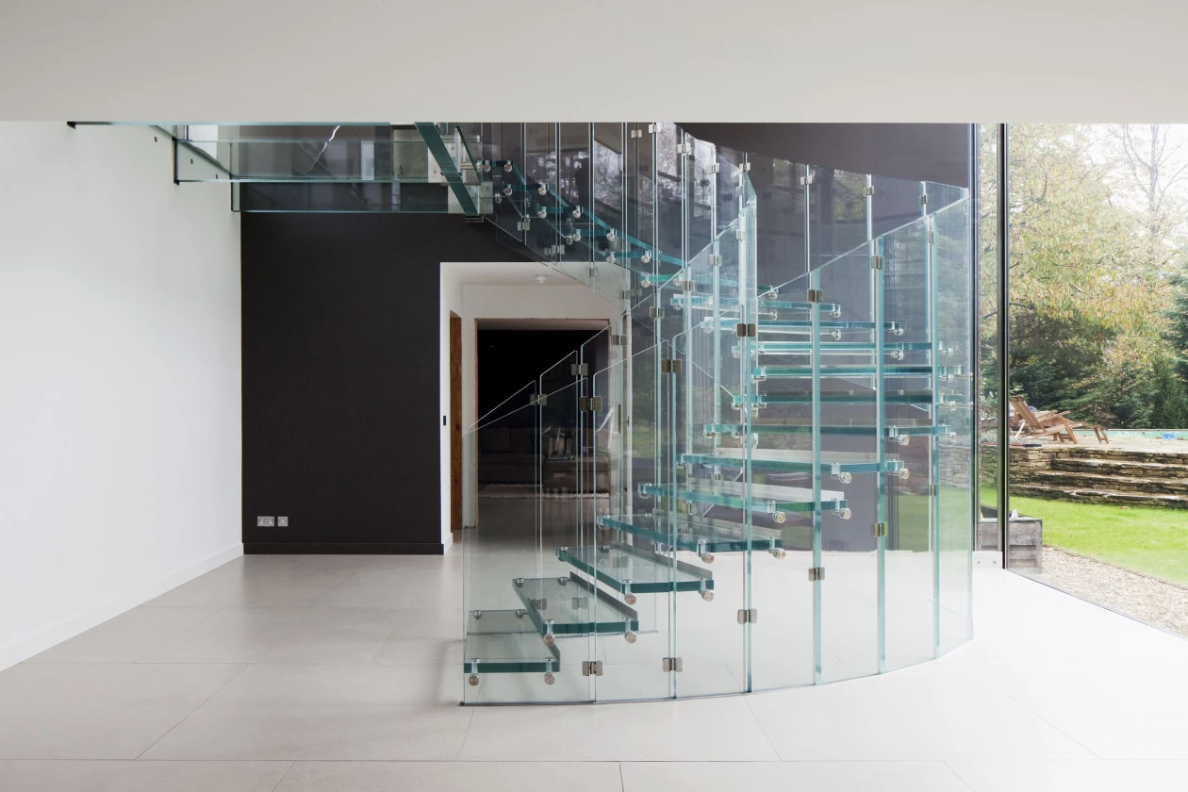
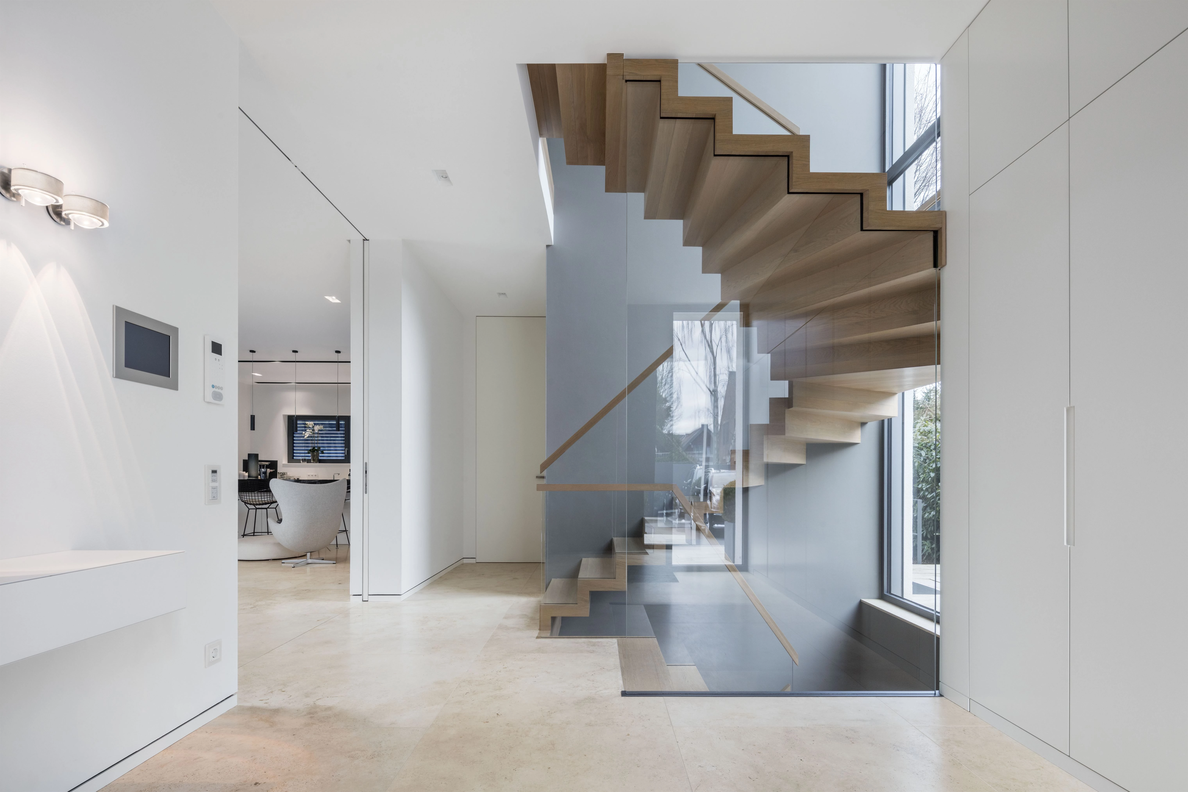
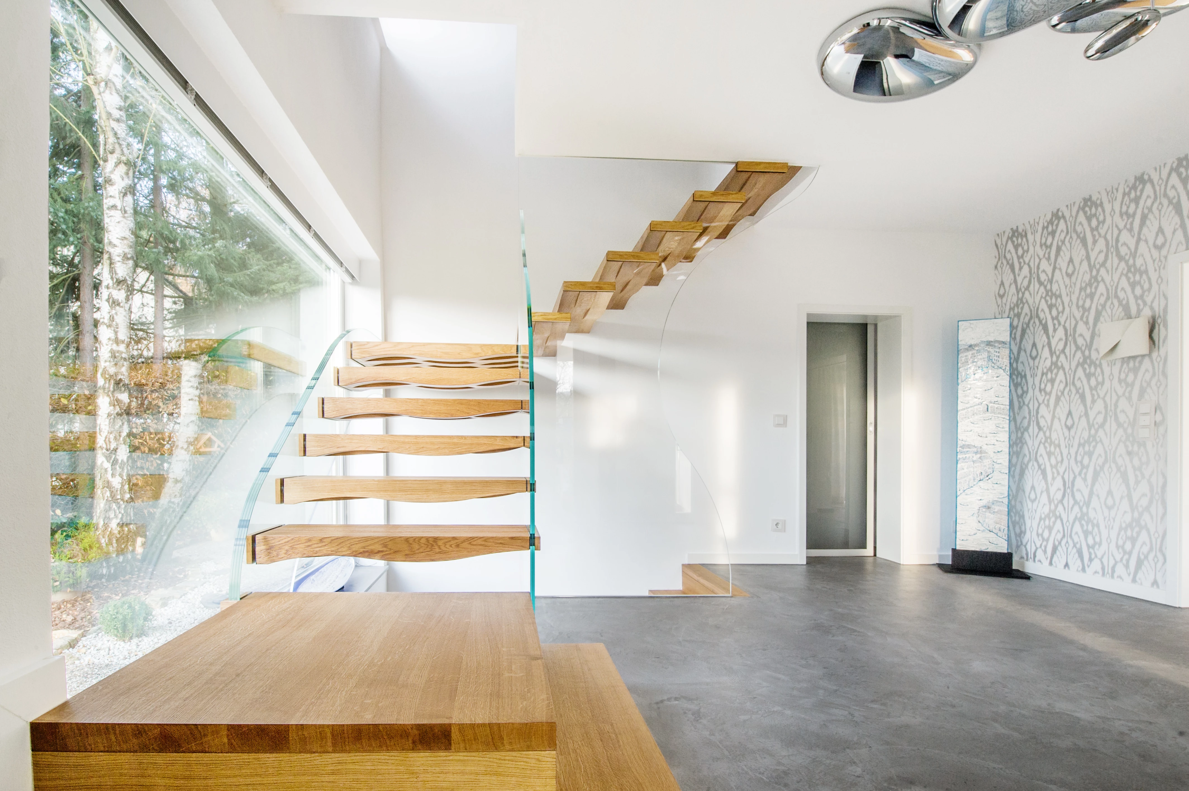
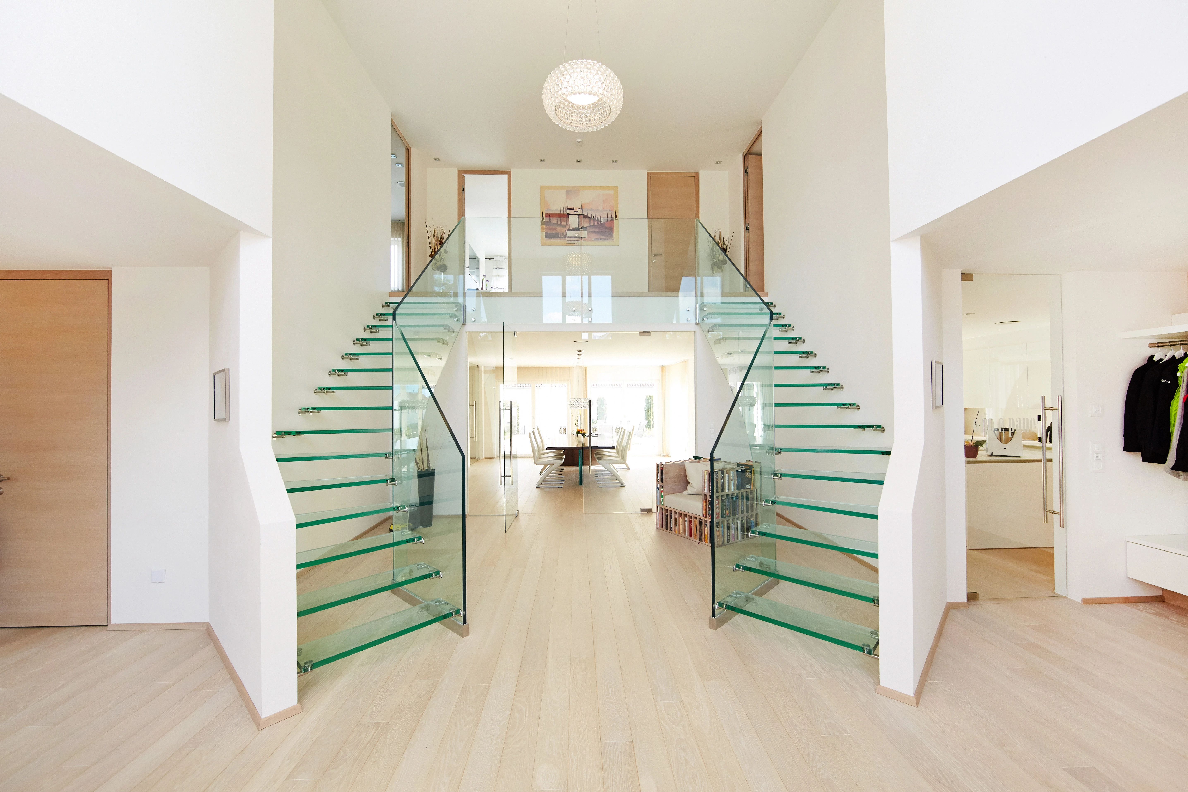
4 photosAll-glass architectural systems are advanced structural solutions that integrate multiple building elements into a cohesive transparent design, and this project by Siller Treppen demonstrates a fully integrated glass concept applied to a luxury residential project in Surrey, UK. The system combines several key architectural components—including a primary staircase, secondary stair, glass landing, entrance portal, glass walkway, and a large-scale glass façade—into a unified design language defined by transparency and minimalism.
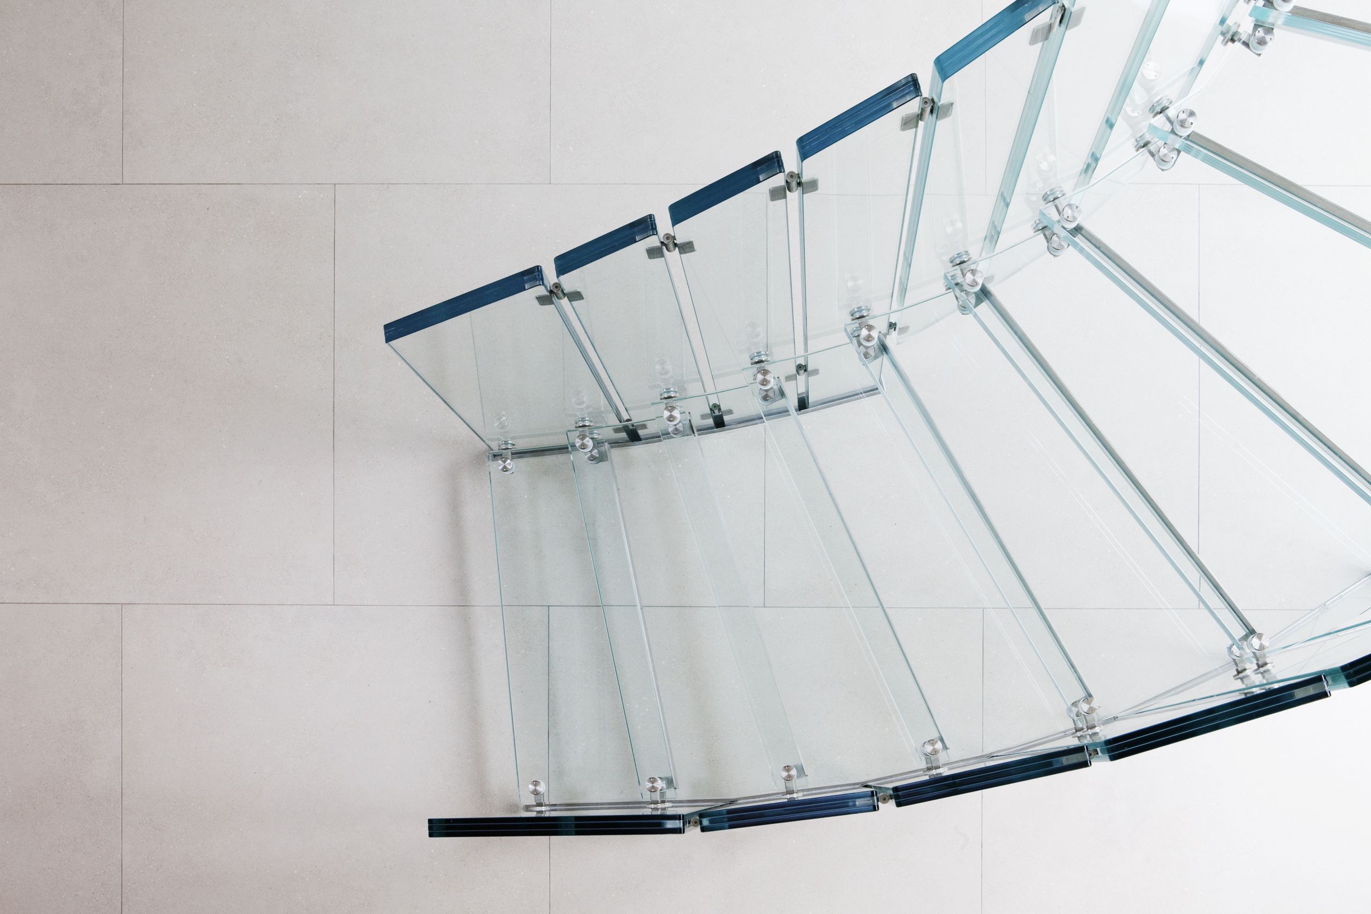
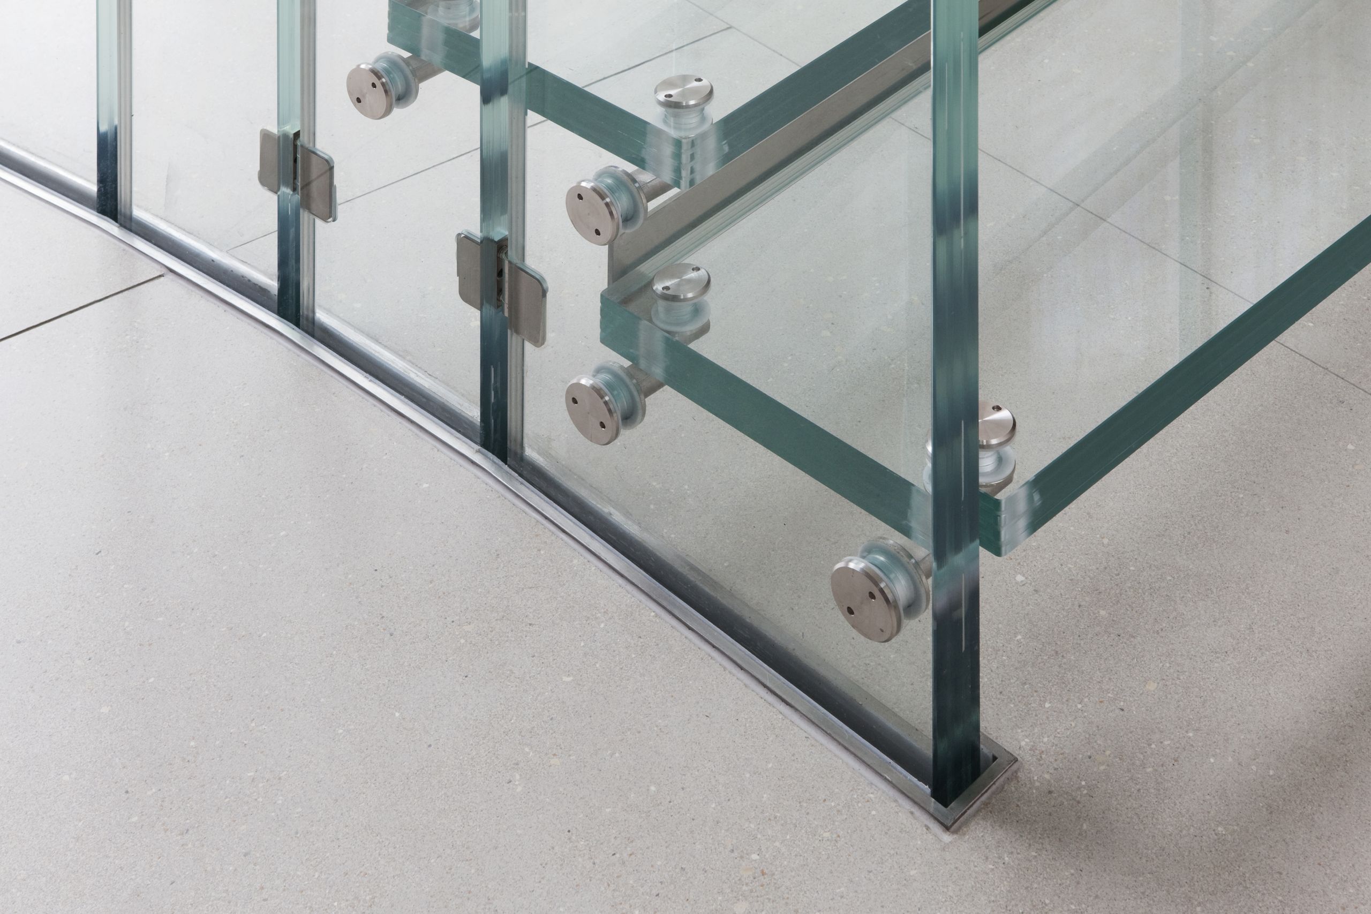
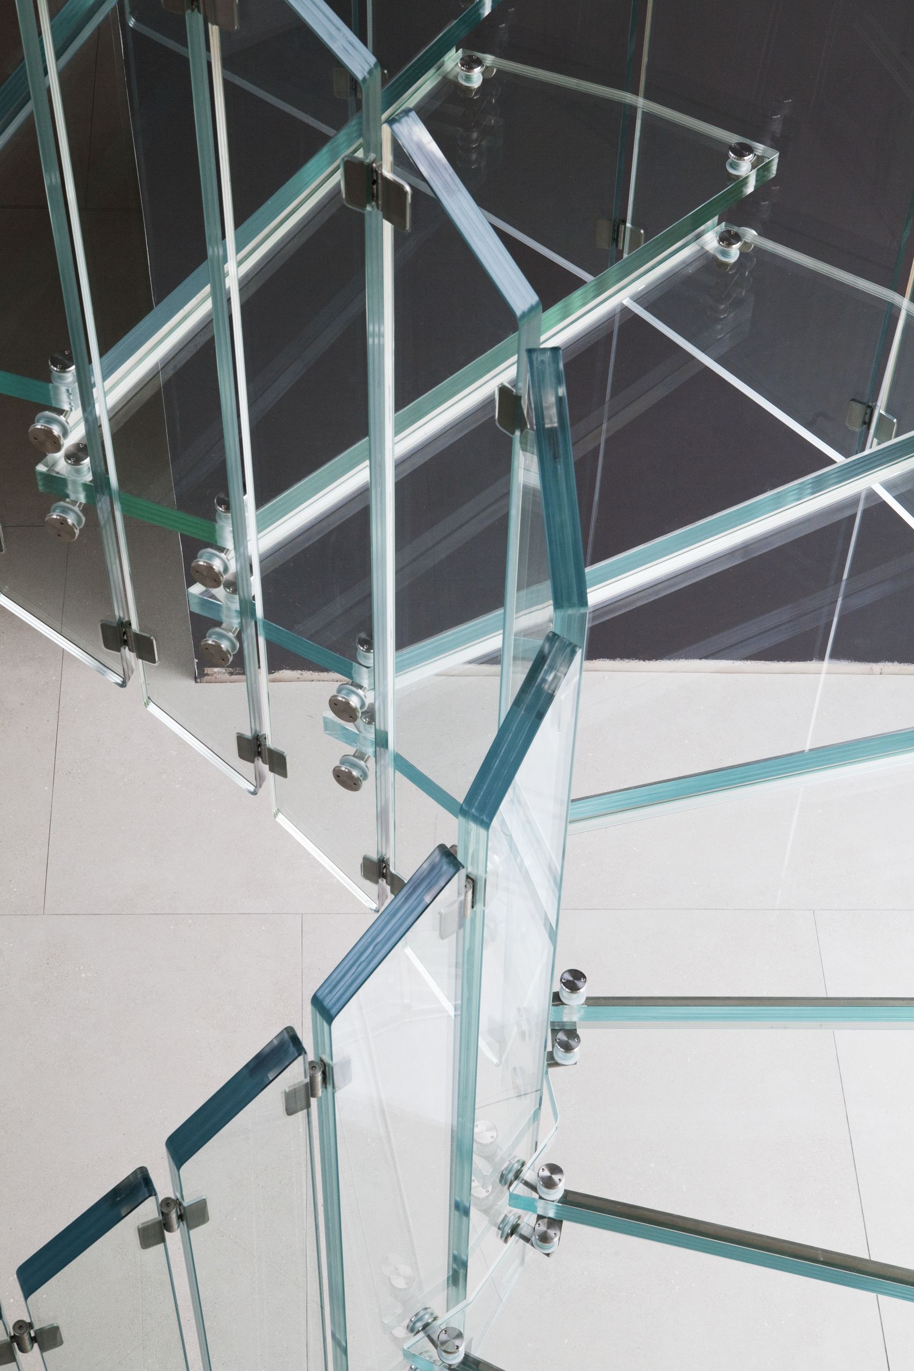
At the core of the project is the main all-glass staircase, designed with an elliptical geometry that required complex engineering due to the challenges of bending and shaping structural glass. To achieve this, a custom lamination technique using segmented glass panels was developed, pushing the limits of feasibility in glass construction.
The system extends beyond the staircase into the building envelope. A large glass façade—measuring approximately 5900 mm by 2900 mm—creates a strong visual connection between interior and exterior. The installation process required lifting the façade panels into position due to site constraints, highlighting the technical complexity of the system.
Additional elements such as the glass entrance portal and frameless glass walkway further reinforce the architectural continuity. The walkway is constructed entirely from glass without visible steel framing, enhancing the perception of lightness and spatial openness.
Beyond aesthetics, the façade system is designed to meet performance requirements, including suitability for low-energy buildings. The entire project demonstrates how structural glass can be used not only as a visual feature but also as a fully functional architectural system integrating circulation, enclosure, and entry into a single design strategy.
by Contacto Atlântico
From the same category.