Architecture
Contemporary Residential Architecture in Los Angeles: A Guide to the City’s Evolving Design Language
From restrained material palettes to indoor-outdoor living, Los Angeles homes continue to redefine contemporary residential design through architecture, interiors, landscape and material choices.
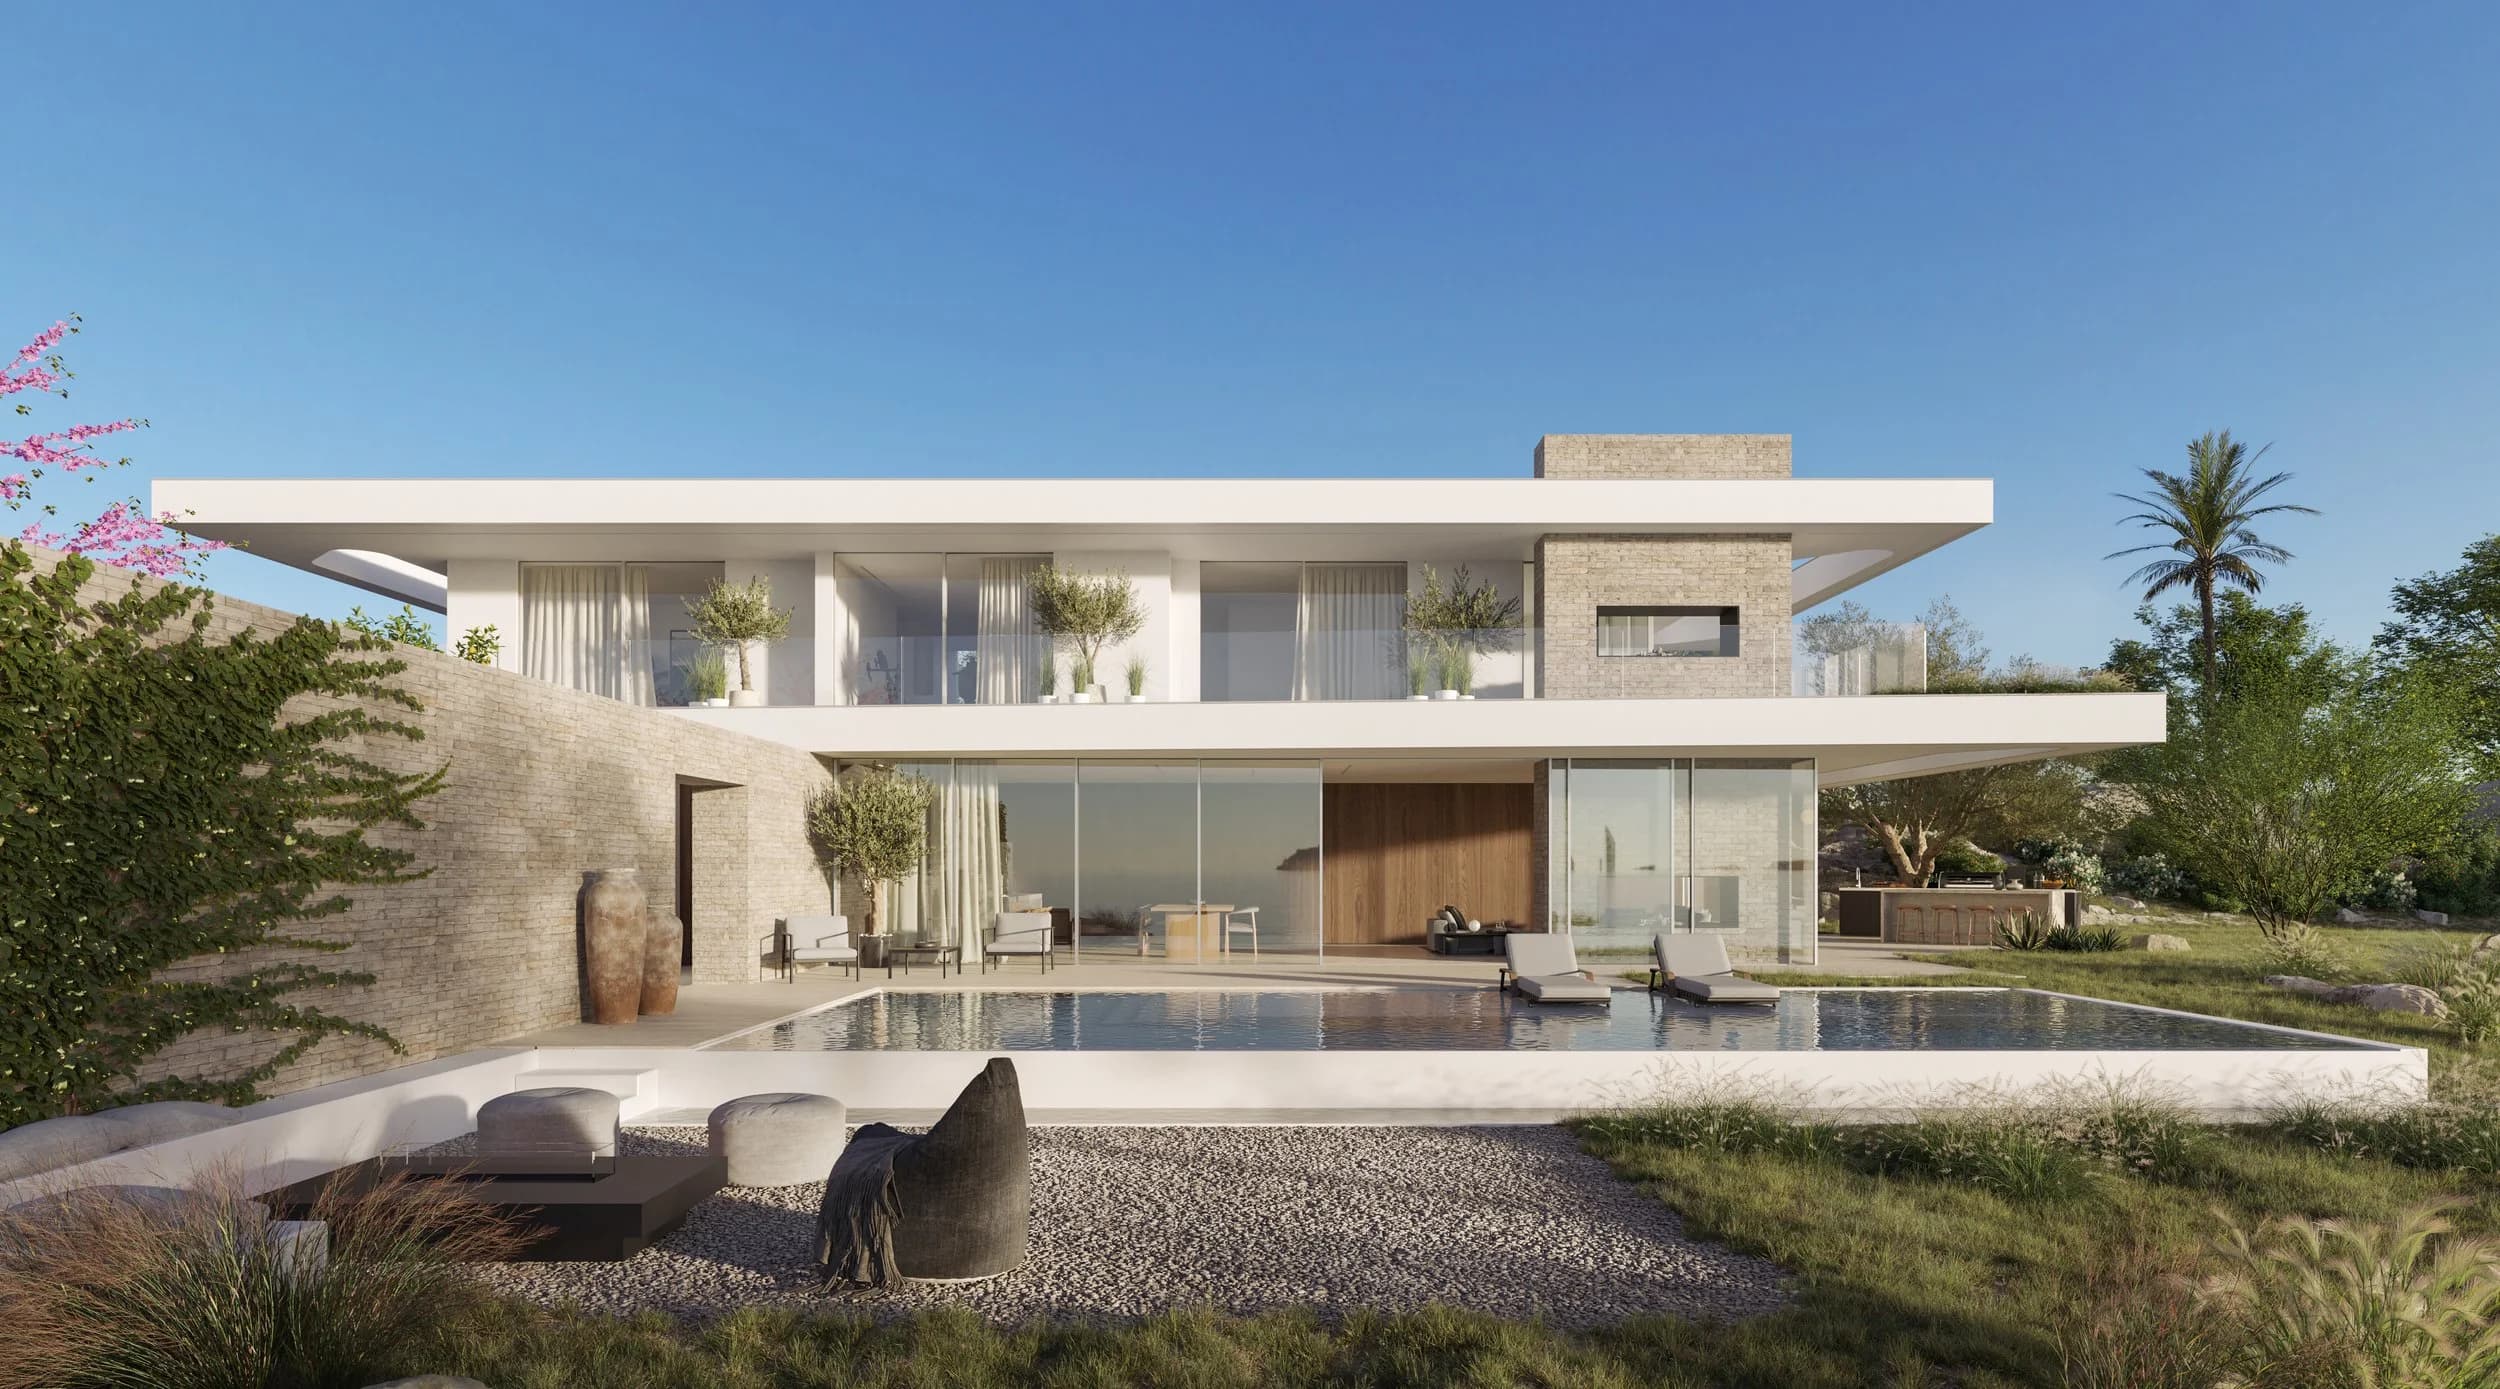
Los Angeles has long been a testing ground for new ideas in residential architecture. The city’s combination of climate, landscape, creative culture and varied neighborhoods has produced homes that rarely follow a single architectural formula.
Today, contemporary residential architecture in Los Angeles is becoming less about a recognizable style and more about the relationship between architecture, interiors, landscape, materials and everyday life.
Across the city, architects and designers are creating homes that respond closely to their sites while giving increasing attention to natural light, tactile materials, flexible spaces and connections to the outdoors.
Architecture Shaped by Its Site
One of the defining characteristics of Los Angeles residential architecture is the diversity of its landscape.
A home in the hills faces completely different conditions from a residence near the coast or a house on a dense urban lot. Rather than applying the same architectural language everywhere, many contemporary studios are designing buildings around the specific conditions of each site.
Sloped properties can generate layered floor plans, elevated living spaces and carefully framed views. Narrow urban lots encourage architects to reconsider privacy, circulation and access to daylight. Larger properties create opportunities for courtyards, gardens and multiple indoor-outdoor zones.
This site-driven approach is one reason contemporary homes across Los Angeles can feel distinctly different while still sharing common design principles.
The architecture begins with the place.
Indoor and Outdoor Space as One Environment
Few cities have influenced indoor-outdoor living as strongly as Los Angeles.
The region’s climate allows architects to blur the traditional boundary between interior and exterior space. Large openings, sliding glass walls, courtyards, terraces and covered outdoor rooms frequently extend the living environment beyond the building envelope.
But contemporary residential design is increasingly taking this relationship further.
Landscape is becoming an architectural element rather than something added after a building is complete.
A courtyard may organize the circulation of a house. An existing tree can become the visual center of a room. Changes in elevation may follow the natural terrain instead of completely reshaping it.
The result is a more continuous relationship between architecture and landscape.
Rather than simply looking outside, residents move through spaces designed around light, vegetation, air and changing views.
Natural Materials and Restrained Palettes
Another strong direction in contemporary Los Angeles interiors is the use of restrained material palettes.
Natural stone, timber, plaster, concrete, metal and textured fabrics frequently appear together in spaces where the qualities of the materials become part of the design itself.
This does not necessarily mean minimalism.
Many of these interiors depend on subtle contrasts.
Warm wood may sit against smooth plaster walls. A substantial stone surface can become the visual anchor of an otherwise quiet kitchen. Soft textiles and upholstered furniture introduce warmth into rooms shaped by glass, concrete or metal.
The result is an architecture that often feels calm without feeling empty.
Material selection also affects how a space ages. Natural materials develop texture and character over time, creating interiors that can feel less dependent on short-lived trends.
Light as an Architectural Material
Natural light plays an especially important role in Los Angeles architecture.
Because of the region’s climate, designers have opportunities to shape spaces around sunlight throughout much of the year.
Windows are therefore not only functional openings. Their size, position and orientation can define the atmosphere of an entire room.
Deep overhangs can reduce direct afternoon sunlight while preserving views. Skylights introduce light into internal spaces that may not have access to exterior walls. Courtyards allow daylight to reach deeper into a floor plan.
Architects can also use light to emphasize materials.
Sunlight moving across textured plaster, natural stone or timber throughout the day can dramatically change the appearance of a space.
In this sense, light becomes another material within the architecture.
The Growing Connection Between Architecture and Interiors
The distinction between architecture and interior design is also becoming less rigid.
Many successful residential projects are conceived as complete environments rather than separate architectural and decorative layers.
Floor plans, built-in furniture, lighting, materials, furniture and landscape can all contribute to the same design language.
This creates a more cohesive experience.
A room may be architecturally simple but gain character through proportion, furniture and material selection. In other cases, a dramatic architectural gesture may be balanced by extremely restrained interiors.
The strongest projects often depend on collaboration between architects, interior designers, landscape designers, contractors, fabricators, furniture makers and product brands.
Residential architecture is therefore increasingly understood as the result of a wider design ecosystem.
Furniture as Part of the Architecture
Furniture is also becoming more closely integrated into the overall architectural concept.
Rather than treating furniture as something selected after a project is complete, designers increasingly consider it during the development of the space itself.
Scale is especially important.
Large open rooms may require substantial furniture to create intimacy, while smaller spaces depend on careful proportions to maintain circulation.
Material relationships also matter.
A timber chair can reinforce the warmth of architectural millwork. Stainless steel furniture may echo architectural details elsewhere in the home. Upholstered pieces can introduce softness into spaces dominated by hard surfaces.
In carefully designed residences, furniture is not simply placed inside architecture.
It becomes part of how the architecture is experienced.
A Shift Toward Quieter Design
Many contemporary Los Angeles residences also reflect a broader move toward quieter design.
Instead of relying on excessive decoration, these projects often focus on proportion, craftsmanship, texture and spatial experience.
This approach places greater importance on details that may initially appear simple.
The depth of a doorway, the transition between two materials, the alignment of a ceiling, the profile of a window frame or the way light reaches a wall can dramatically affect the feeling of a room.
The result is architecture that often reveals itself gradually.
Rather than being designed primarily for a single photograph, the space becomes something experienced through movement and time.
Residential Architecture as a Design Ecosystem
Contemporary architecture is increasingly discovered through images.
A person may first encounter a home through a photograph of a living room, a distinctive piece of furniture, a material detail or a dramatic exterior.
From there, curiosity expands.
Who designed the building?
Who designed the interiors?
Which manufacturer produced the lighting?
What material was used for the floor?
Who created the furniture?
These questions demonstrate how closely architecture, products and people are connected.
A residential project is rarely an isolated object. It is the result of numerous creative decisions made by different contributors.
Understanding those relationships creates a richer way to experience design.
The Continuing Evolution of Los Angeles Architecture
Los Angeles will continue to change, and its residential architecture will change with it.
New construction methods, environmental considerations, evolving lifestyles and new generations of designers will continue to influence how homes are conceived.
Yet several ideas are likely to remain central to the city’s architecture: responsiveness to climate, a strong relationship with landscape, experimentation with materials and an unusually close connection between indoor and outdoor life.
What makes Los Angeles particularly interesting is that these principles rarely produce identical results.
Every neighborhood, site, client and design team creates a different set of possibilities.
The result is not one Los Angeles architectural style.
It is an evolving design culture shaped by place, people, materials and the constantly changing relationship between architecture and everyday life.
Architecture, connected.